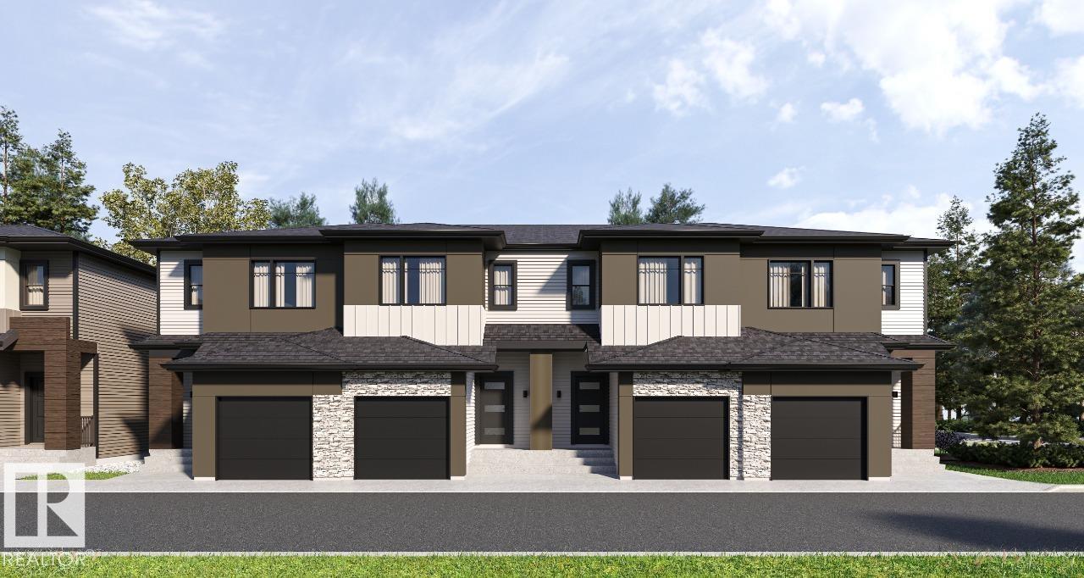
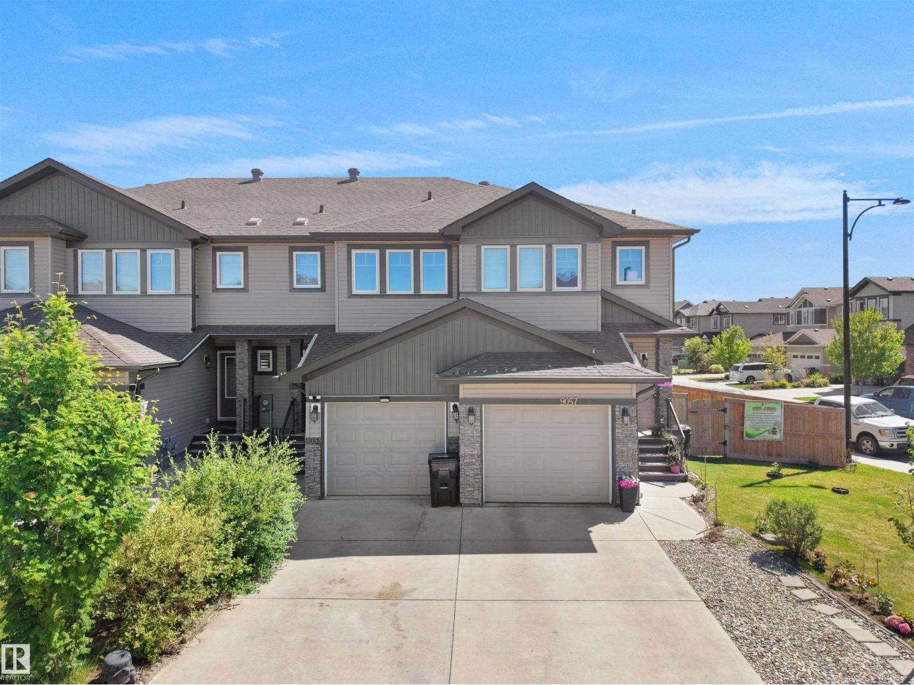
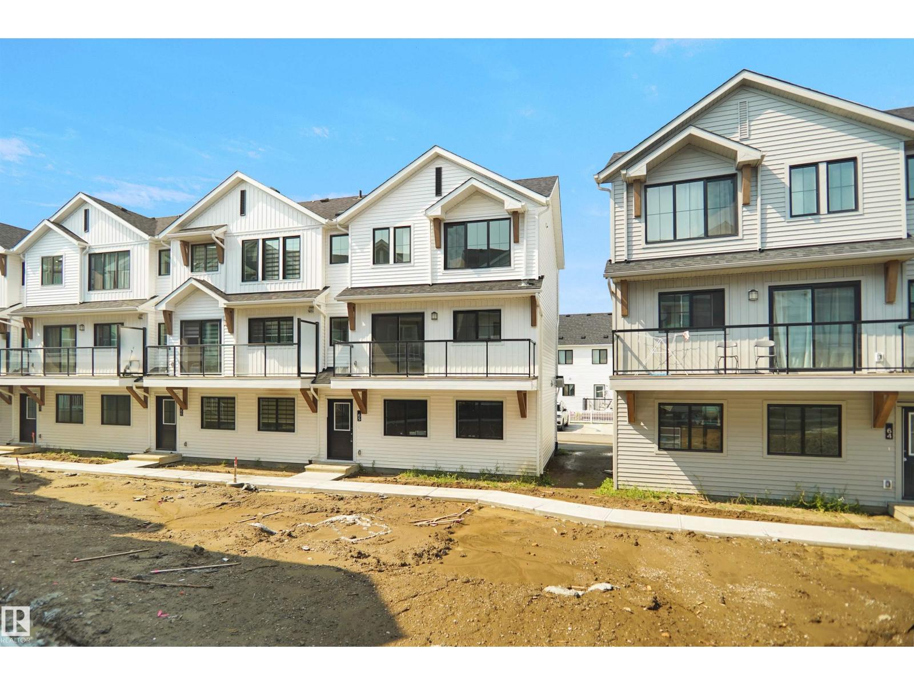
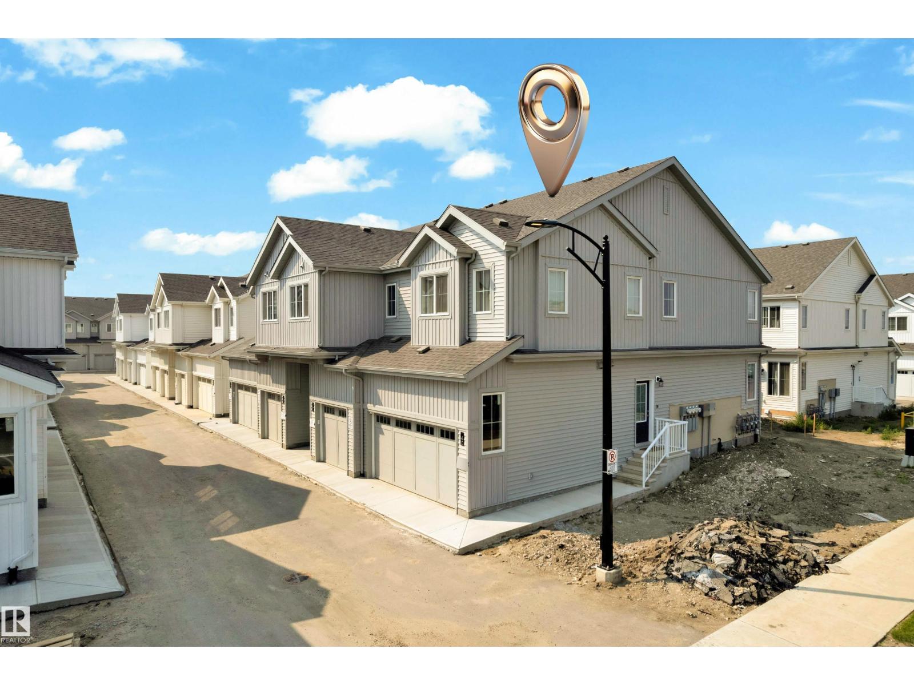
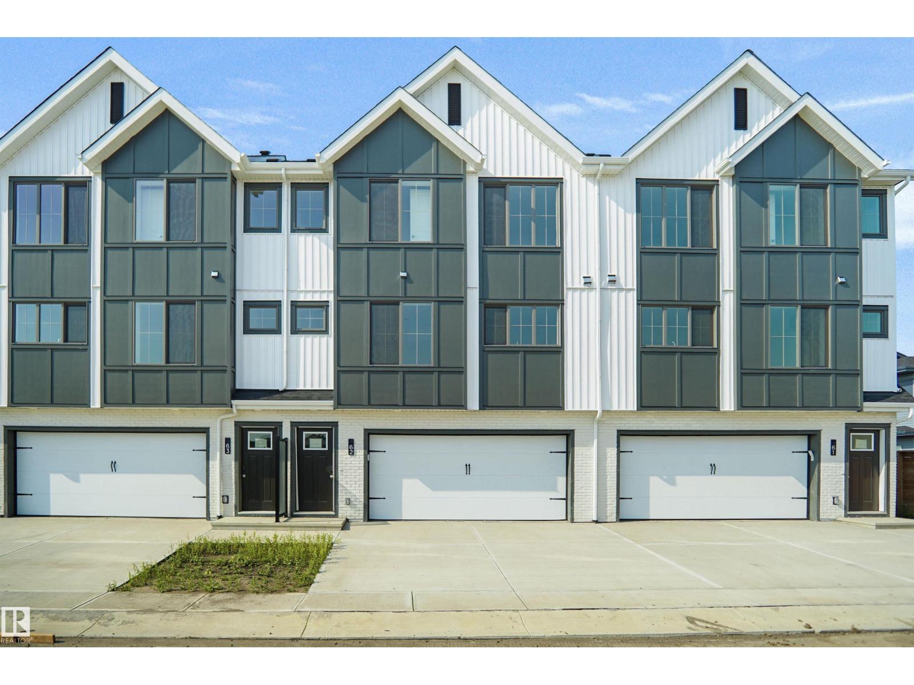
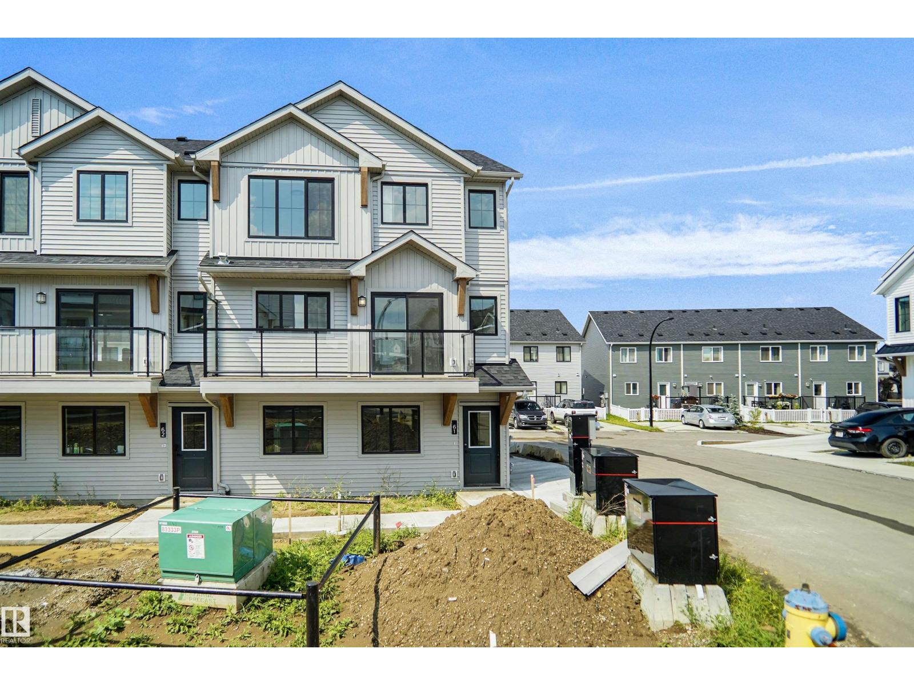
Welcome to this rare 4-BEDROOM townhome in Desrochers, offering 1,725 sq ft of thoughtfully designed living space, ideal for families, professionals, or investors. A standout feature is the main-floor bedroom, perfect for a home office, guest suite, or multigenerational living. Enjoy seamless access to the DOUBLE ATTACHED GARAGE for added convenience. The bright, open-concept main floor features a modern kitchen with quartz countertops, stainless steel appliances, and a functional pantry, flowing into the spacious living and dining areas with access to a private BALCONY. Upstairs offers 3 generous Bedrooms, including a primary suite with WALK-IN closet and ENSUITE, plus convenient UPPER FLOOR LAUNDRY. Located steps from Dr. Anne Anderson High School, parks, trails, and Heritage Valley amenities, with quick access to major routes and the airport. This home offers space, flexibility, and an unbeatable location. (id:66704)
Property Summary
Property Type
Single Family
Building Type
Row / Townhouse
Storeys
3
Square Footage
1,725 sqft
Neighbourhood
Heritage Valley Town Centre Area
Title
Condominium/Strata
Land Size
183.60 m²
Built
2022
Property Details
Interior Features
Appliances Included
Dishwasher, Dryer, Microwave Range Hood Combo, Refrigerator, Stove, Washer
Basement Type
None
Fireplace
No
Building Features
Features
See Remarks
Construction Style
Attached
Heating & Cooling
Heating Type
Forced Air
Neighbourhood Features
Amenities Nearby
Airport, Playground, Public Transit, Schools, Shopping
Additional Details
Half Bath Total
1
Measurements
Square Footage
1,725 Sqft
Rooms
Main Level
Bedroom 4
2.57 m x 3.38 m8'5" x 11'1"
Upper Level
Living Room
3.99 m x 4.70 m13'1" x 15'5"
Dining Room
2.40 m x 4.70 m7'10" x 15'5"
Kitchen
3.24 m x 4.23 m10'8" x 13'11"
Primary Bedroom
4.33 m x 4.14 m14'2" x 13'7"
Bedroom 2
3.93 m x 2.83 m12'11" x 9'3"
Bedroom 3
3.95 m x 2.92 m13' x 9'7"
Laundry Room
Measurements not available
Pantry
Measurements not available
Additional Land Details
Acreage
No
Land Amenities
Airport, Playground, Public Transit, Schools, Shopping