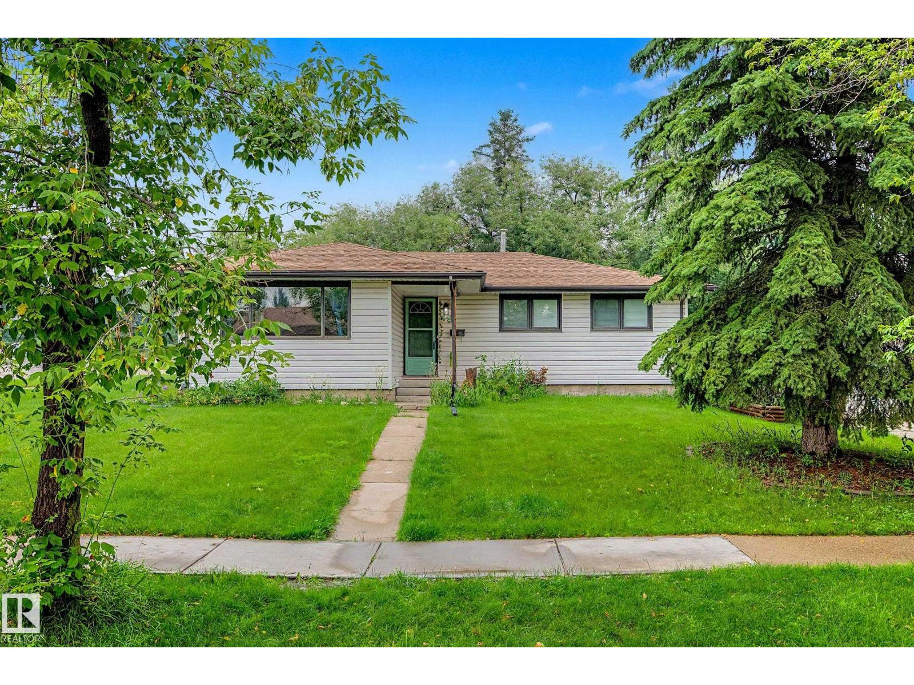
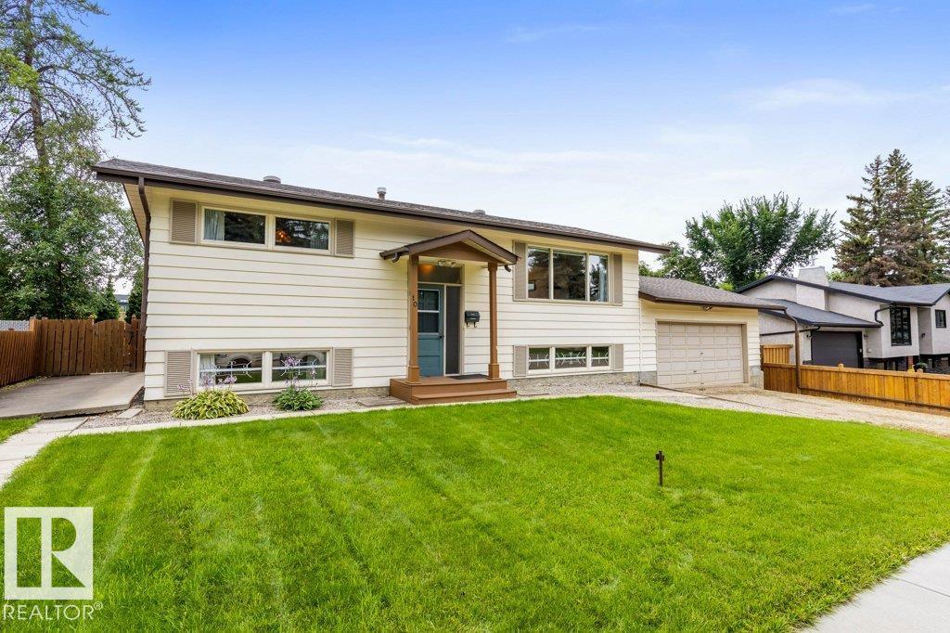
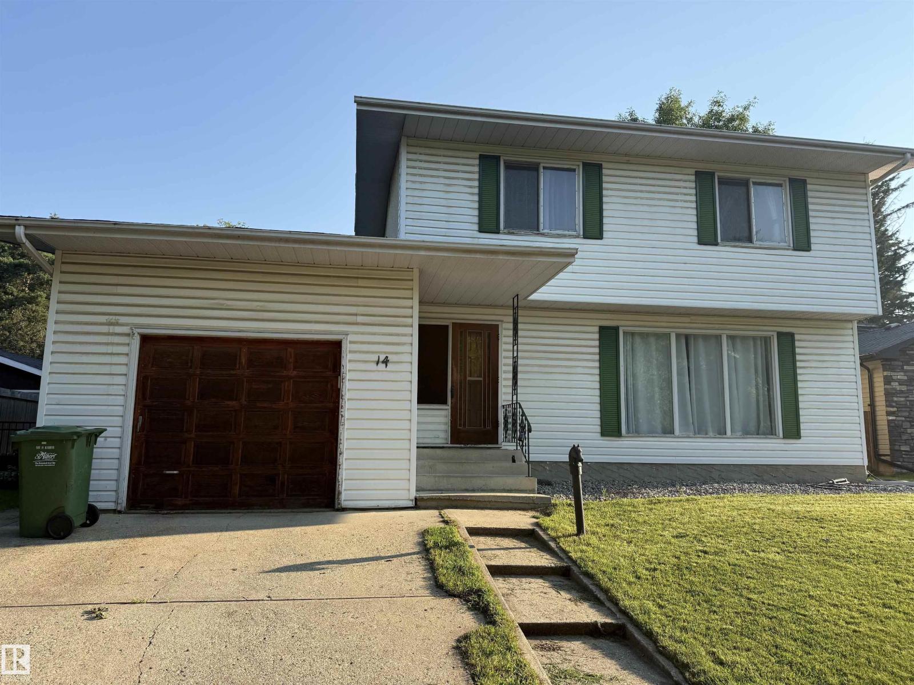
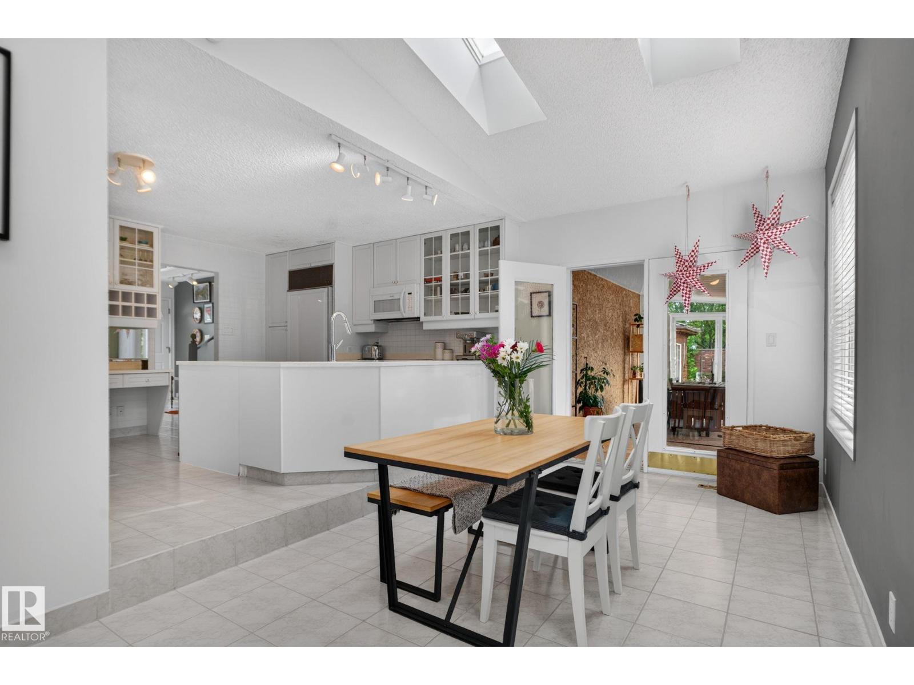
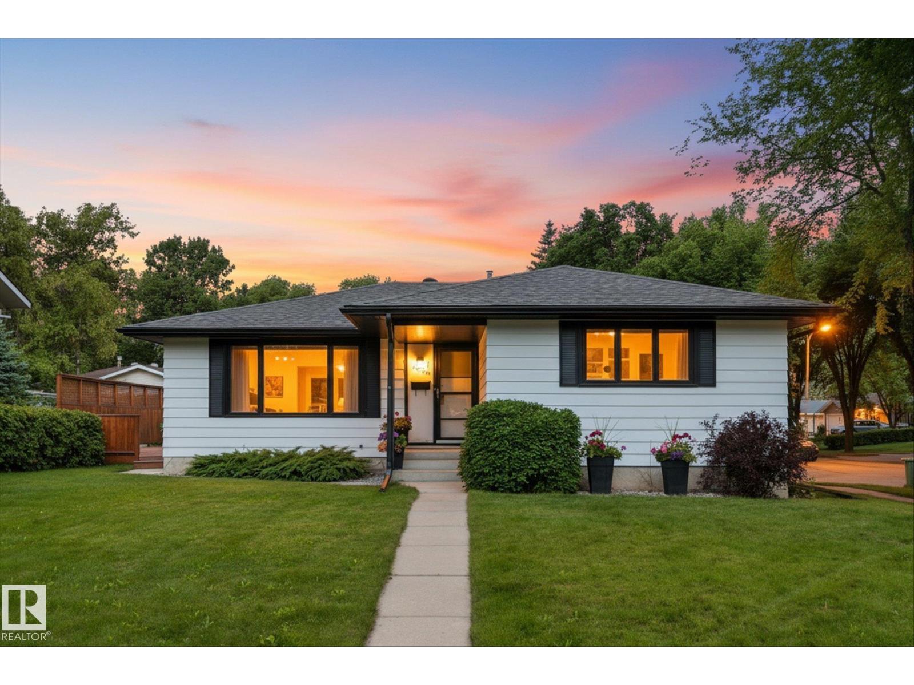
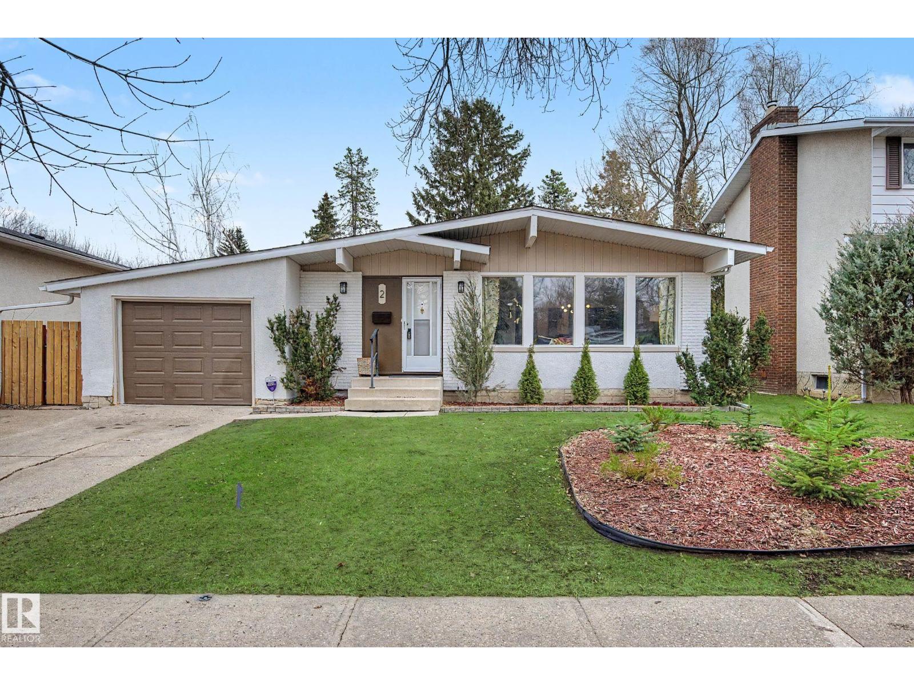
This top-floor, pet-friendly one-bedroom, one-bathroom unit offers approximately 728.72 sq. ft. of updated living space with no neighbours above. Modern finishes include engineered hardwood flooring and freshly painted walls, while the recently renovated four-piece bathroom features new vinyl flooring, a custom vanity, and an updated tub surround. The kitchen offers rich dark cabinetry, ample storage, generous counter space, and an eat-at counter with a convenient pass-through to the living room. An adjacent dining area is filled with natural light and can accommodate a large table. The bedroom features windows on two sides with views of Alpine Park and surrounding greenery. Additional highlights include a large private balcony overlooking the park, in-suite laundry, an individual hot water tank and furnace, a designated parking stall, and ample visitor parking. The dining table and chairs, as well as the bar stools are included! (id:66704)
Property Summary
Property Type
Single Family
Building Type
House
Square Footage
729 sqft
Neighbourhood
Akinsdale
Title
Condominium/Strata
Built
1982
Parking Type
No Garage
Property Details
Interior Features
Appliances Included
Dishwasher, Dryer, Refrigerator, Stove, Washer, Window Coverings, See Remarks
Basement Type
None
Fireplace
Yes
Fireplace Type
Unknown
Fireplace Fuel
Wood
Building Features
Features
Cul-de-sac
Heating & Cooling
Heating Type
Forced Air
Cooling Type
Window Air Conditioner
Neighbourhood Features
Amenities Nearby
Park, Playground, Public Transit, Schools, Shopping
Measurements
Square Footage
729 Sqft
Rooms
Main Level
Living Room
Measurements not available
Dining Room
Measurements not available
Kitchen
Measurements not available
Primary Bedroom
Measurements not available
Additional Land Details
Acreage
No
Land Amenities
Park, Playground, Public Transit, Schools, Shopping