Active

5403 Lark Ld NW Edmonton, Alberta

$579,999

MLS® Number: E4499393

  • Kinglet Gardens
  • 32 days on market
  • 68 active listings within 1km
3 Beds
3 Baths
2,046 Sqft

Listed by Vinh Pham, The E Group Real Estate

Listing Description

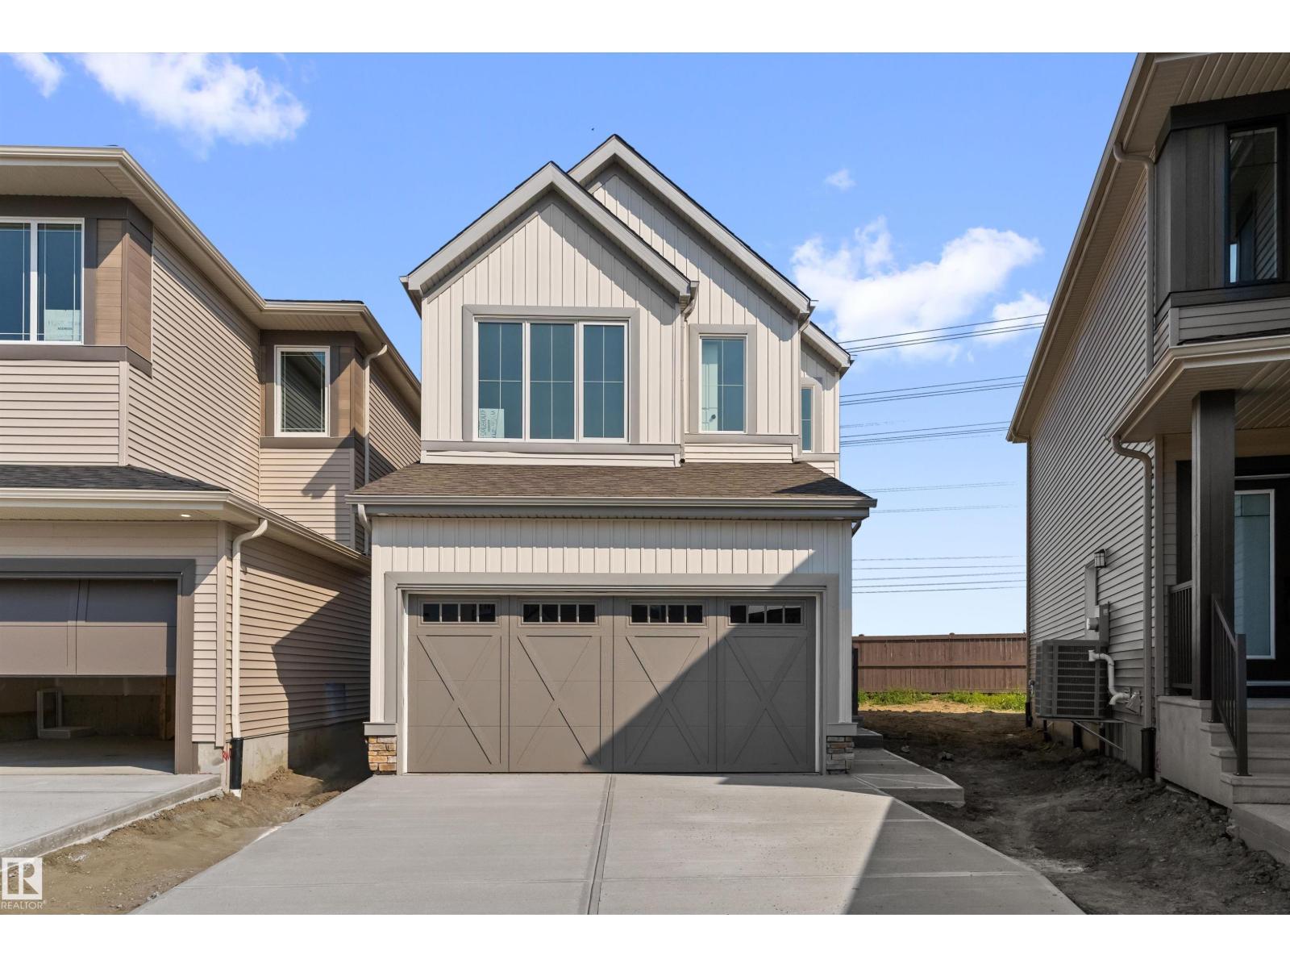
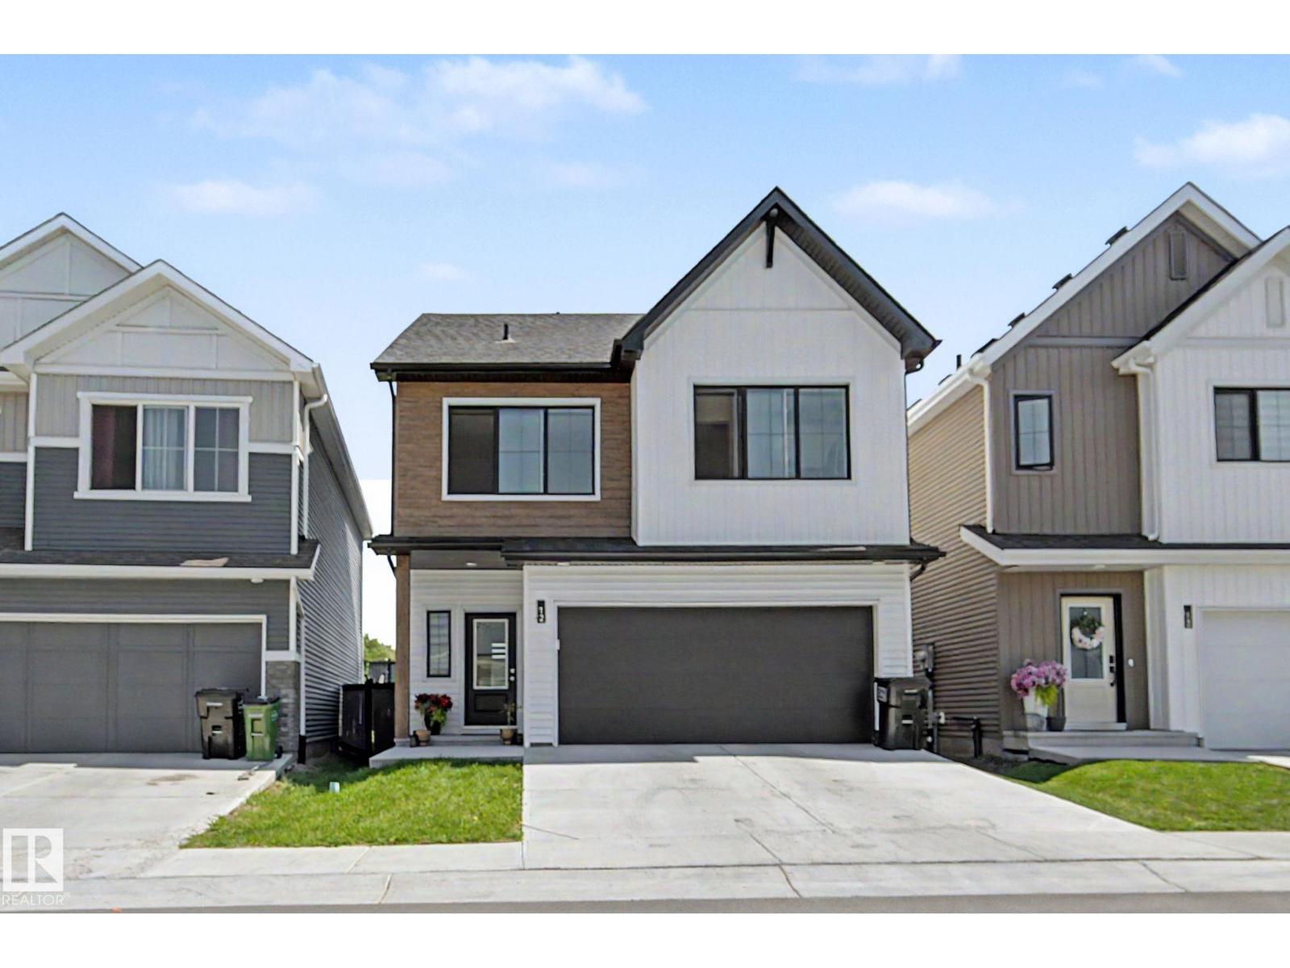
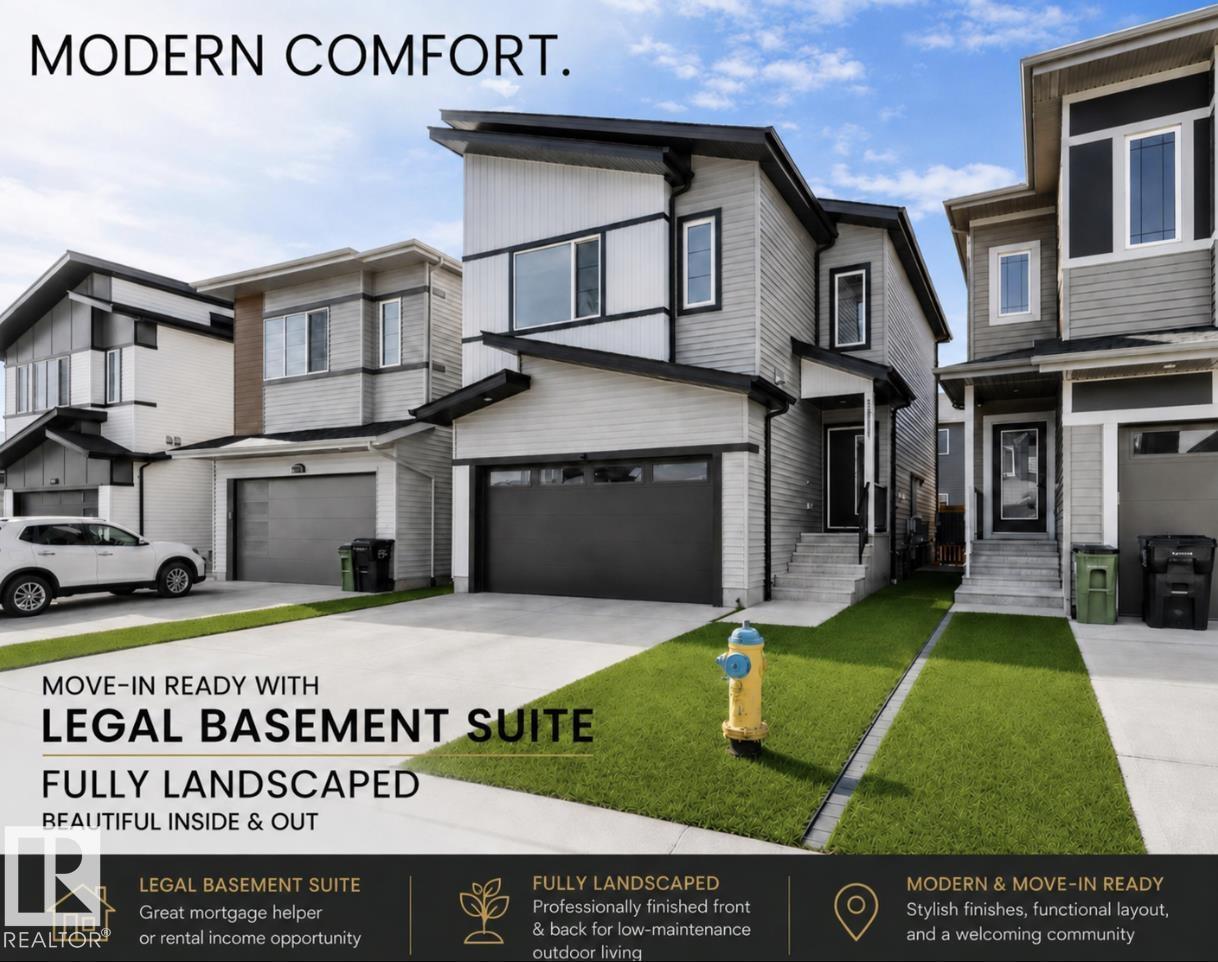
Welcome to this beautiful home built by Sterling Homes in NW Edmonton's peaceful Kinglet Gardens! It offers the perfect mix of quiet nature and city convenience, located just minutes from the famous West Edmonton Mall. The house feels incredibly bright and open thanks to nine-foot ceilings on both the main floor and in the basement. Tough, easy-to-clean vinyl flooring flows through the main level. The gorgeous kitchen features smooth quartz countertops, and soft-close cabinets. Right next to it is a cozy living room with a warm fireplace. Upstairs, a fun bonus room is ready for movie nights. The main bedroom has a giant walk-in closet and a private bathroom with double sinks, a deep tub, and a glass shower. Two more bedrooms, top-floor laundry, and a rare walk-out basement with direct backyard access complete this perfect family home. (id:66704)

Property Summary

Property Type
Single Family
Building Type
House
Storeys
2
Square Footage
2,046 sqft
Neighbourhood
Kinglet Gardens
Title
Freehold
Built
2023

Property Details

Interior Features

Appliances Included Dishwasher, Dryer, Microwave Range Hood Combo, Refrigerator, Stove, Washer
Basement Features Walk Out
Basement Type Full (unfinished)
Fireplace No

Building Features

Features Park/reserve
Construction Style Detached

Heating & Cooling

Heating Type Forced Air

Neighbourhood Features

Community Features Lake Privileges
Amenities Nearby Park, Schools

Additional Details

Amenities Ceiling - 9ft
Basement Development Unfinished
Parking Space Total 4

Measurements

Square Footage 2,046 Sqft

Rooms

Main Level
Living Room 5.12 m x 4.48 m 16'10" x 14'8"
Kitchen 2.62 m x 4.63 m 8'7" x 15'2"
Den 3.84 m x 3.11 m 12'7" x 10'2"
Upper Level
Primary Bedroom 3.54 m x 4.88 m 11'7" x 16'
Bedroom 2 3.14 m x 4.21 m 10'4" x 13'10"
Bedroom 3 3.11 m x 4.36 m 10'2" x 14'4"
Bonus Room 3.47 m x 4.94 m 11'5" x 16'2"

Additional Land Details

Acreage No
Land Amenities Park, Schools
Surface Water Lake

Location

Talk to us

Questions about this home?

Call or email our team directly — no forms, no waiting on a callback.

Call (780) 000-0000