#138 27507 Twp Road 544 Rural Sturgeon County, Alberta
$734,900
MLS® Number: E4495891
Glory Hills_mstu
53 days on market
2 active listings within 1km
3Beds
2Baths
1,859Sqft
Listed by Carrie A. Banham-Posty, RE/MAX Excellence
Listing Description
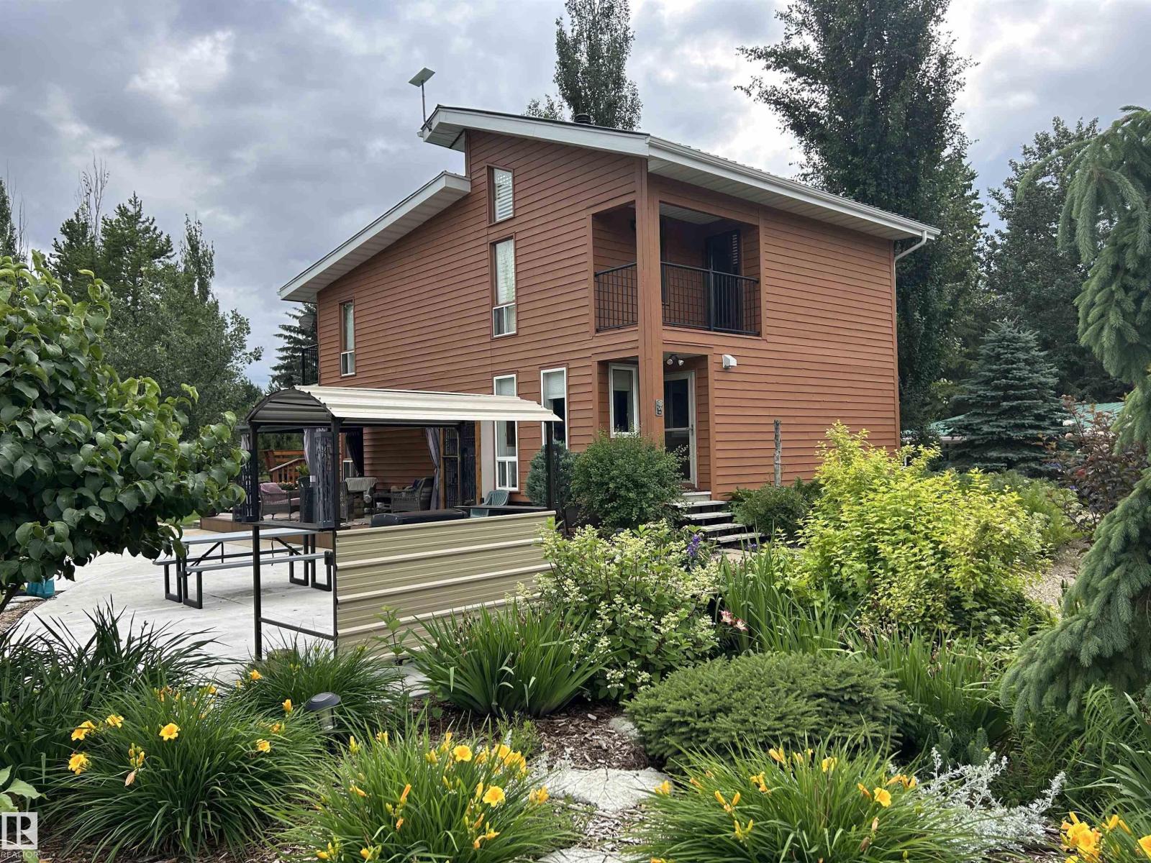
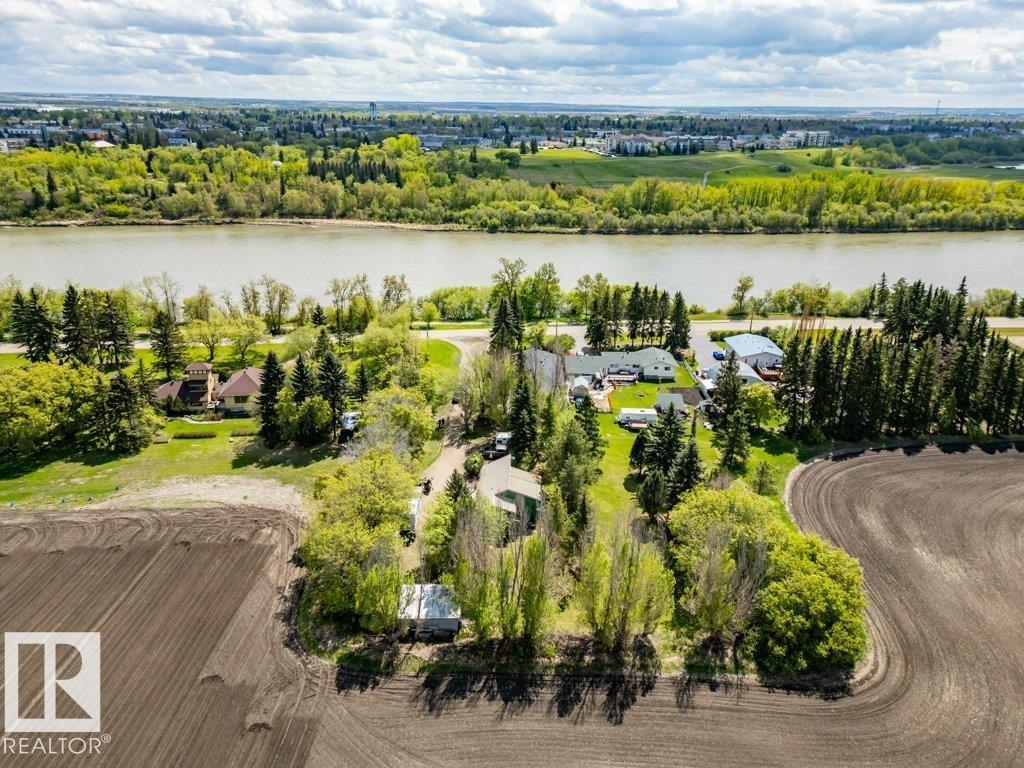
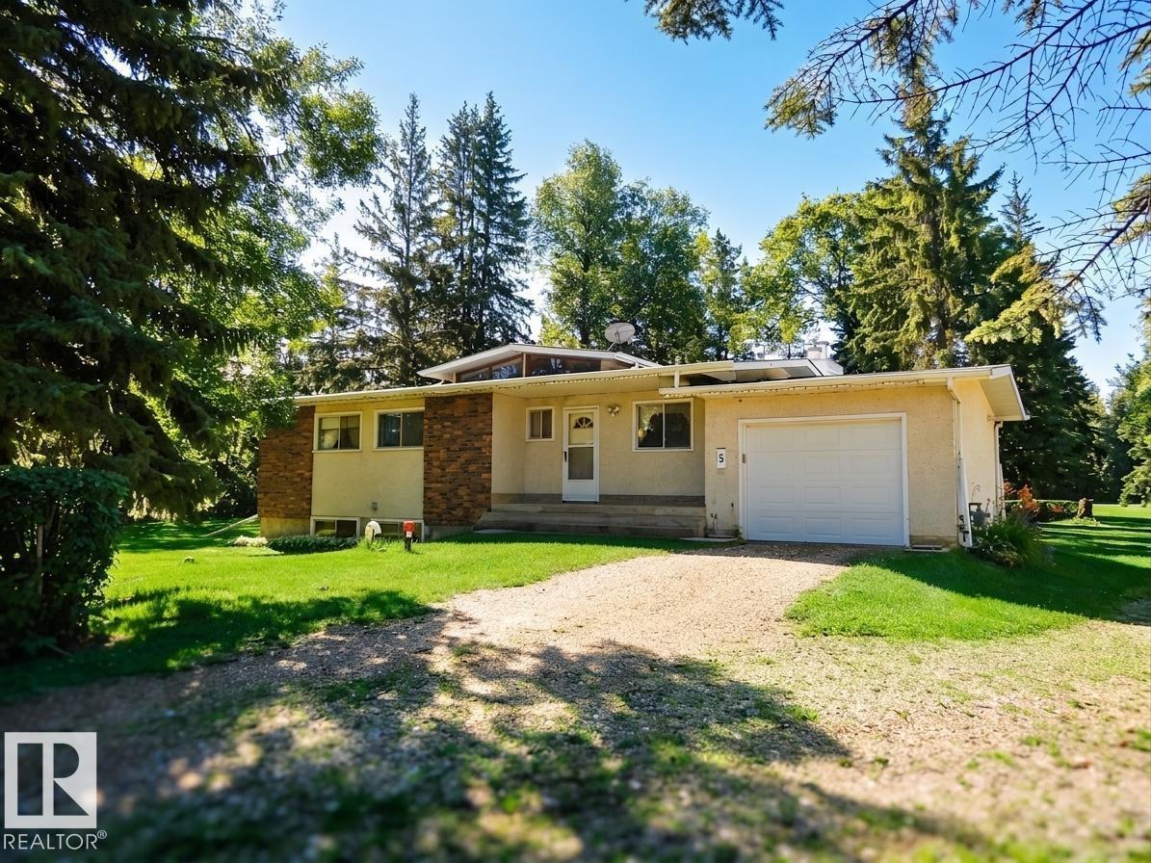
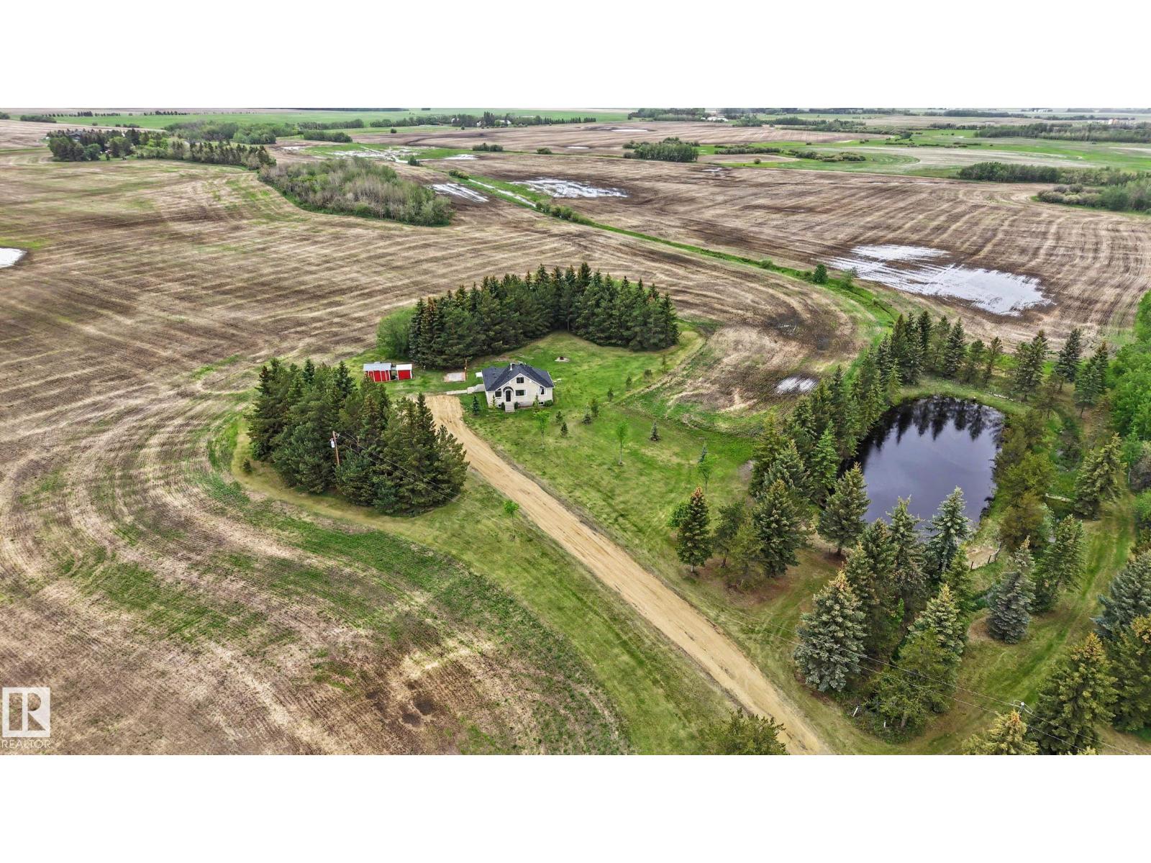
Country living at its finest! Beautifully maintained original owner 1859 sq. ft. two storey nestled on almost 4.57 treed private acres in the desirable Glory Hills subdivision. This property offers peace, privacy & the perfect setting to enjoy nature & wildlife right in your own backyard. The spacious home features 3 great sized bedrooms upstairs including a large primary suite overlooking the stunning backyard sanctuary. The main floor offers tons of windows, a bright living room, dining area, updated kitchen, sunken family room, main floor laundry & a beautiful 3 season sunroom perfect for relaxing or entertaining. The unspoiled basement offers endless potential with rough in for a future bathroom & plenty of space for your development ideas. Outside you’ll love the manicured grounds, room to build a shop, all paved access just 10 mins to Spruce Grove, 20 mins to St. Albert & close to Calahoo golf courses. Peaceful country living awaits! Close to amenities while still offering peaceful privacy. (id:66704)
Property Summary
Property Type
Single Family
Building Type
House
Storeys
2
Square Footage
1,859 sqft
Neighbourhood
Glory Hills_MSTU
Land Size
4.57 ac
Built
1976
Parking Type
Attached Garage
Property Details
Interior Features
Appliances Included
Dishwasher, Dryer, Garage Door Opener Remote(s), Garage Door Opener, Microwave Range Hood Combo, Refrigerator, Stove, Washer