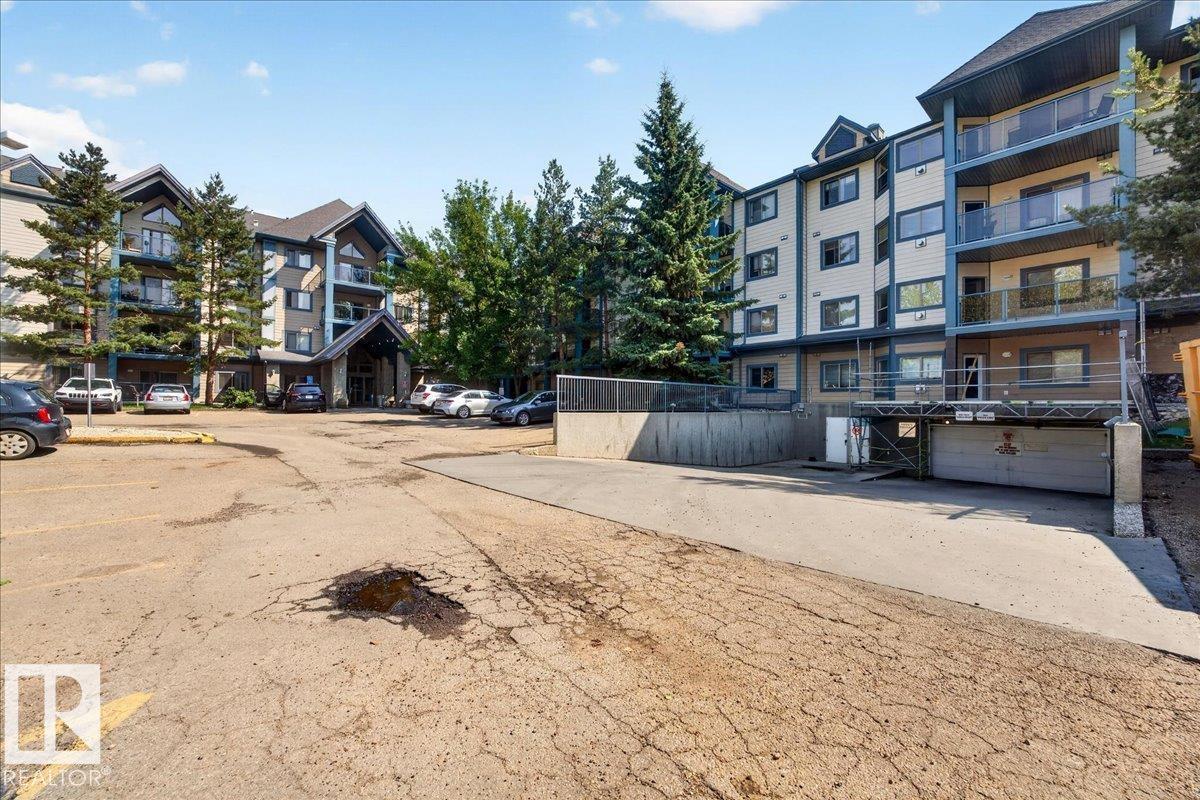
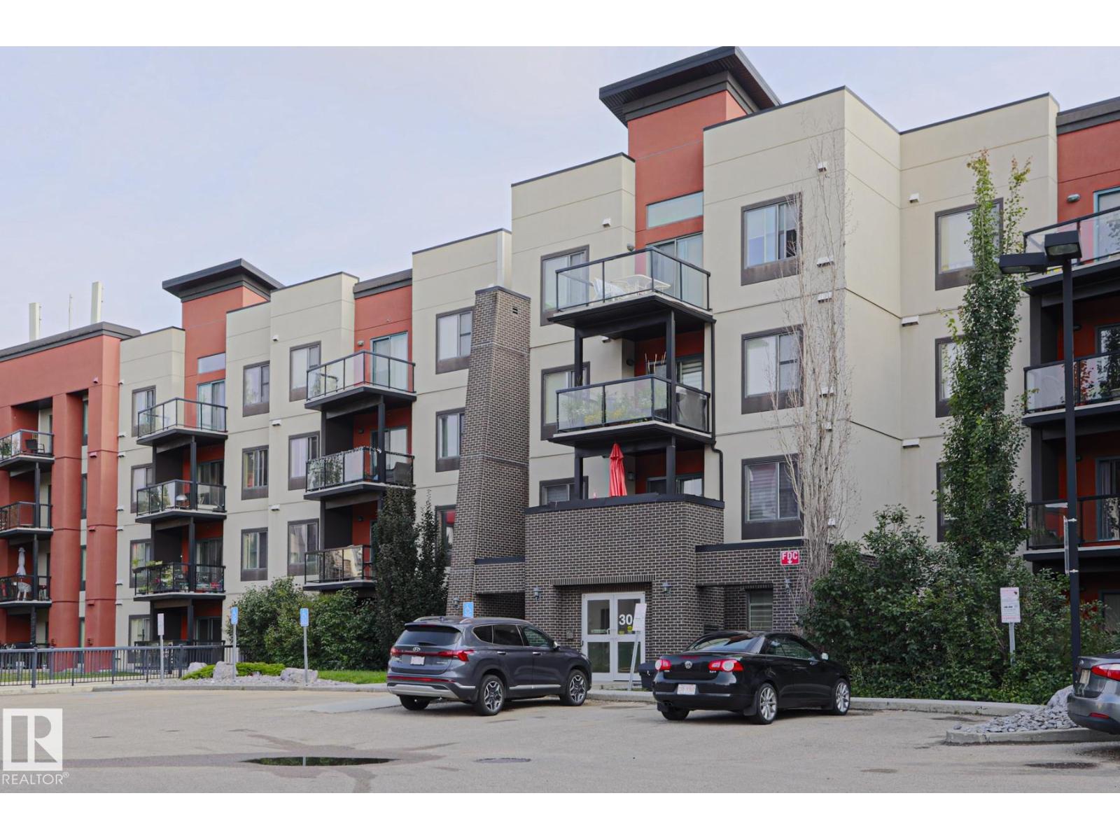
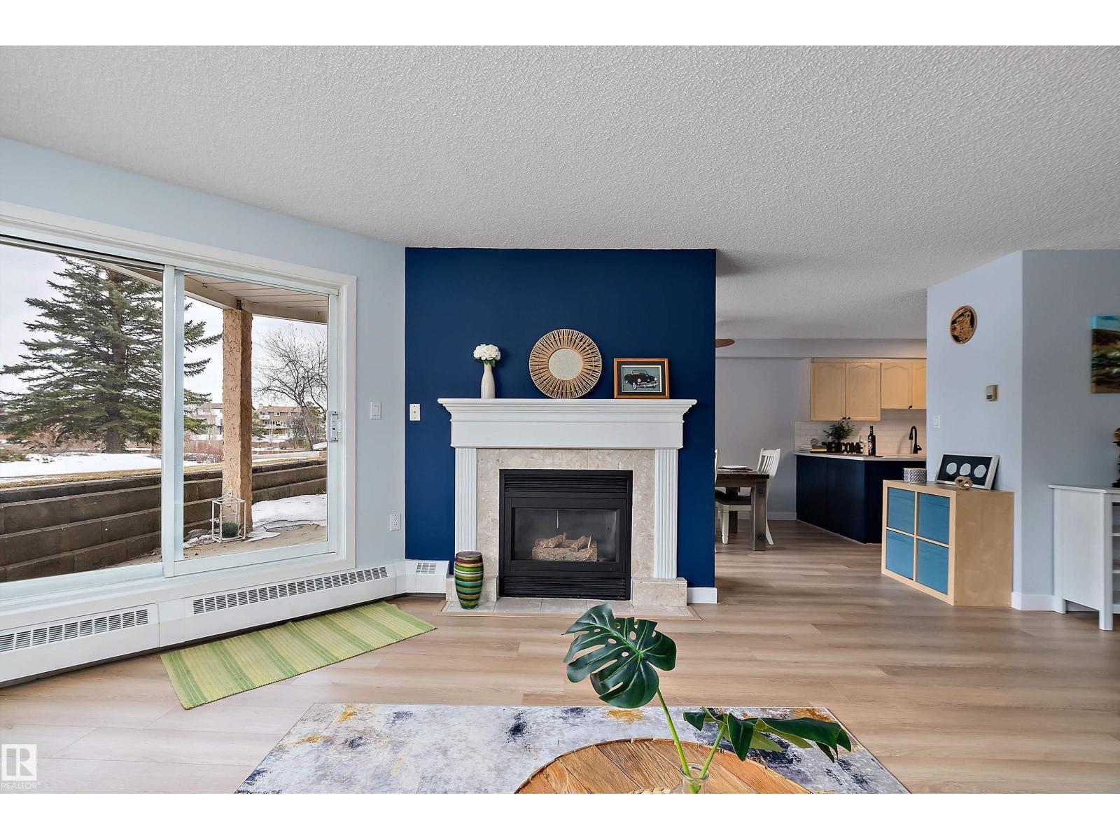
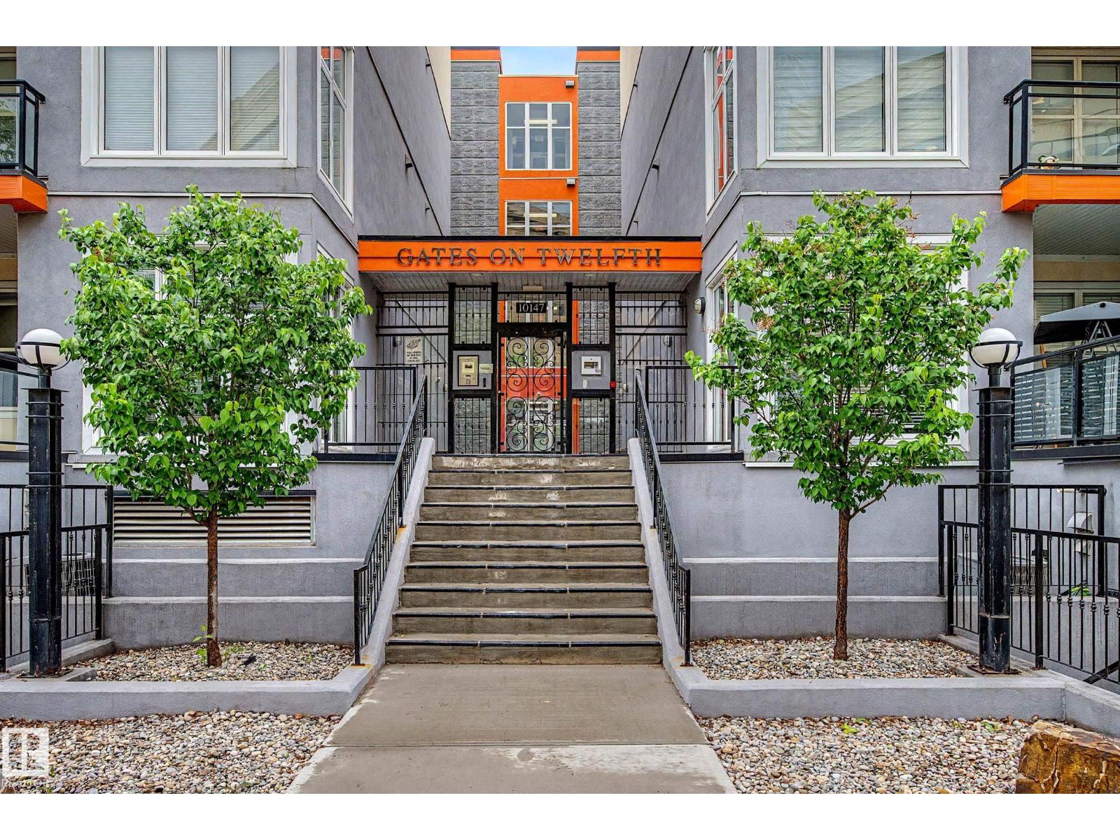
Welcome to Elements at Albany! This impressive top-floor end unit offers nearly 800 sq. ft. of modern, open-concept living space, complete with a private south-facing balcony for downtown views and abundant natural sunlight throughout the day. Featuring 2 spacious bedrooms and 2 full bathrooms, including a primary suite with a walk-in closet and private ensuite, this home is designed for both comfort and functionality. Numerous high-end upgrades throughout the unit, in-suite laundry for convenience and 2 parking stalls, including 1 titled underground heated stall, add value to your purchase. Ideally located just minutes from Anthony Henday Drive, major grocery stores, schools, public transit, gyms, restaurants, and recreation centres, you'll find everything you need right at your doorstep. This home checks all the boxes! Whether you’re a first-time buyer, downsizer, or investor, this is an incredible opportunity to own in one of Edmonton’s most desirable communities. Some pictures are virtually staged (id:66704)
Property Summary
Property Type
Single Family
Building Type
Apartment
Square Footage
789 sqft
Neighbourhood
Albany
Title
Condominium/Strata
Land Size
73.28 m²
Built
2014
Parking Type
Heated Garage
Property Details
Interior Features
Appliances Included
Dishwasher, Microwave Range Hood Combo, Microwave, Refrigerator, Washer/dryer Stack-up, Stove