#1254 53222 Range Road 272 Rural Parkland County, Alberta
$130,000
MLS® Number: E4501340
Parkland Village
19 days on market
5 active listings within 1km
3Beds
1Baths
955Sqft
Listed by Shaun C. Cunningham, RE/MAX Real Estate
Listing Description
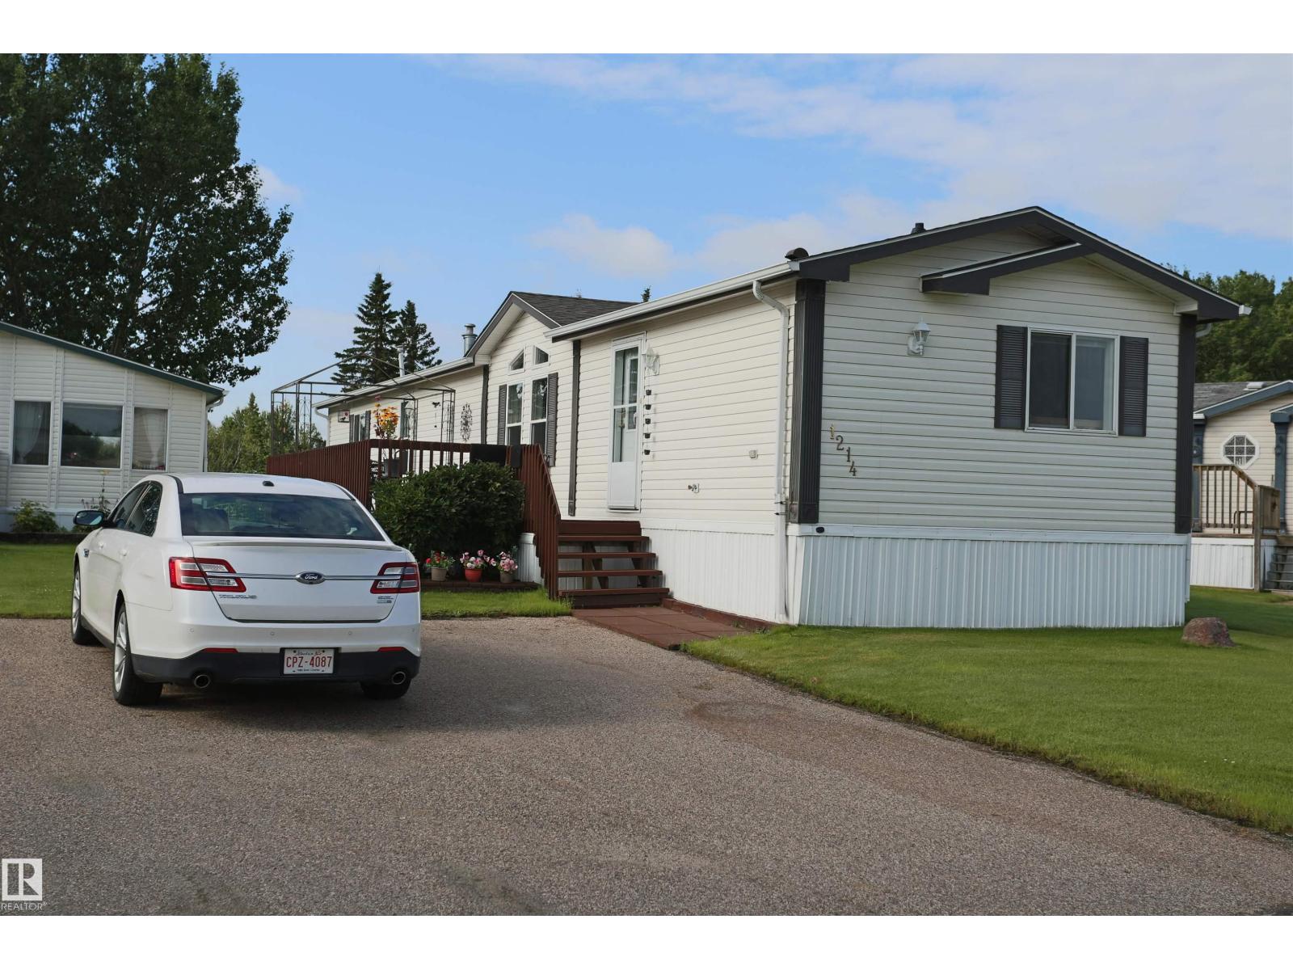
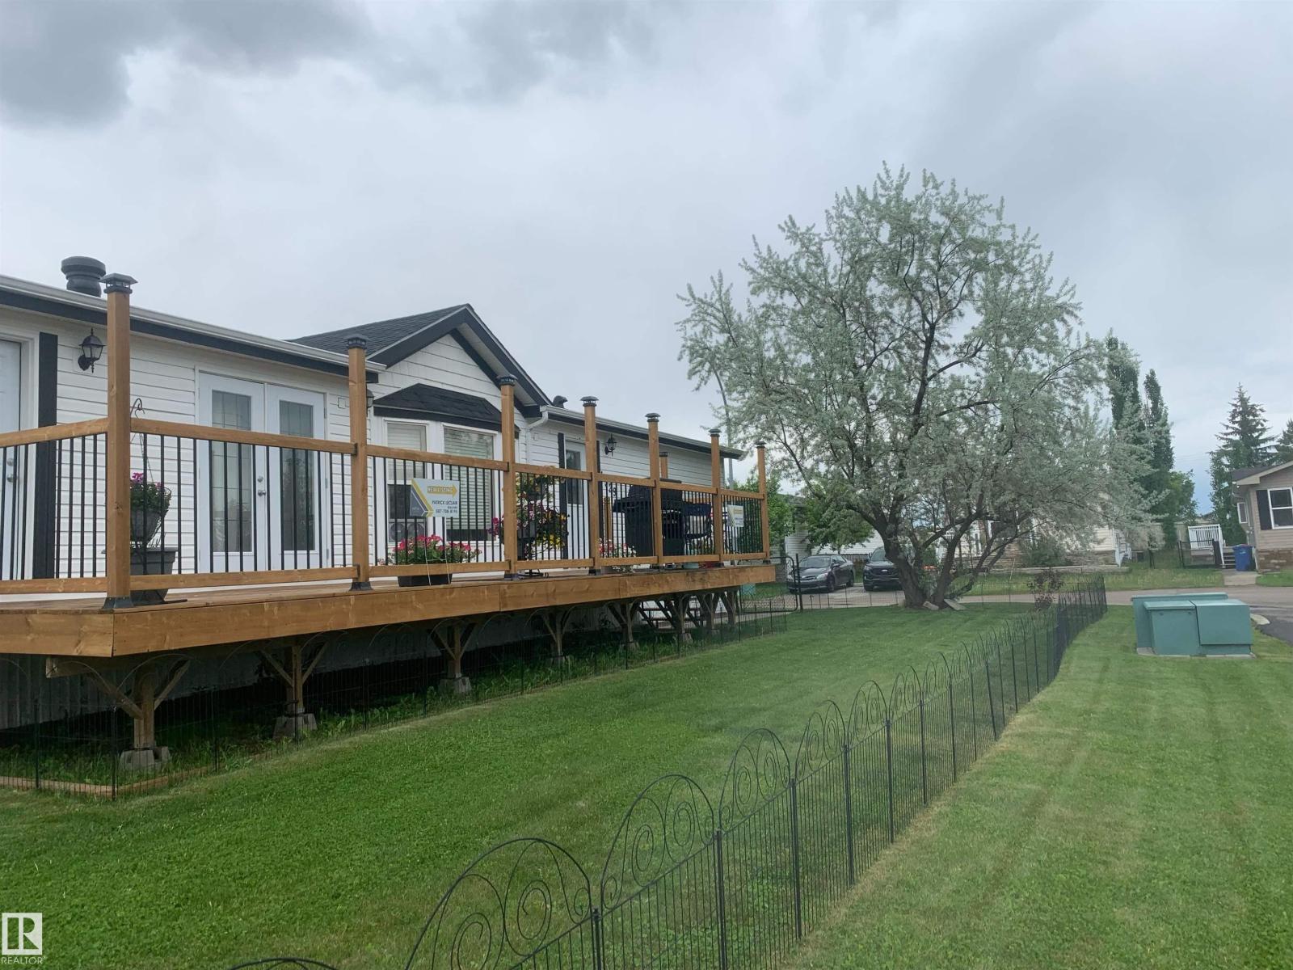
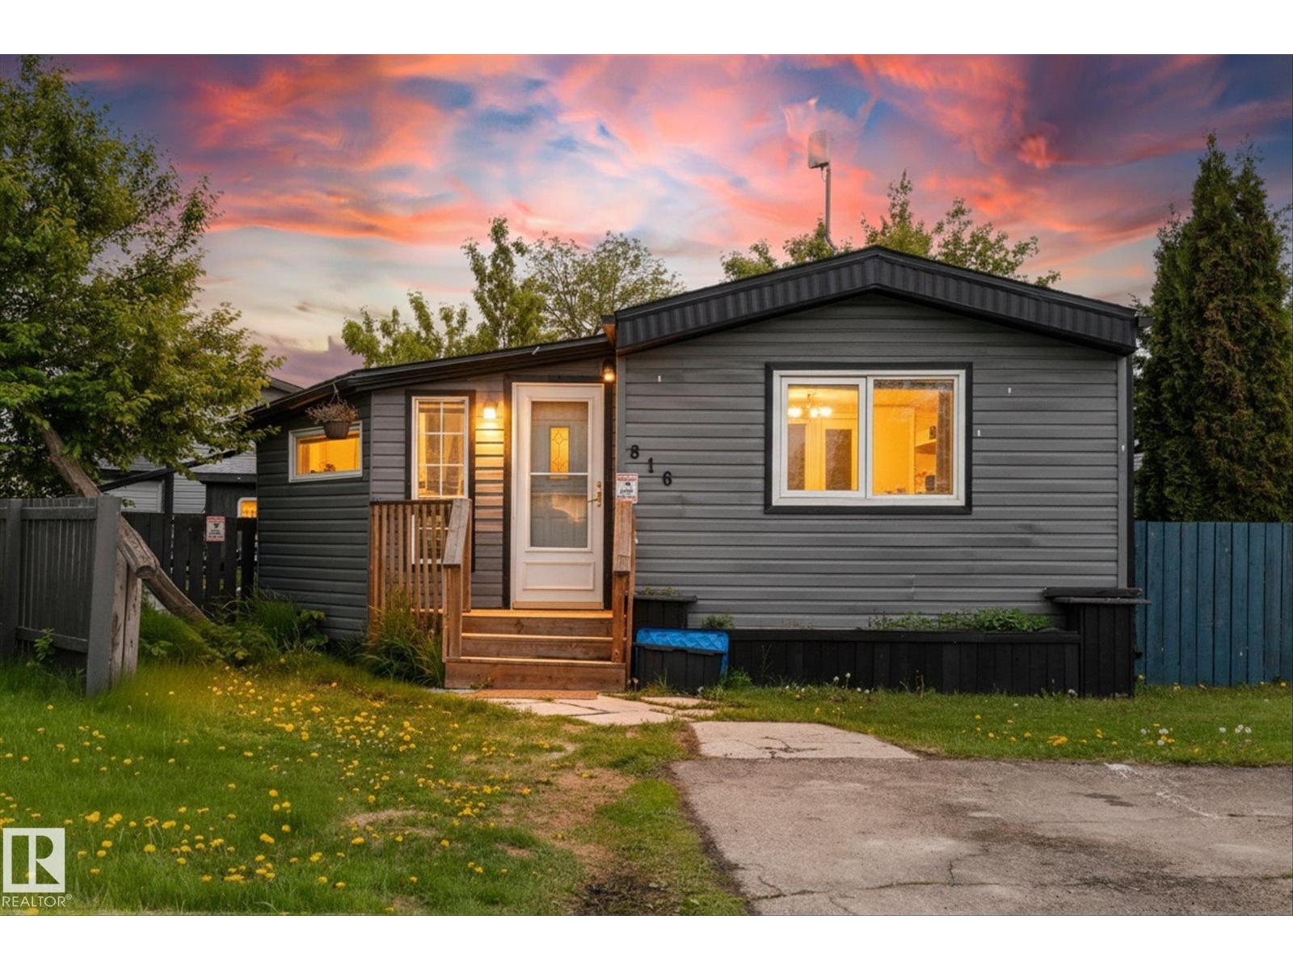
Welcome to this original owner, well maintained mobile home located in the newer part of the Family park of Parkland Village. Park in one of the 2 outdoor stalls and make your way in. Once inside the home you will find a large living room, kitchen with plenty of cupboards and space, and dining room with patio doors. Down the hall you will find the Primary bedroom at the back of the home, a second bedroom or office, a full 4-piece bathroom, back door with mud room, and Laundry. There is also a 3rd bedroom at the front of the home. Spacious lot located on the edge of the park makes this very peaceful to spend your time outside, or stay comfortable in side with the central A/C keeping you cool in the summer. Parkland Village includes access to a community hall that include events held by the park, multiple parks, man made lakes, elementary school, convenience store, restaurant, sports fields, and fire hall. Located just north of Spruce Grove gives you access to everything else you might need! (id:66704)