Listed by Jefri C. Estrada, The E Group Real Estate
Listing Description
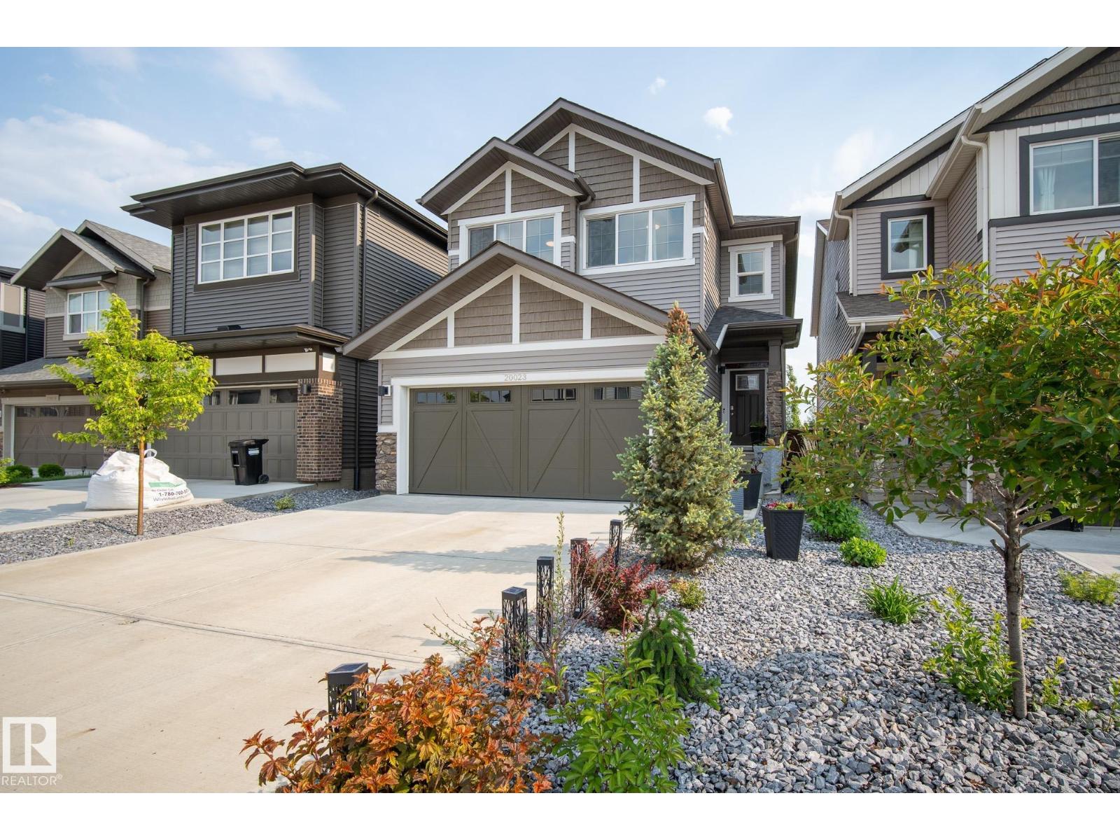
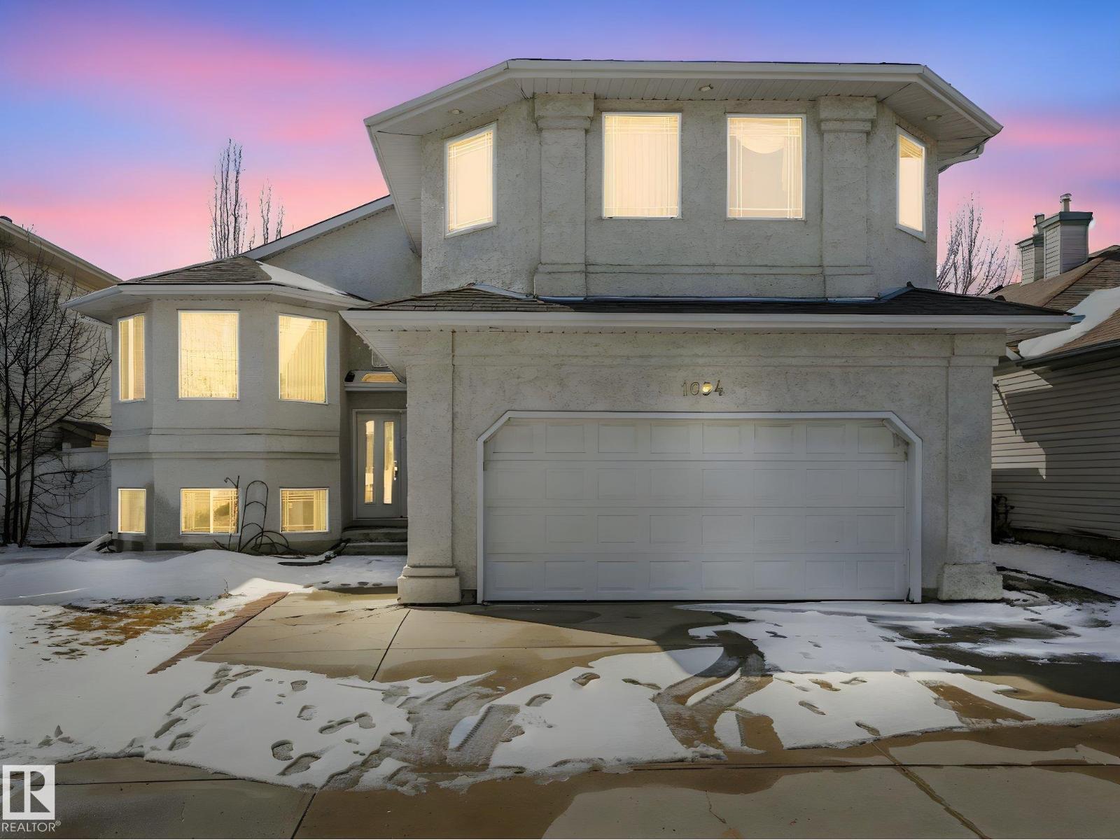
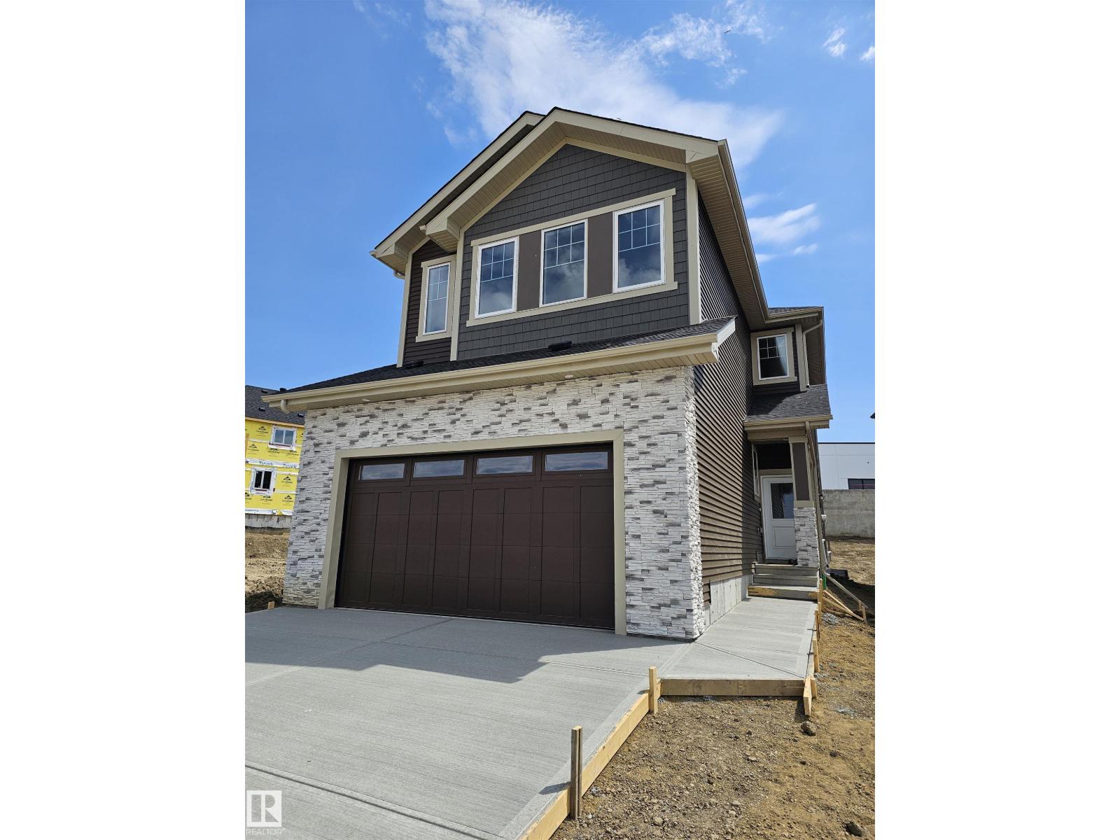
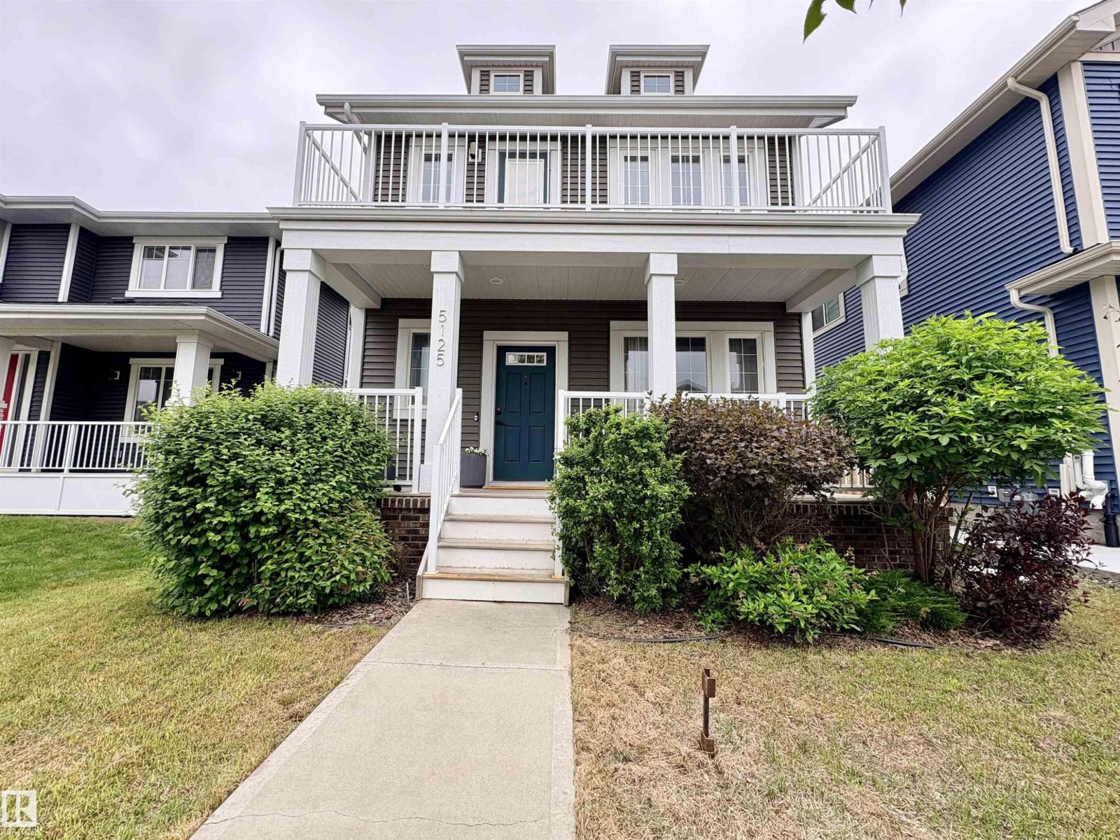
Welcome to Rosenthal! This stunning 2,330 sq.ft. 2-storey home is ideally located just steps from ponds, walking trails and parks. The bright open-concept main floor features rich hardwood flooring, a spacious living room with a cozy gas fireplace, and a chef-inspired kitchen complete with granite countertops, upgraded stainless steel appliances, tile backsplash, massive island with seating, abundant cabinetry and a convenient walk-through pantry. The dining area overlooks the backyard and provides access to the large composite deck, perfect for entertaining. Upstairs offers 3 generous bedrooms, including a spacious primary retreat, plus a huge bonus room ideal for family gatherings, a home office or media space. The large backyard provides plenty of room for kids and pets. Close to schools, shopping, restaurants, recreation facilities and major commuter routes. Exceptional family home in a prime West Edmonton location! (id:66704)
Property Summary
Property Type
Single Family
Building Type
House
Storeys
2
Square Footage
2,334 sqft
Neighbourhood
Rosenthal (Edmonton)
Title
Freehold
Land Size
411.35 m²
Built
2015
Property Details
Interior Features
Appliances Included
Dishwasher, Garage Door Opener Remote(s), Garage Door Opener, Hood Fan, Refrigerator, Stove, Washer, Window Coverings
Basement Type
Full (unfinished)
Fireplace
No
Building Features
Features
Flat Site, Park/reserve, No Animal Home, No Smoking Home
Construction Style
Detached
Heating & Cooling
Heating Type
Forced Air
Cooling Type
Central Air Conditioning
Neighbourhood Features
Community Features
Public Swimming Pool
Amenities Nearby
Airport, Playground, Public Transit, Schools, Shopping
Additional Details
Amenities
Ceiling - 9ft
Basement Development
Unfinished
Half Bath Total
1
Structure
Deck
Measurements
Square Footage
2,334 Sqft
Rooms
Main Level
Living Room
4.58 m x 8.74 m15' x 28'8"
Dining Room
3.86 m x 2.31 m12'8" x 7'7"
Kitchen
3.66 m x 3.89 m12' x 12'9"
Upper Level
Primary Bedroom
4.58 m x 4.53 m15' x 14'10"
Bedroom 2
3.91 m x 3.37 m12'10" x 11'1"
Bedroom 3
2.91 m x 3.62 m9'7" x 11'11"
Bonus Room
5.80 m x 4.41 m19' x 14'6"
Lot Features
Fencing
Cross Fenced, Fence
Additional Land Details
Acreage
No
Land Amenities
Airport, Playground, Public Transit, Schools, Shopping