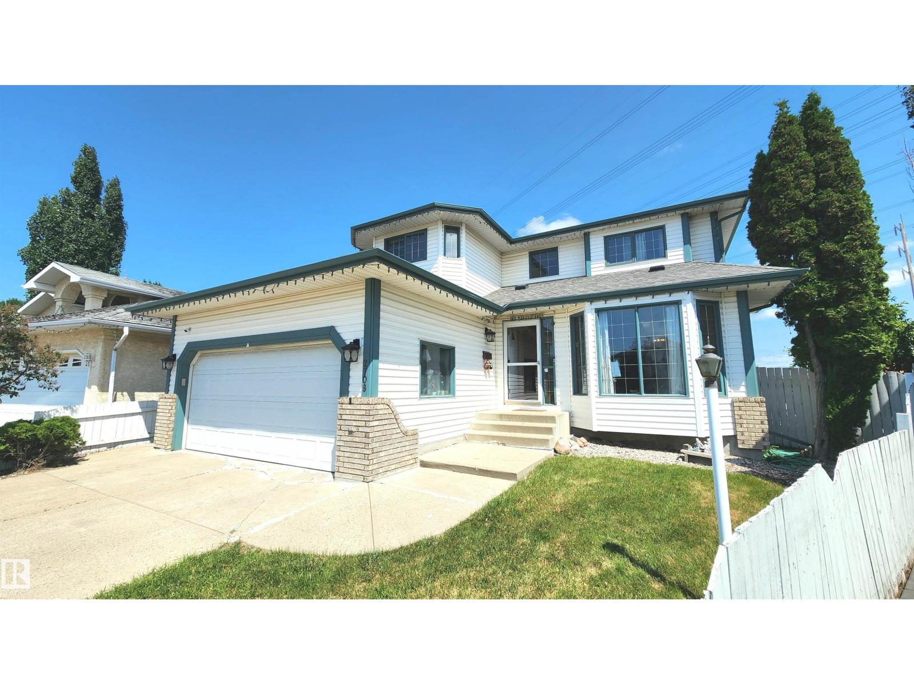
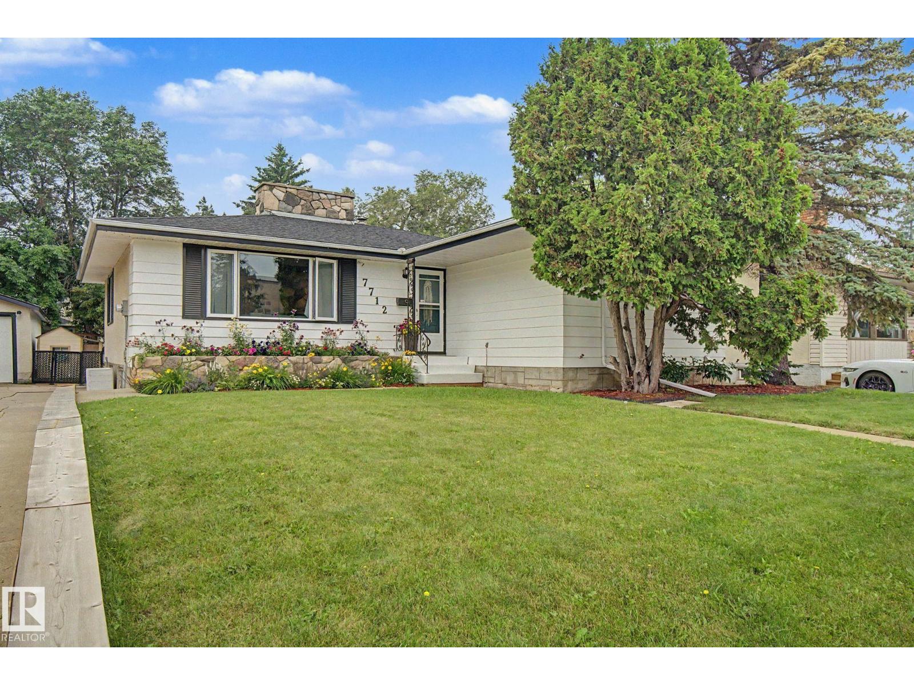
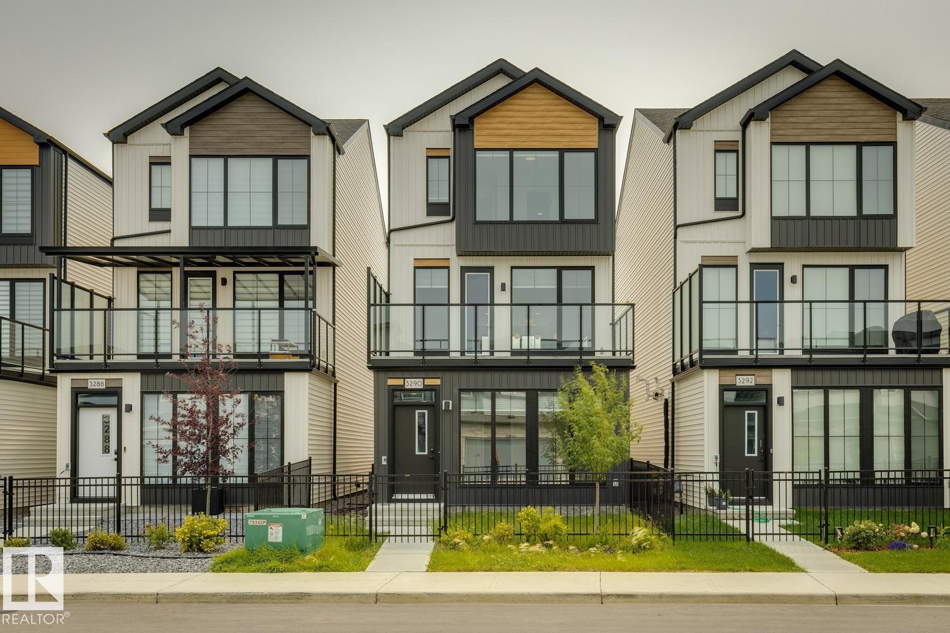
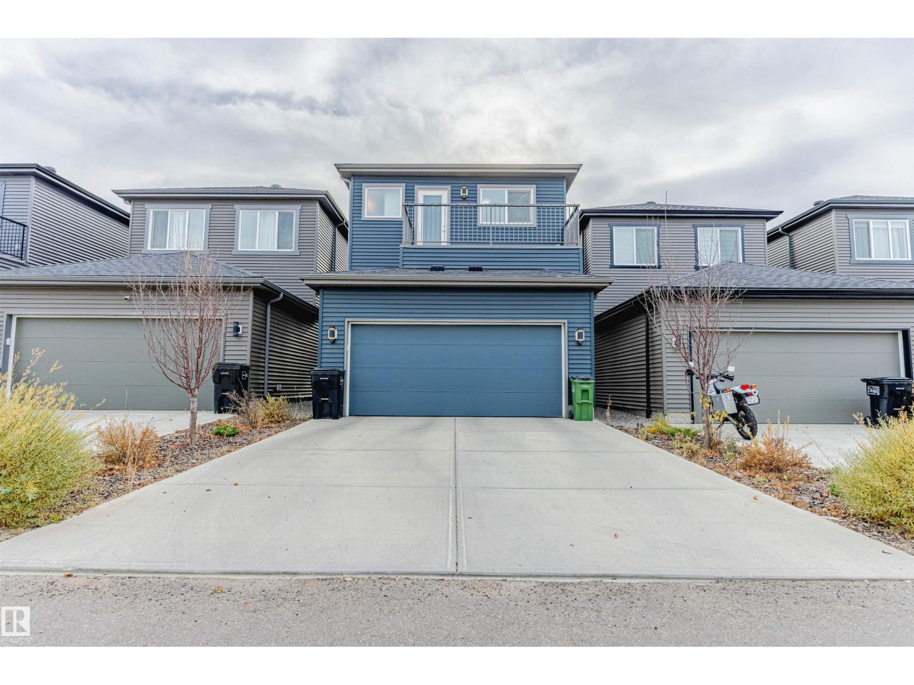
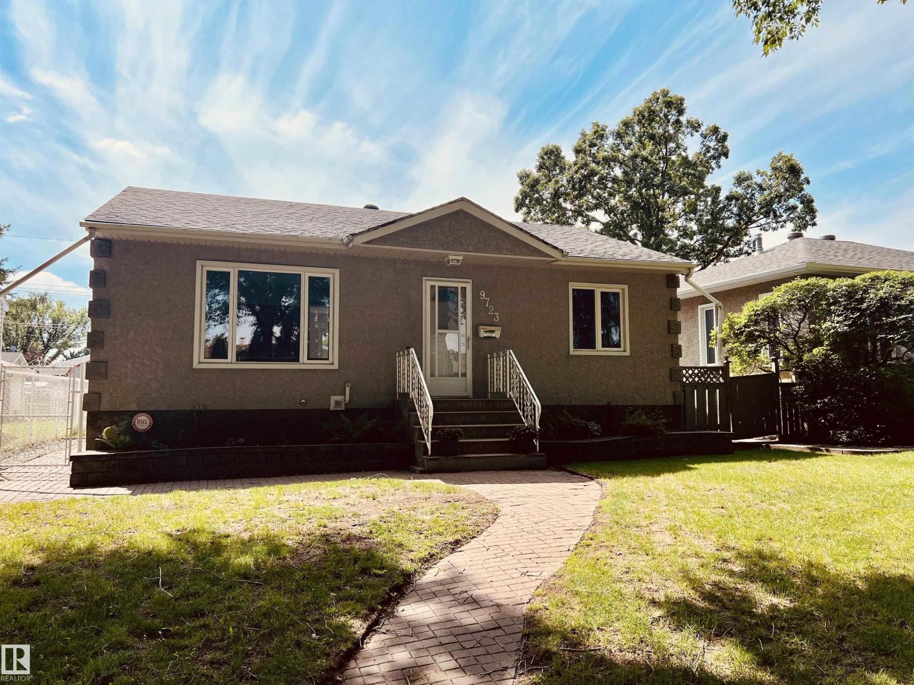
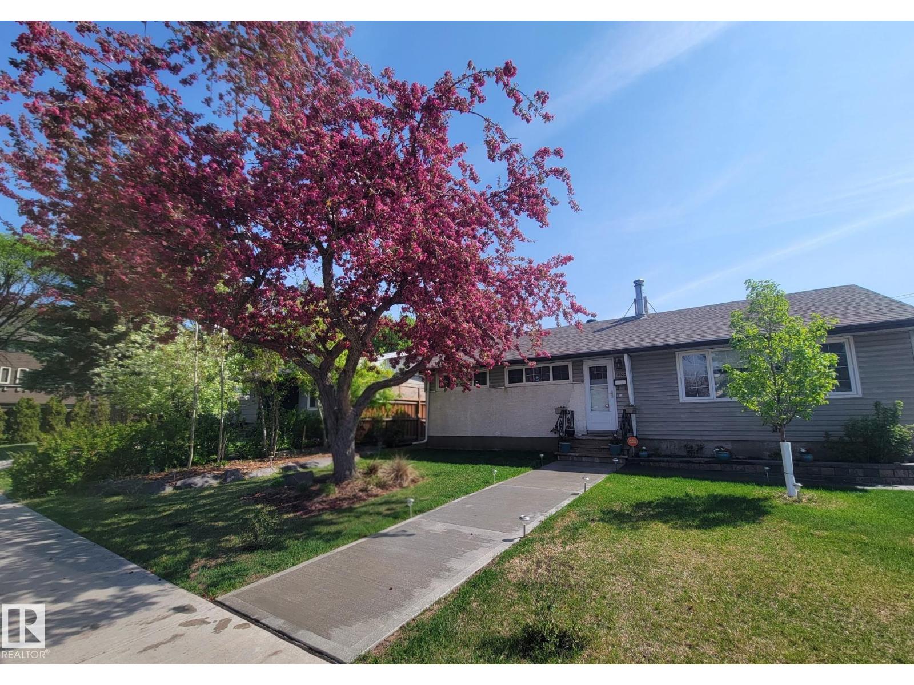
Discover this beautiful 2026-built home in Edmonton’s growing Marquis West community. The Stella by Bedrock Homes offers 4 bedrooms, 3 bathrooms, and a stylish, functional layout designed for modern family living. With no rear neighbours, the open-concept main floor features a kitchen with 41” upper cabinets and a large island overlooking the great room and dining area. A walk-through pantry leads to the mudroom, while a main-floor bedroom and full bathroom provide flexibility for guests and families. Upstairs, enjoy a spacious central bonus room, convenient laundry, and a private primary bedroom with a full ensuite and walk-in closet. A side entrance and 9-foot foundation make this home well suited for potential future basement development. Premium finishes include luxury vinyl plank flooring, quartz countertops, and a 50” electric fireplace. Set in Northeast Edmonton, Marquis West offers a peaceful setting near green space and the North Saskatchewan River. Photos are representative. (id:66704)
Property Summary
Property Type
Single Family
Building Type
House
Storeys
2
Square Footage
2,038 sqft
Neighbourhood
Marquis
Title
Freehold
Built
2026
Property Details
Interior Features
Basement Type
Full (unfinished)
Fireplace
Yes
Fireplace Type
Insert
Fireplace Fuel
Electric
Building Features
Features
Park/reserve, Closet Organizers, No Animal Home, No Smoking Home, Level