Active

527 Callaghan Pt SW Edmonton, Alberta

$975,000

MLS® Number: E4488433

  • Callaghan
  • 94 days on market
  • 76 active listings within 1km
4 Beds
3 Baths
1,824 Sqft

Listed by Jeff Tidswell, Royal LePage Noralta Real Estate

Listing Description

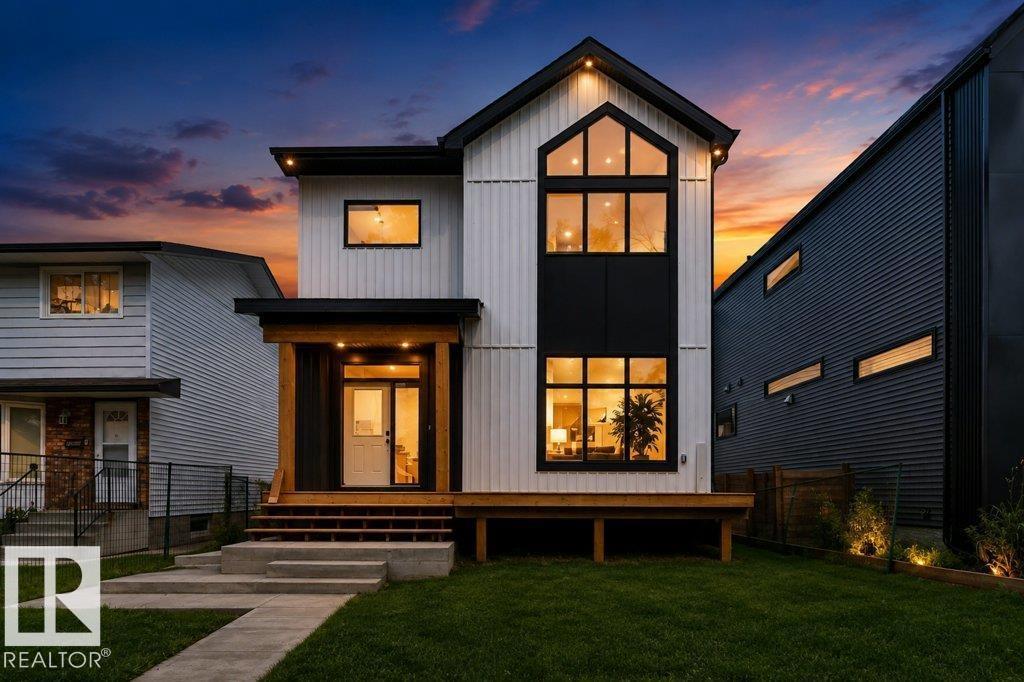
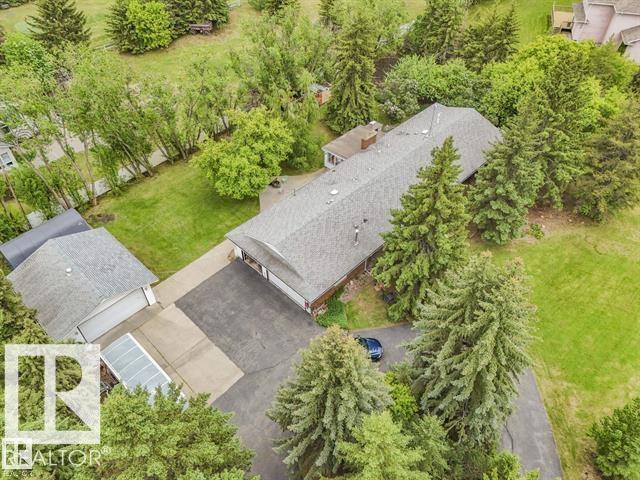
Spectacular custom built bungalow with incredible views located on the Callaghan/Blackmud Creek Ravine. Built in 2010 this executive home boasts nearly 3500 sq/ft of total living area, includes a fully finished WO basement w/ a total of 3/4 bedrooms & 3 baths. The main floor consists of a large open kitchen w/ granite counters & raised eating bar, 10 ft vaulted ceilings, a grand living rm w/ custom brick FP & mantle. Triple pane windows throughout, AC, french doors & majestic views of the Ravine, a main floor den, a spacious & private master complete w/ 5 pc. ensuite & large WI closet. The lower level is professionally finished w/ 2 bedrooms + hobby rm, full bath, storage and large functional family rm complete w/ FP, wet bar, heated floors and access to the private backyard. Complete the package with Acrylic stucco, an oversized/insulated double car garage & views South & East that will knock your socks off. You have found the ultimate executive home in the ultimate community. (id:66704)
Property Summary

Property Type
Single Family
Building Type
House
Storeys
1
Square Footage
1,824 sqft
Neighbourhood
Callaghan
Title
Freehold
Land Size
626.43 m²
Built
2009

Property Details

Interior Features

Appliances Included Dishwasher, Dryer, Freezer, Garage Door Opener, Refrigerator, Stove, Washer, Window Coverings
Basement Type Full (finished)
Fireplace Yes
Fireplace Type Unknown
Fireplace Fuel Gas

Building Features

Features Cul-de-sac, Private Setting, See Remarks, Ravine, No Back Lane, Environmental Reserve
Style Bungalow
Construction Style Detached

Heating & Cooling

Heating Type Forced Air
Cooling Type Central Air Conditioning

Neighbourhood Features

Amenities Nearby Park, Shopping

Additional Details

Basement Development Finished
Fire Protection Smoke Detectors
Half Bath Total 1
Structure Deck

Measurements

Square Footage 1,824 Sqft

Rooms

Basement
Bedroom 2 3.89 × 3.93
Bedroom 3 4.98 × 3.93
Bedroom 4 3.43 × 4.87
Recreation Room 8.25 × 4.21
Main Level
Living Room 4.59 × 5.01
Dining Room 3.58 × 4.09
Kitchen 3.87 × 4.79
Den 3.80 × 3.96
Primary Bedroom 4.85 × 4.11

Lot Features

Fencing Fence
View Ravine View

Additional Land Details

Acreage No
Land Amenities Park, Shopping
Size Irregular 626.43

Location

Talk to us

Questions about this home?

Call or email our team directly — no forms, no waiting on a callback.

Call (780) 000-0000