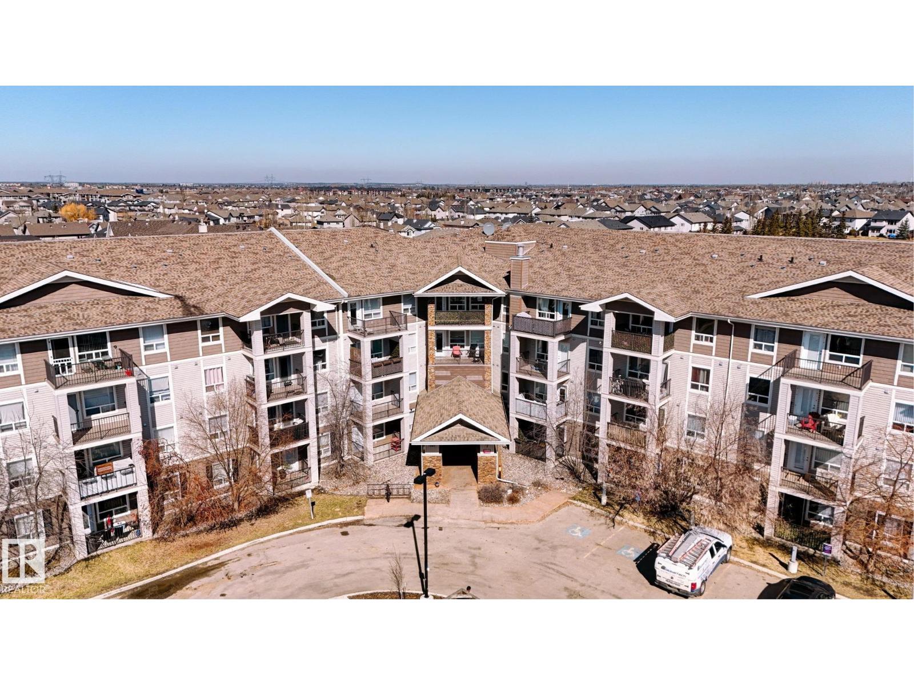
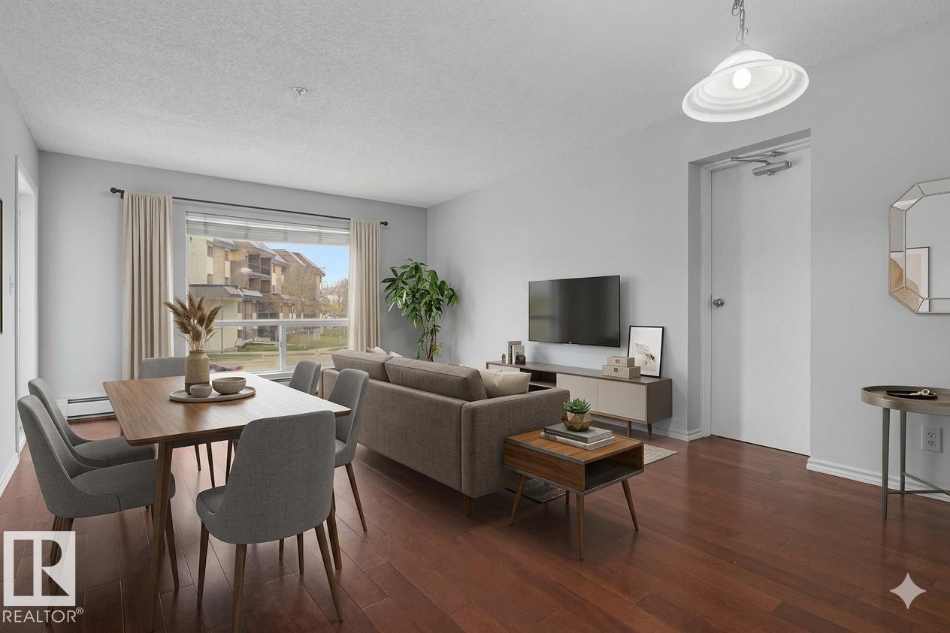
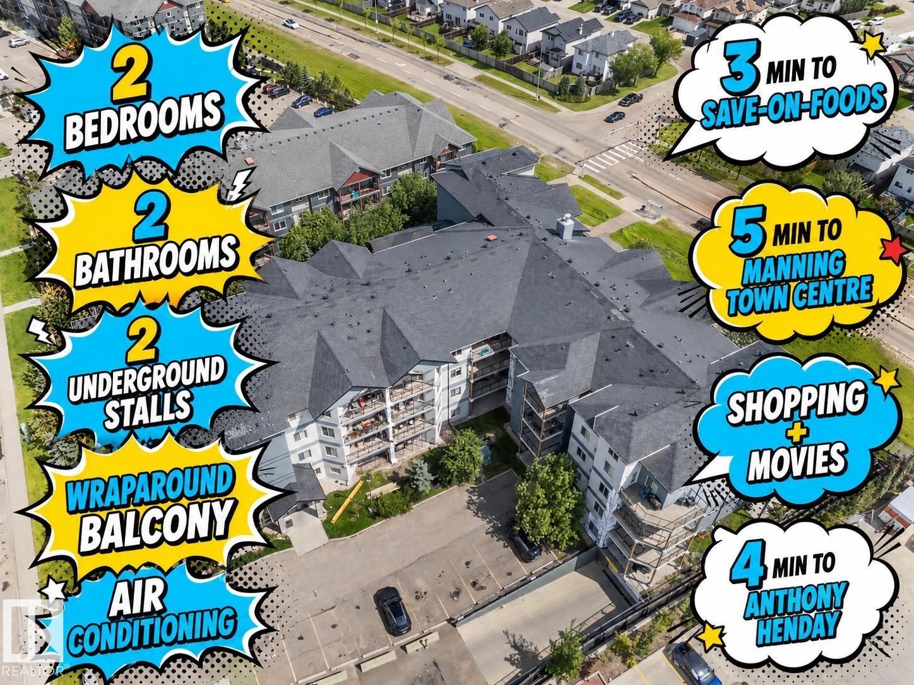
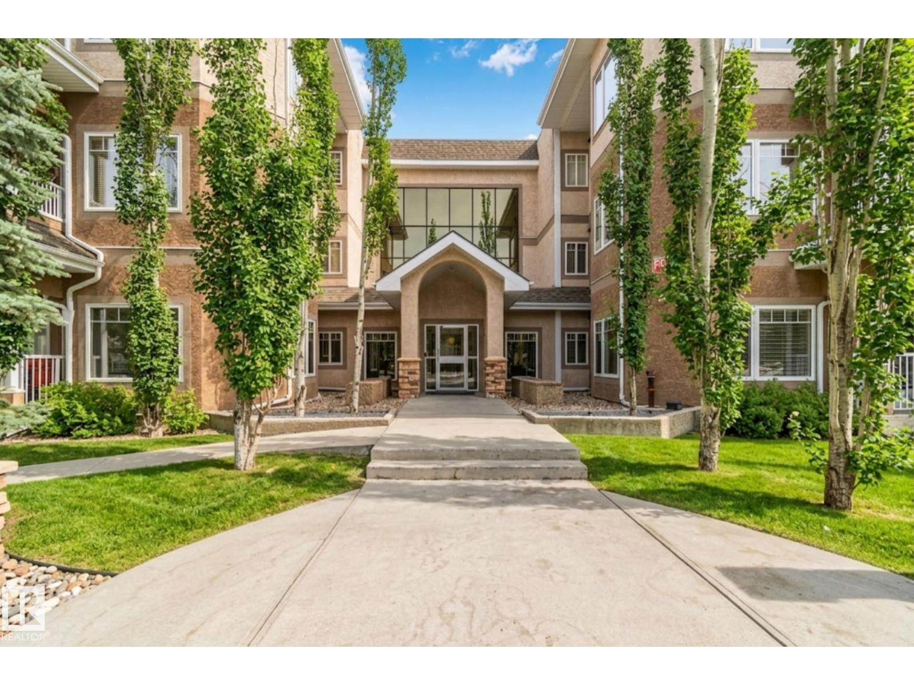
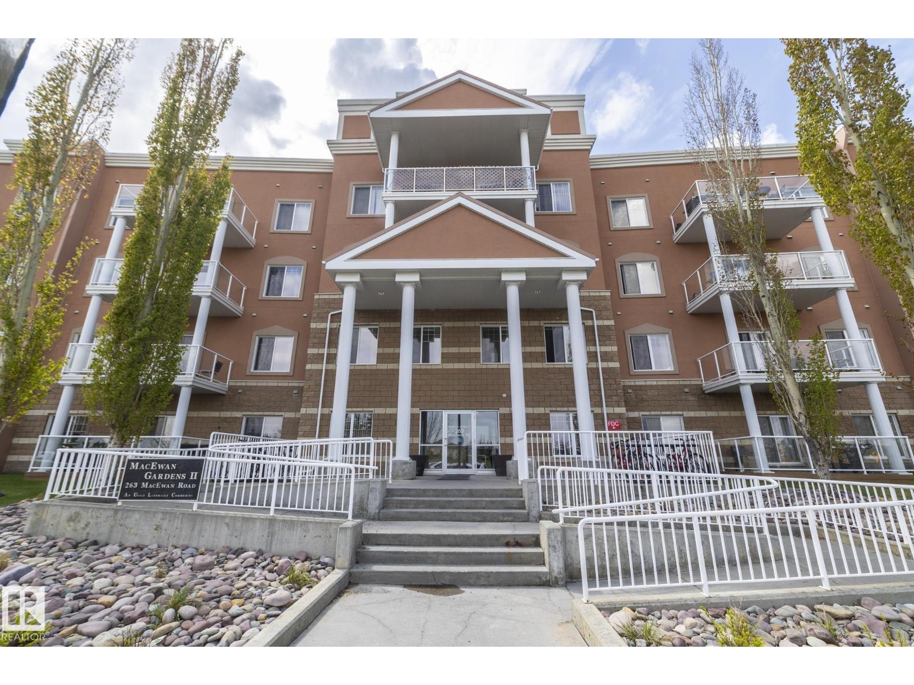
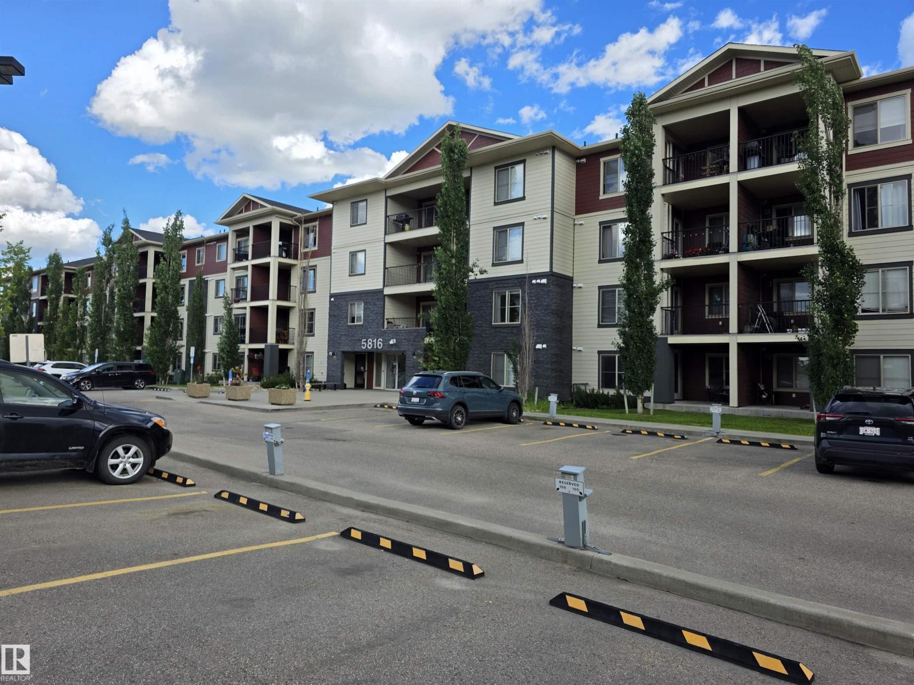
Welcome to South Terwillegar! This beautifully maintained 2-bedroom, 2-bathroom condo offers comfort, convenience, and an excellent location. Situated on the second floor, this bright and inviting unit features a west-facing balcony, perfect for enjoying afternoon sun and evening sunsets. The open-concept layout offers spacious living and dining areas, heated underground parking, and a generous primary bedroom with a walk-through closet and private ensuite. A second bedroom and full bathroom provide flexibility for guests, family, or a home office. You’ll also appreciate the convenience of in-suite laundry and easy-care flooring with no carpet throughout. Exceptionally clean and well cared for, this home is just minutes from the Terwillegar Recreation Centre, Currents of Windermere, shopping, restaurants, schools, parks, and Anthony Henday Drive. Perfect for first-time buyers, downsizers, or investors! (id:66704)
Property Summary
Property Type
Single Family
Building Type
Apartment
Square Footage
887 sqft
Neighbourhood
South Terwillegar
Title
Condominium/Strata
Built
2007
Parking Type
Heated Garage
Property Details
Interior Features
Appliances Included
Dishwasher, Dryer, Microwave Range Hood Combo, Refrigerator, Stove, Washer
Basement Type
None
Fireplace
No
Building Features
Features
No Animal Home, No Smoking Home
Heating & Cooling
Heating Type
Baseboard Heaters, Hot Water Radiator Heat
Neighbourhood Features
Community Features
Public Swimming Pool
Amenities Nearby
Golf Course, Playground, Public Transit, Schools, Shopping
Measurements
Square Footage
887 Sqft
Rooms
Main Level
Living Room
3.58 m x 3.45 m11'9" x 11'4"
Dining Room
4.06 m x 1.80 m13'4" x 5'11"
Kitchen
4.06 m x 2.54 m13'4" x 8'4"
Primary Bedroom
4.65 m x 3.40 m15'3" x 11'2"
Bedroom 2
4.09 m x 3.23 m13'5" x 10'7"
Additional Land Details
Acreage
No
Land Amenities
Golf Course, Playground, Public Transit, Schools, Shopping