Active

10622 51 Av NW Edmonton, Alberta

$239,900

MLS® Number: E4497850

  • Pleasantview (Edmonton)
  • 40 days on market
  • 26 active listings within 1km
3 Beds
2 Baths
1,143 Sqft

Listed by Vanessa G. Cabaniang, Exp Realty

Listing Description

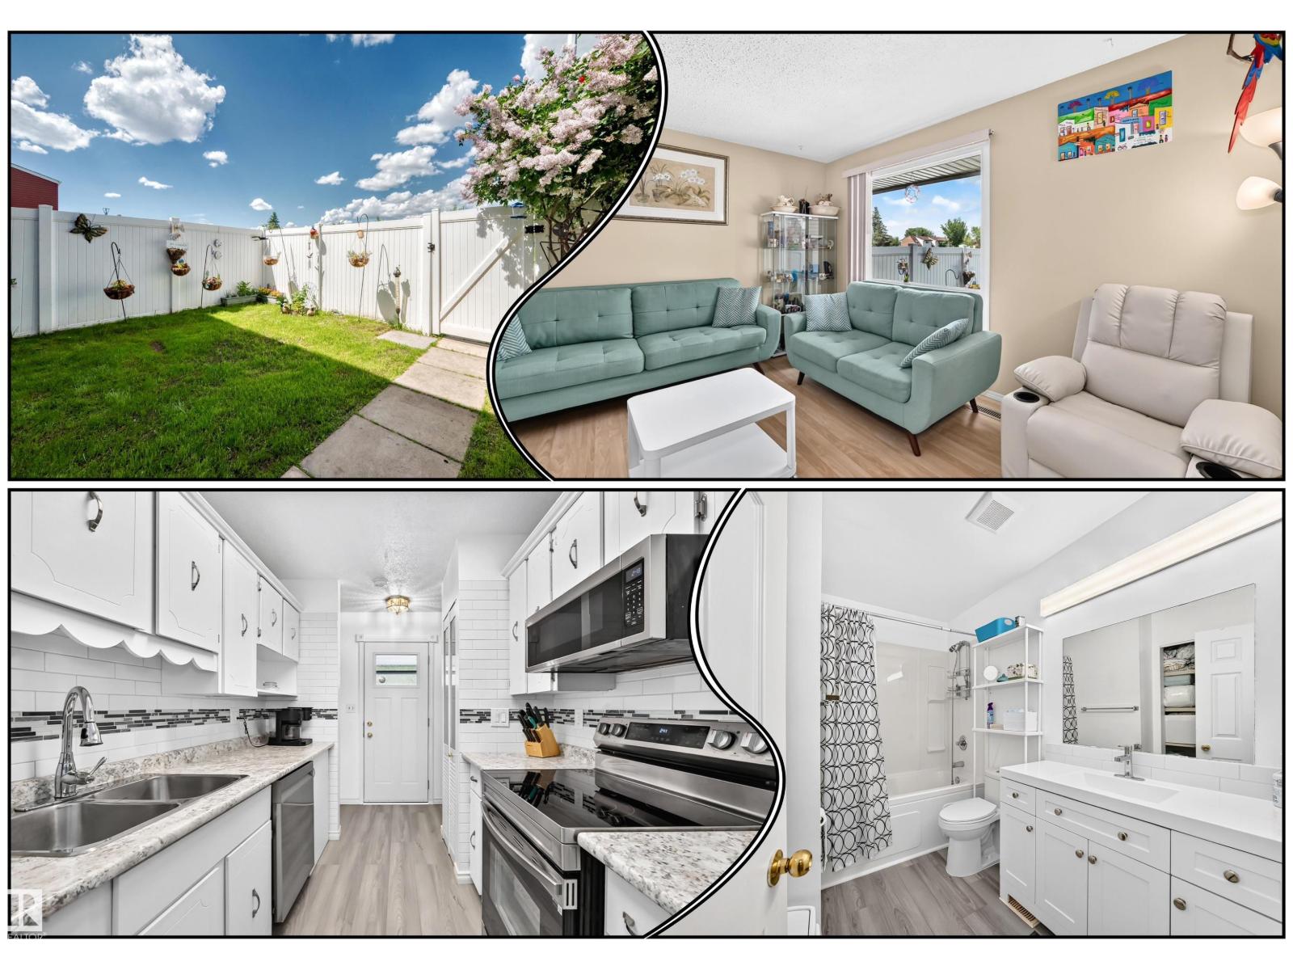
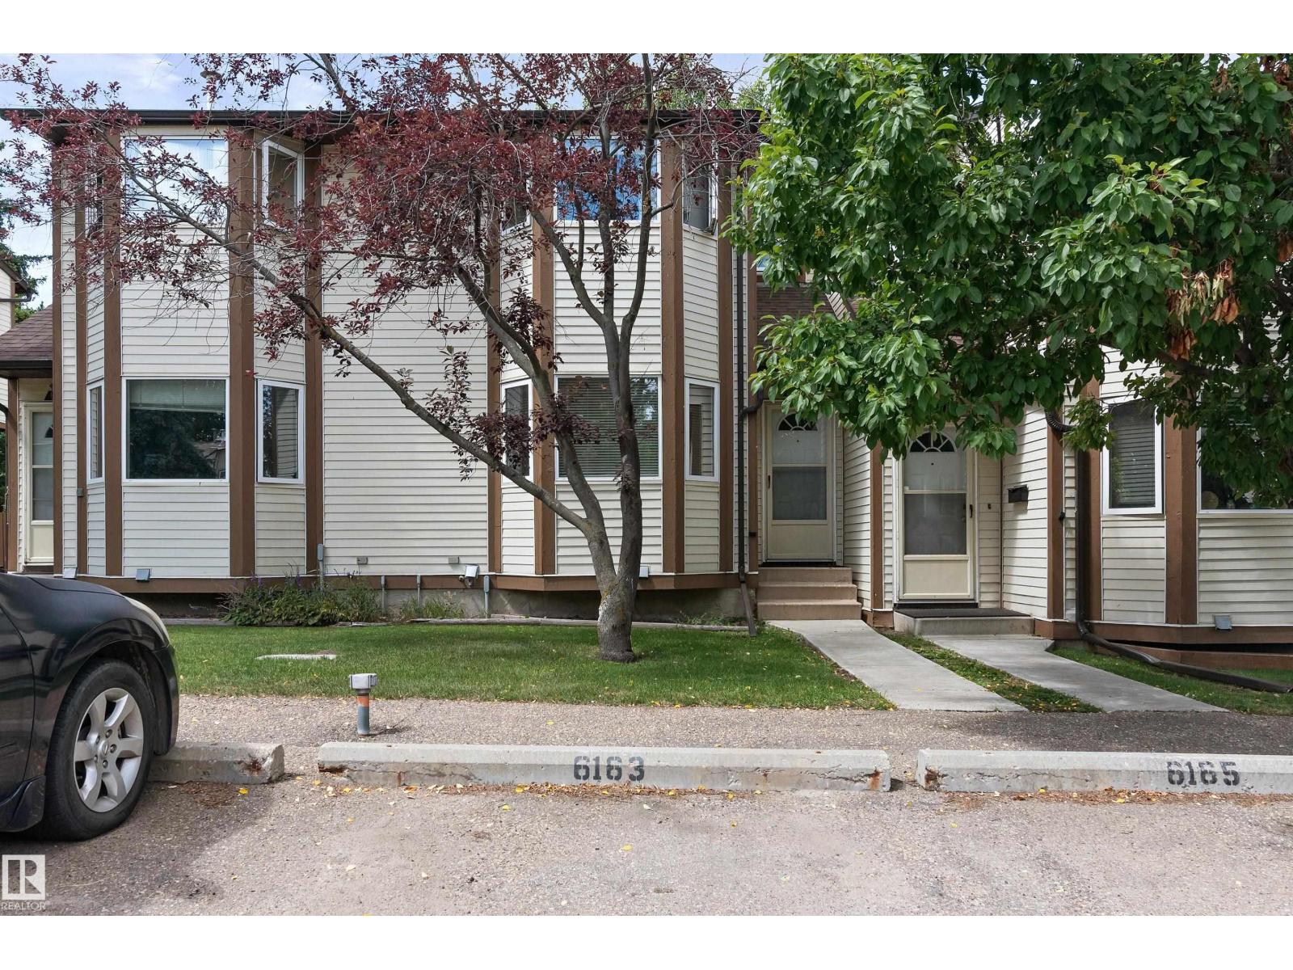
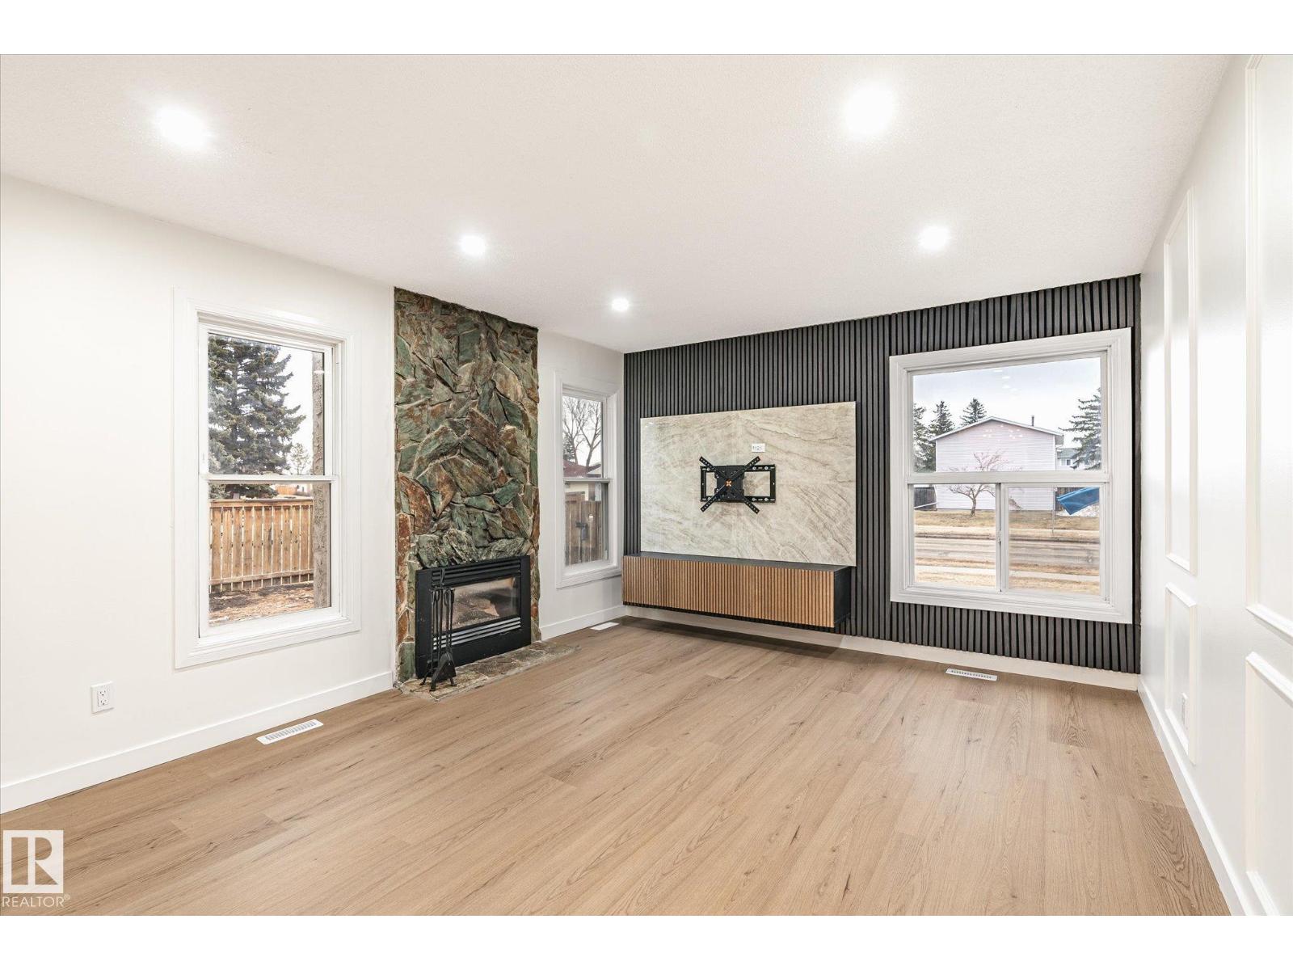
Welcome to this beautifully remodelled townhouse in desirable Pleasantview - true show-home vibes! The bright, open-concept main floor features fresh paint, premium vinyl plank flooring, updated lighting, and two new windows filling the space with natural light. The kitchen impresses with new countertops, subway tile backsplash, and a bamboo butcher block pass-through - perfect for entertaining or extra prep space. Stainless steel appliances are under 2 years old. Main floor half bath fully redone with modern finishes. Upstairs offers 3 spacious bedrooms with vinyl plank flooring throughout, plus a stunning 4-piece bathroom with a brand-new Bathfitter remodel, only months old. The basement includes a laundry area with new appliances and a new hot water tank (all under 2 years old), plus a semi-finished bonus room ready for your vision. Enjoy a private backyard and one powered outdoor parking stall. Conveniently located near shopping, schools, parks, and public transit - this one won’t last! (id:66704)
Property Summary

Property Type
Single Family
Building Type
Row / Townhouse
Storeys
2
Square Footage
1,143 sqft
Neighbourhood
Pleasantview (Edmonton)
Title
Condominium/Strata
Land Size
242.37 m²
Built
1964

Property Details

Interior Features

Appliances Included Dryer, Hood Fan, Refrigerator, Stove, Washer
Basement Type Full (partially Finished)
Fireplace No

Building Features

Features See Remarks
Construction Style Attached

Heating & Cooling

Heating Type Forced Air

Neighbourhood Features

Amenities Nearby Public Transit, Schools, Shopping

Additional Details

Basement Development Partially Finished
Half Bath Total 1

Measurements

Square Footage 1,143 Sqft

Rooms

Basement
Family Room 3.19 m x 5.68 m 10'6" x 18'8"
Main Level
Living Room 3.40 m x 5.87 m 11'2" x 19'3"
Dining Room 1.84 m x 3.72 m 6' x 12'2"
Kitchen 2.73 m x 3.53 m 8'11" x 11'7"
Upper Level
Primary Bedroom 4.50 m x 3.15 m 14'9" x 10'4"
Bedroom 2 4.50 m x 2.60 m 14'9" x 8'6"
Bedroom 3 2.60 m x 3.44 m 8'6" x 11'3"

Lot Features

Fencing Fence

Additional Land Details

Acreage No
Land Amenities Public Transit, Schools, Shopping
Size Irregular 242.37

Location

Talk to us

Questions about this home?

Call or email our team directly — no forms, no waiting on a callback.

Call (780) 000-0000