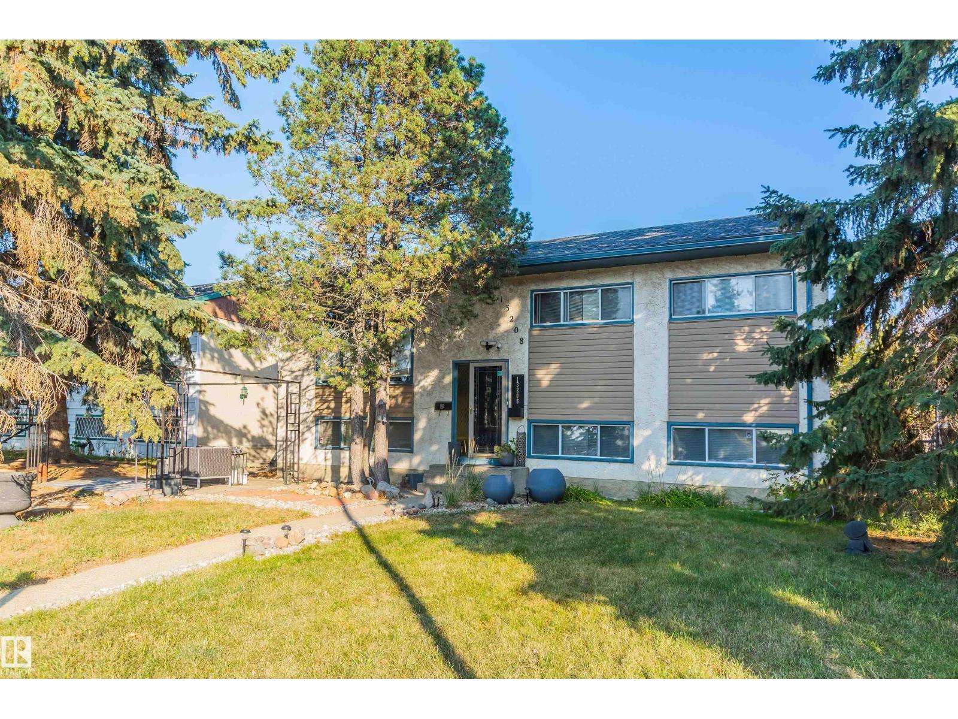
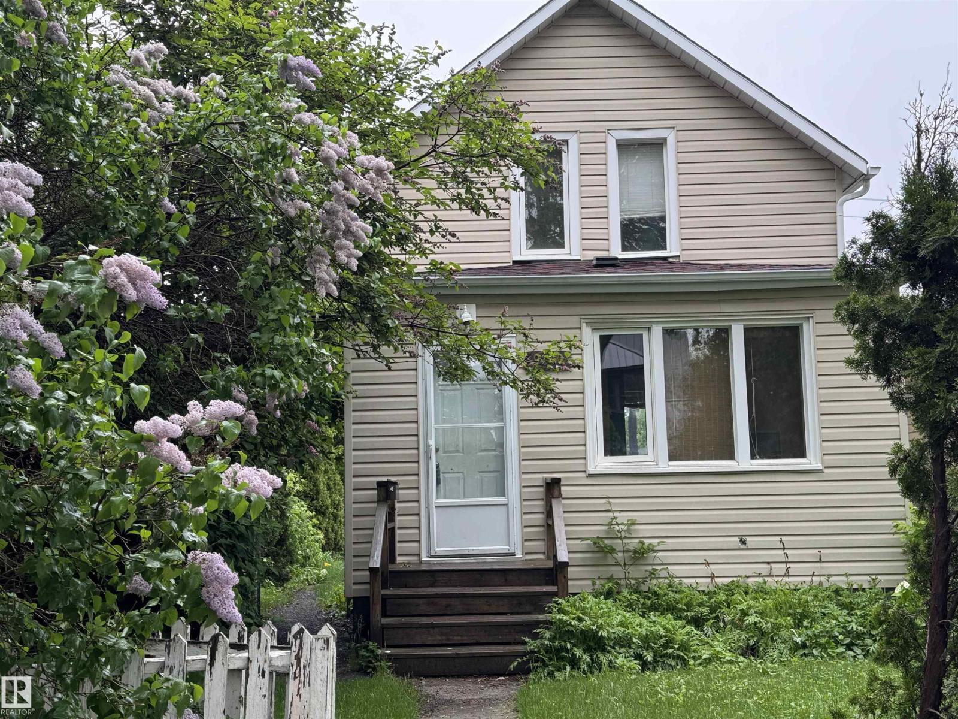
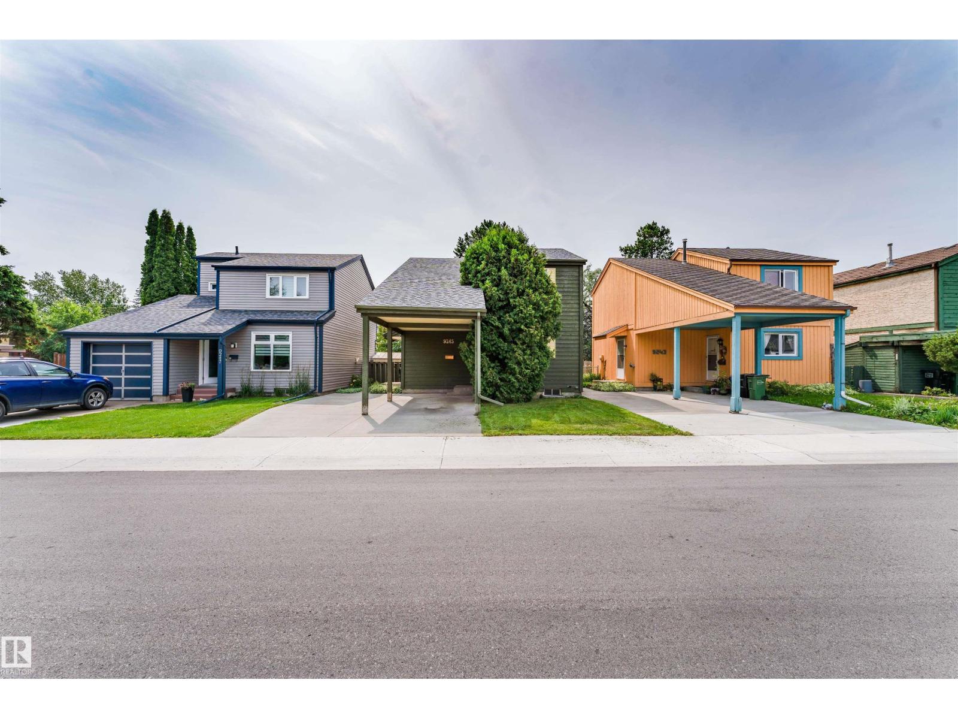
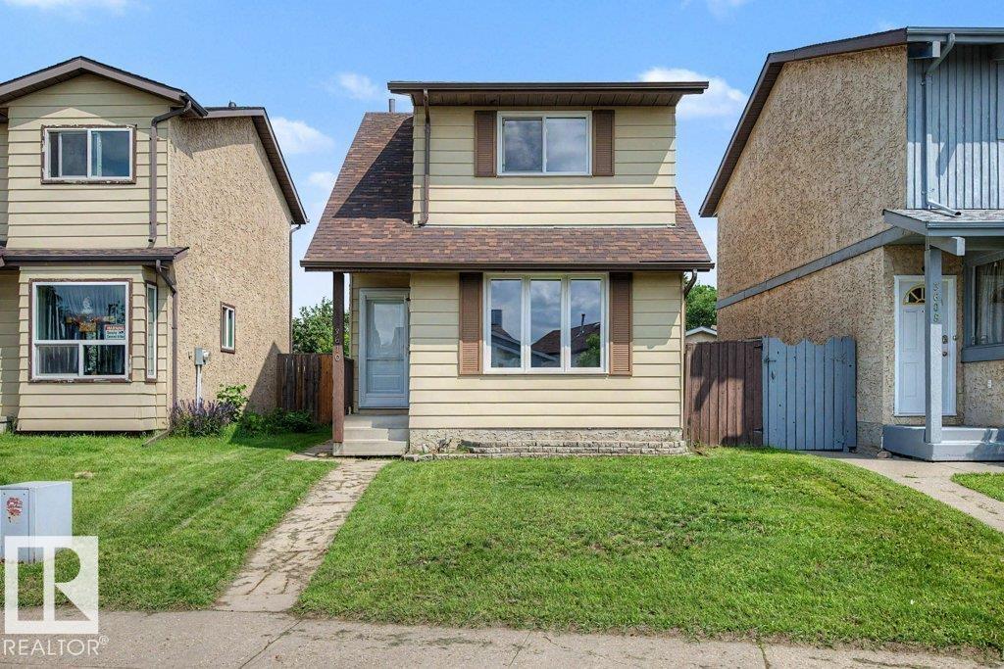
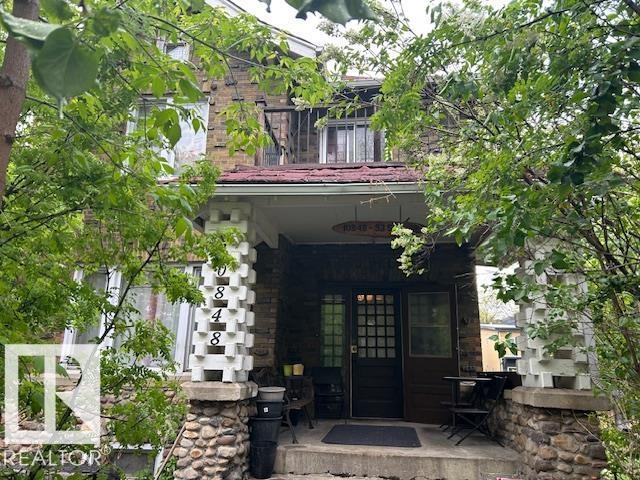
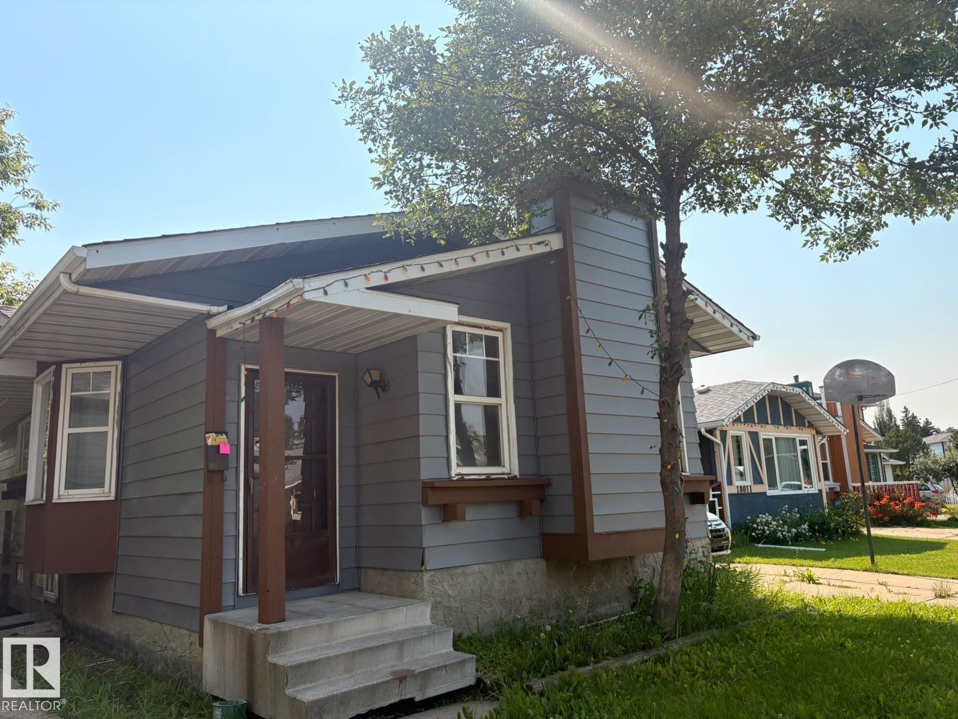
Listed by Tammy Machado, Homes & Gardens Real Estate Limited
Listing Description
Turnkey, updated, and ideally located, this 2-bedroom bungalow offers exceptional value for homeowners and investors alike. Situated directly across from a mature, treed park, this home is within walking distance of schools for all ages, shopping, public transit, and offers a quick commute to downtown. Thoughtfully updated and modernized over the years, the home showcases quality improvements throughout, including updated electrical, plumbing, furnace, ductwork, hot water tank, windows, flooring, ceilings. The stylish kitchen and renovated bathroom feature timeless finishes, while the carpet-free interior provides a clean, contemporary feel with easy maintenance. The professionally upgraded crawlspace has been levelled and reinforced with steel supports, insulated, and finished with a vapour barrier, offering added structural integrity, energy efficiency, and peace of mind. Enjoy the MASSIVE bright, south-facing backyard, perfect for relaxing! (id:66704)
Property Summary
Property Type
Single Family
Building Type
House
Storeys
1
Square Footage
1,087 sqft
Neighbourhood
Killarney
Title
Freehold
Built
1958
Property Details
Interior Features
Appliances Included
Dryer, Fan, Microwave Range Hood Combo, Refrigerator, Stove