Active

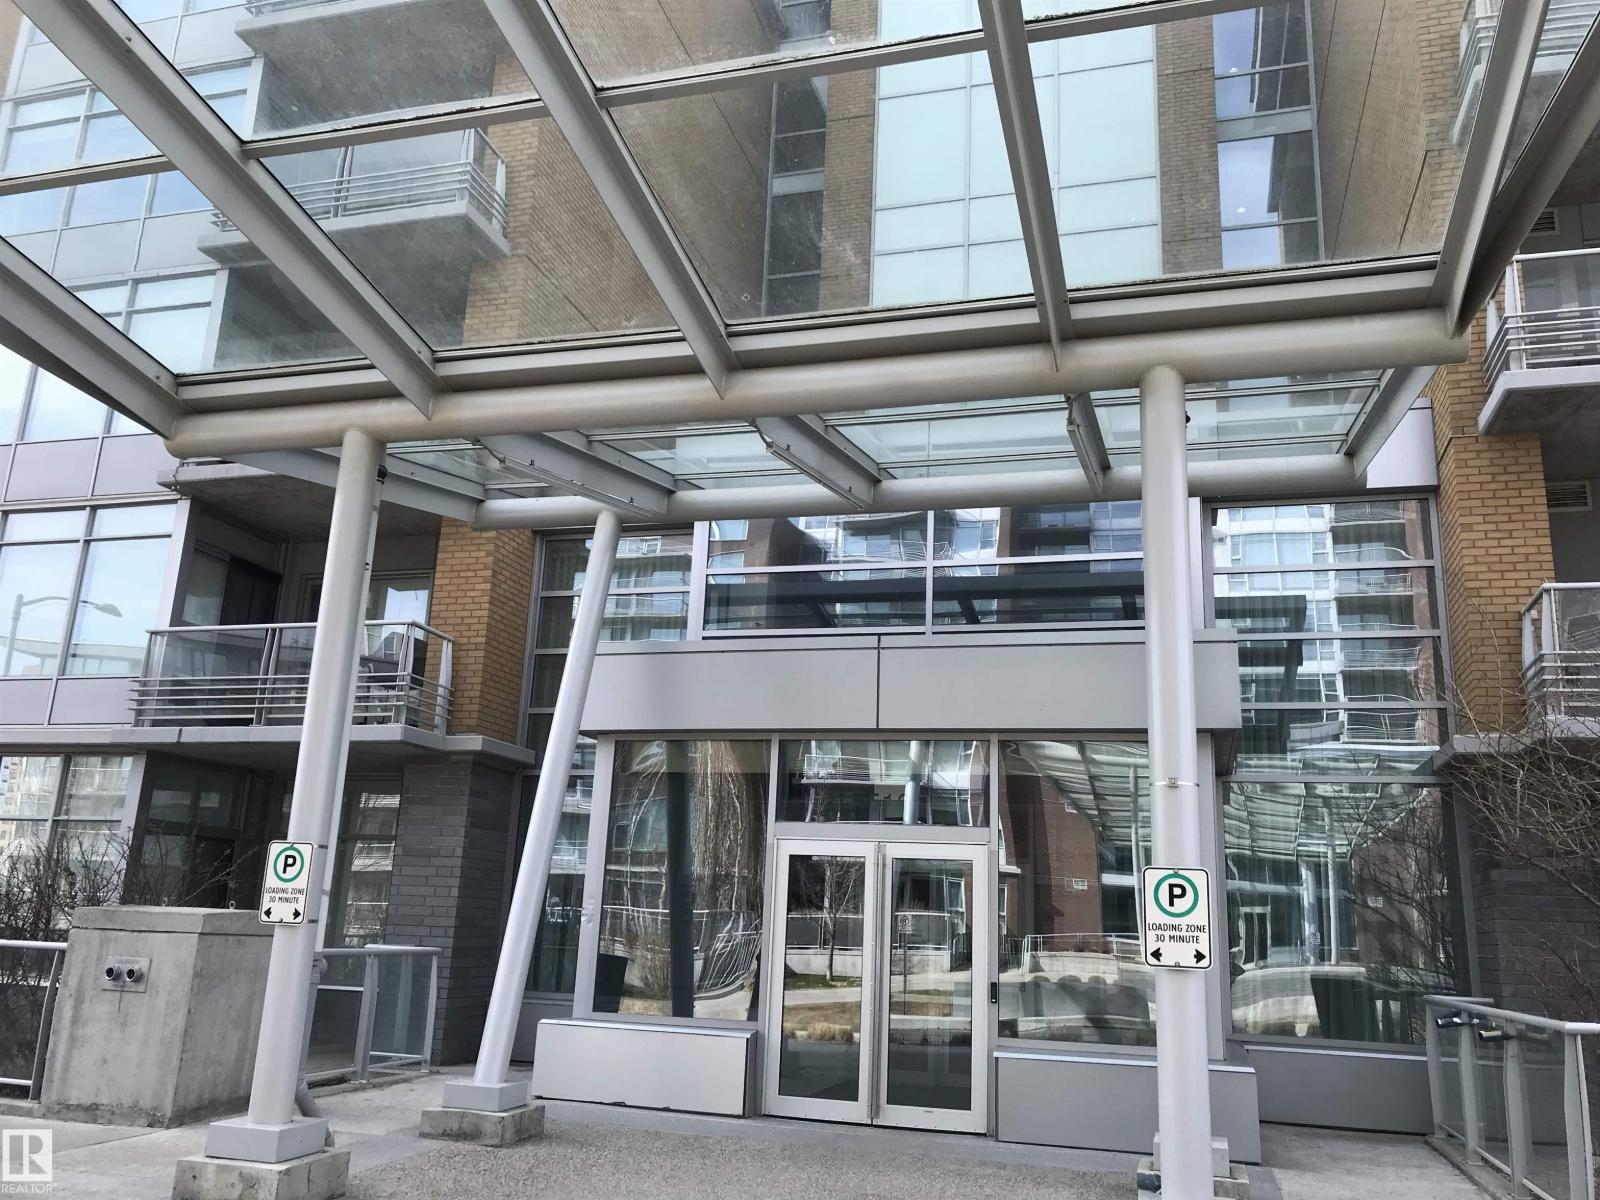
#316 12035 22 Av SW Edmonton, Alberta

$213,000

MLS® Number: E4489838

  • Heritage Valley Town Centre Area
  • 85 days on market
  • 87 active listings within 1km
2 Beds
2 Baths
821 Sqft

Listed by Ryan P. Dutka, REMAX River City

Listing Description

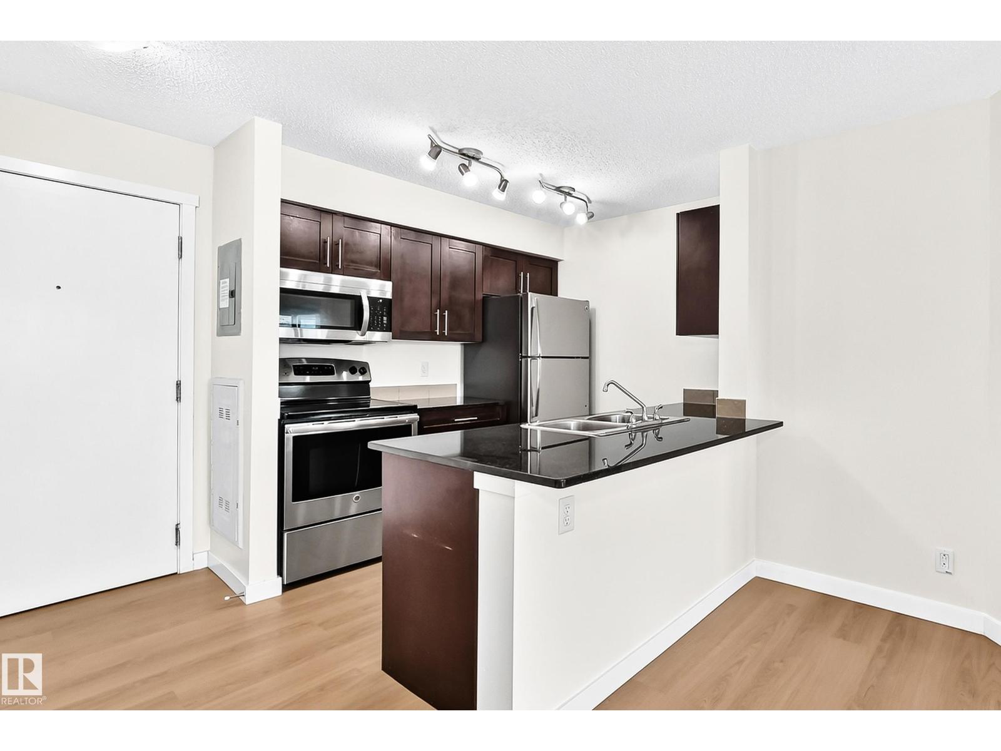
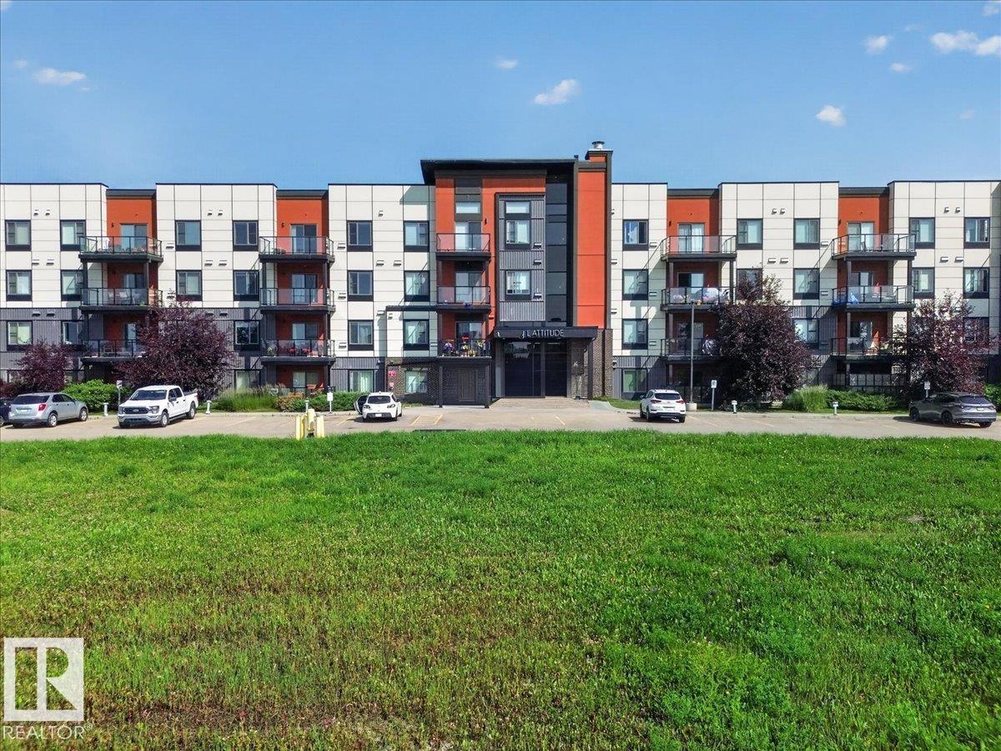
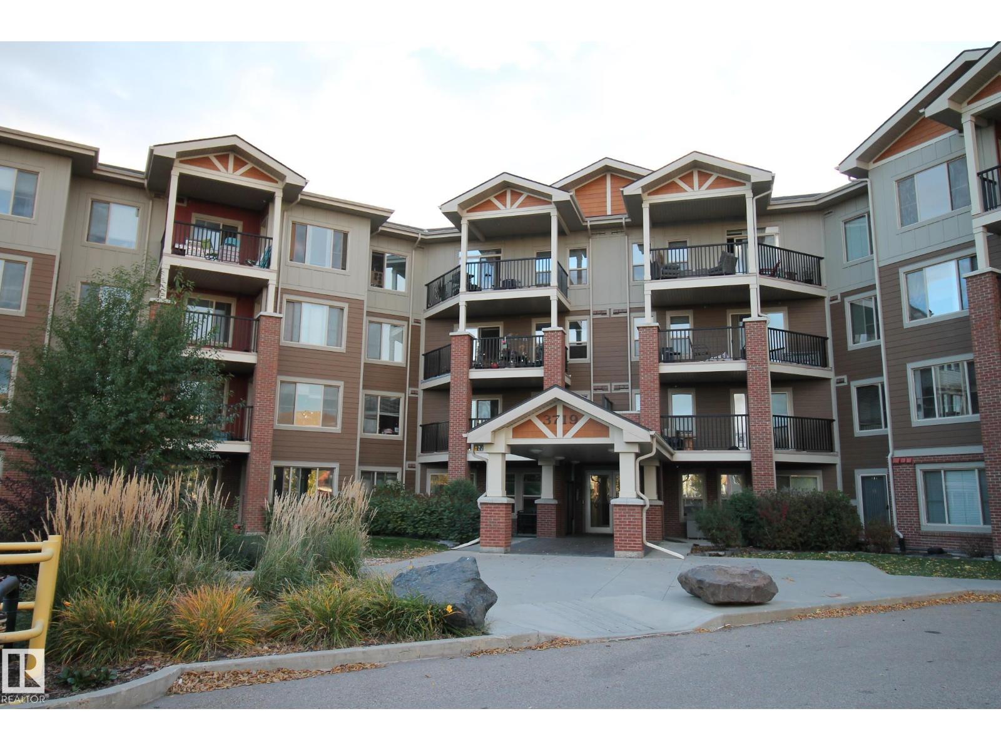
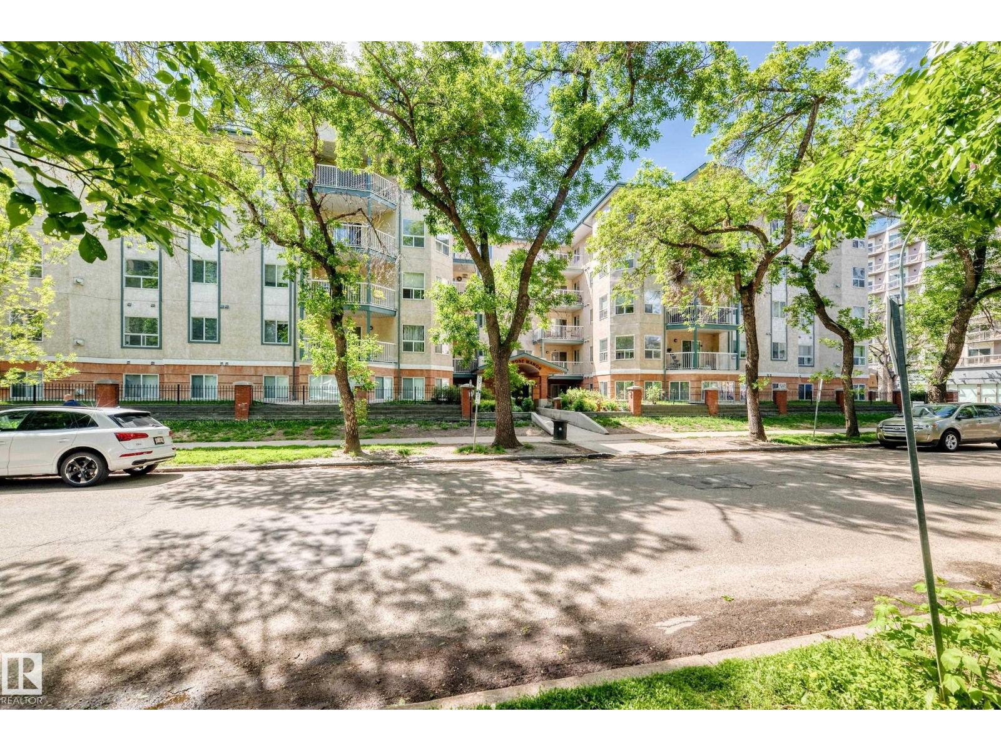
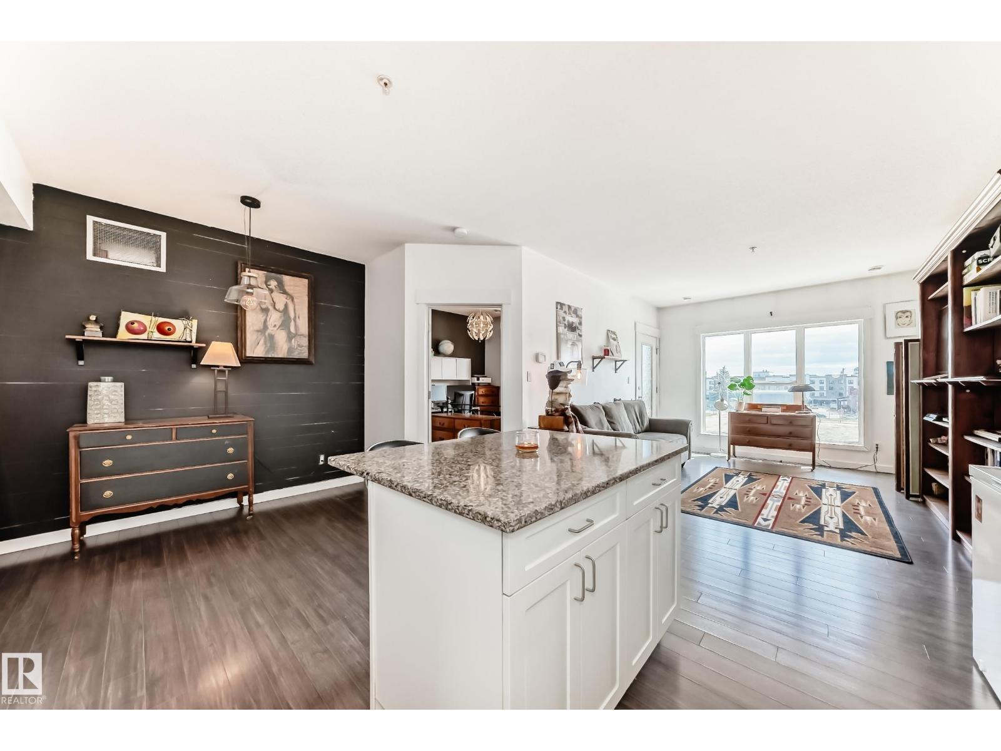
Best condo value & LOCATION in the SW! 3rd floor w/ WEST FACING view! So versatile; 2 bedrooms, 2 FULL bathrooms + A DEN make it perfect for a family, roommate or HOME OFFICE! FRESHLY PAINTED, move in ready, SPACIOUS & BRIGHT! Cook in the sizeable kitchen w/ STONE COUNTERS, STAINLESS appliances, back splash TILE, MODERN flat panel cabinetry w/ SOFT CLOSE features. Entry, kitchen, bathroom & den have lvp flooring. Bedrooms are separated by the living room perfect for PRIVACY. Enjoy morning coffee or evening chats on your COVERED BALCONY, a perfect OUTDOOR RETREAT in an urban environment. The Primary has ample space to unwind at days end, a DOUBLE WALK THROUGH closet offers that extra, store-edge, your require; it leads to the FULL ENSUITE, a welcomed treat in any condo! The other side of the unit has the 2nd bedroom, w/ the in suite STORAGE AREA being adjacent, ultimate convenience in your private oasis. 2 PARKING STALLS are included; important for 2 car households. See it, you'll LOVE this place! (id:66704)
Property Summary

Property Type
Single Family
Building Type
Apartment
Square Footage
821 sqft
Neighbourhood
Heritage Valley Town Centre Area
Title
Condominium/Strata
Land Size
74.14 m²
Built
2014

Property Details

Interior Features

Appliances Included Dishwasher, Microwave Range Hood Combo, Refrigerator, Washer/dryer Stack-up, Stove, Window Coverings
Basement Type None
Fireplace No

Heating & Cooling

Heating Type Baseboard Heaters

Neighbourhood Features

Amenities Nearby Public Transit, Schools, Shopping

Additional Details

Parking Space Total 2
Structure Deck

Measurements

Square Footage 821 Sqft

Rooms

Main Level
Living Room 3.29 m x 3.29 m 10'10" x 10'10"
Dining Room 2.72 m x 4.10 m 8'11" x 13'5"
Kitchen 2.34 m x 2.43 m 7'8" x 8'
Primary Bedroom 3.33 m x 3.00 m 10'11" x 9'10"
Bedroom 2 3.58 m x 2.72 m 11'9" x 8'11"

Additional Land Details

Acreage No
Land Amenities Public Transit, Schools, Shopping
Size Irregular 74.14

Location

Talk to us

Questions about this home?

Call or email our team directly — no forms, no waiting on a callback.

Call (780) 000-0000