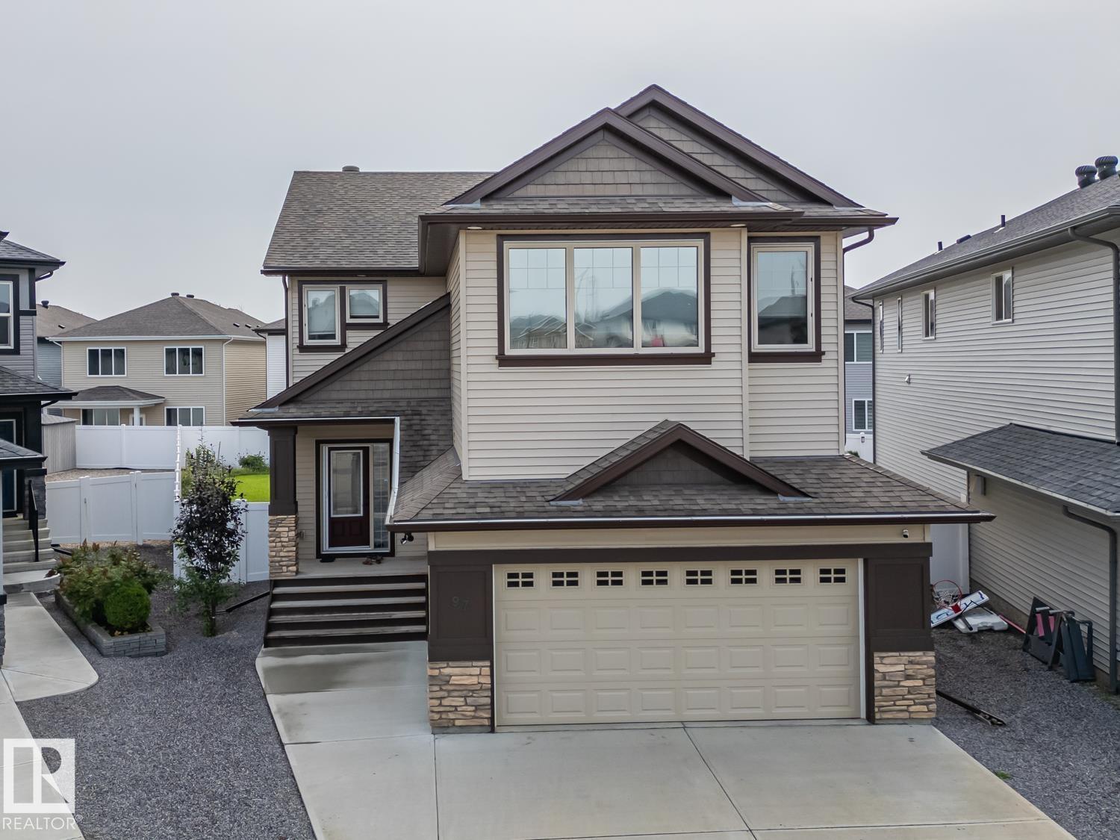
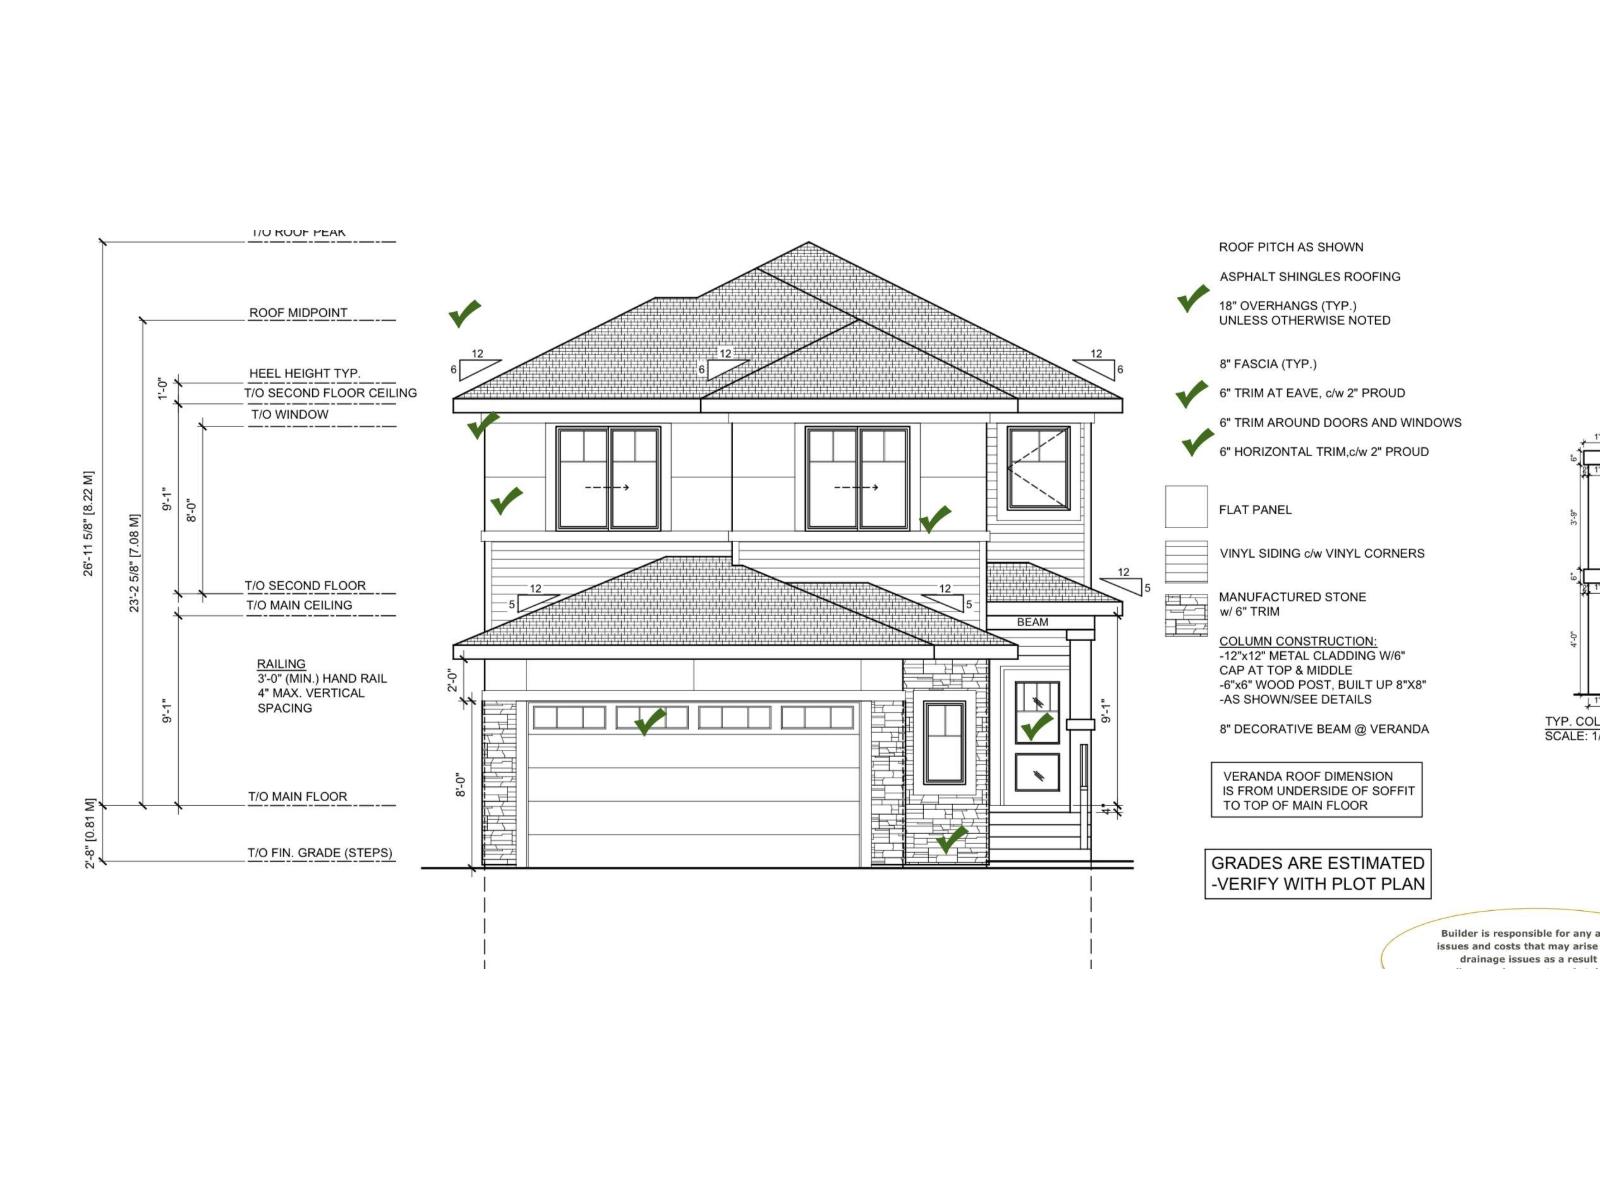
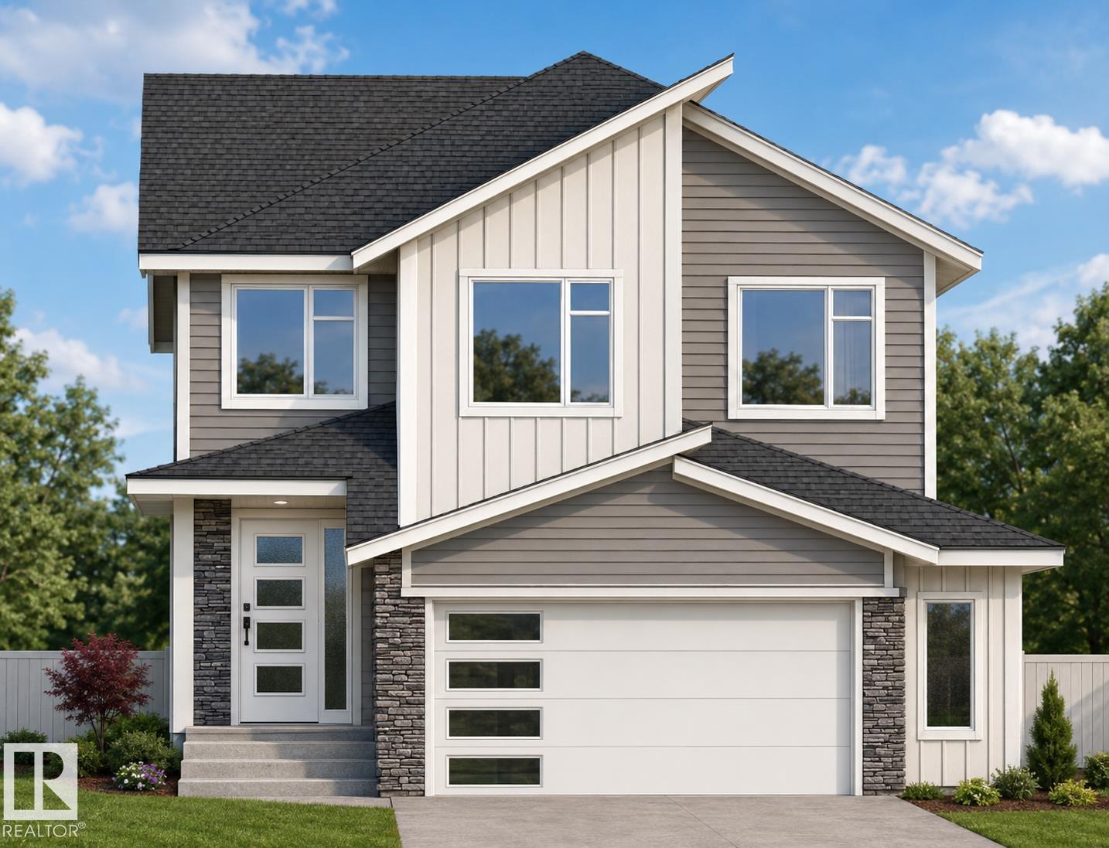
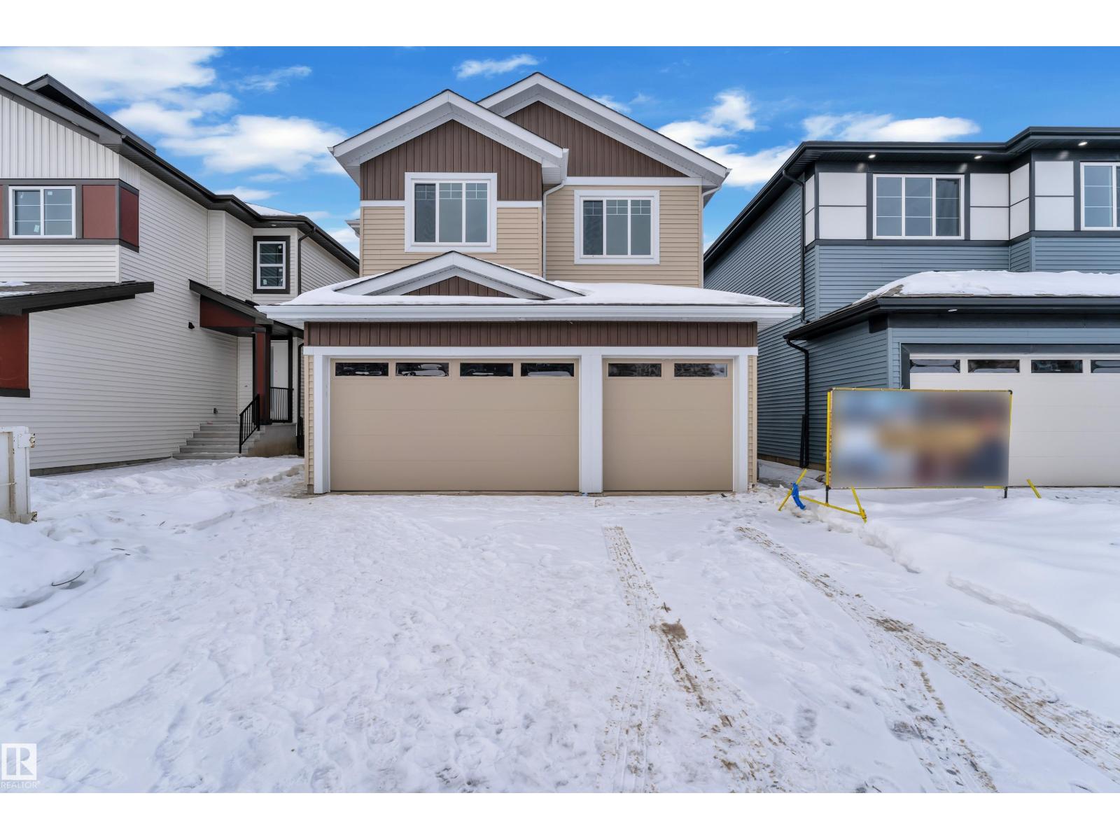
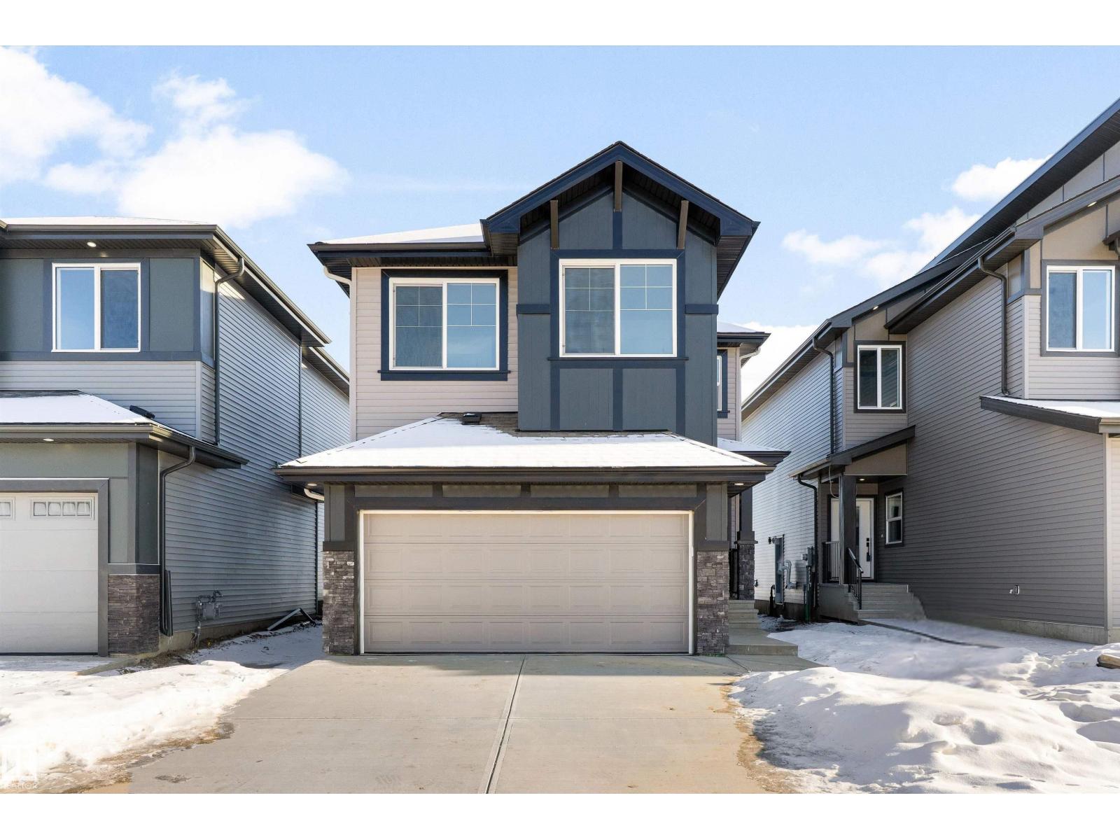
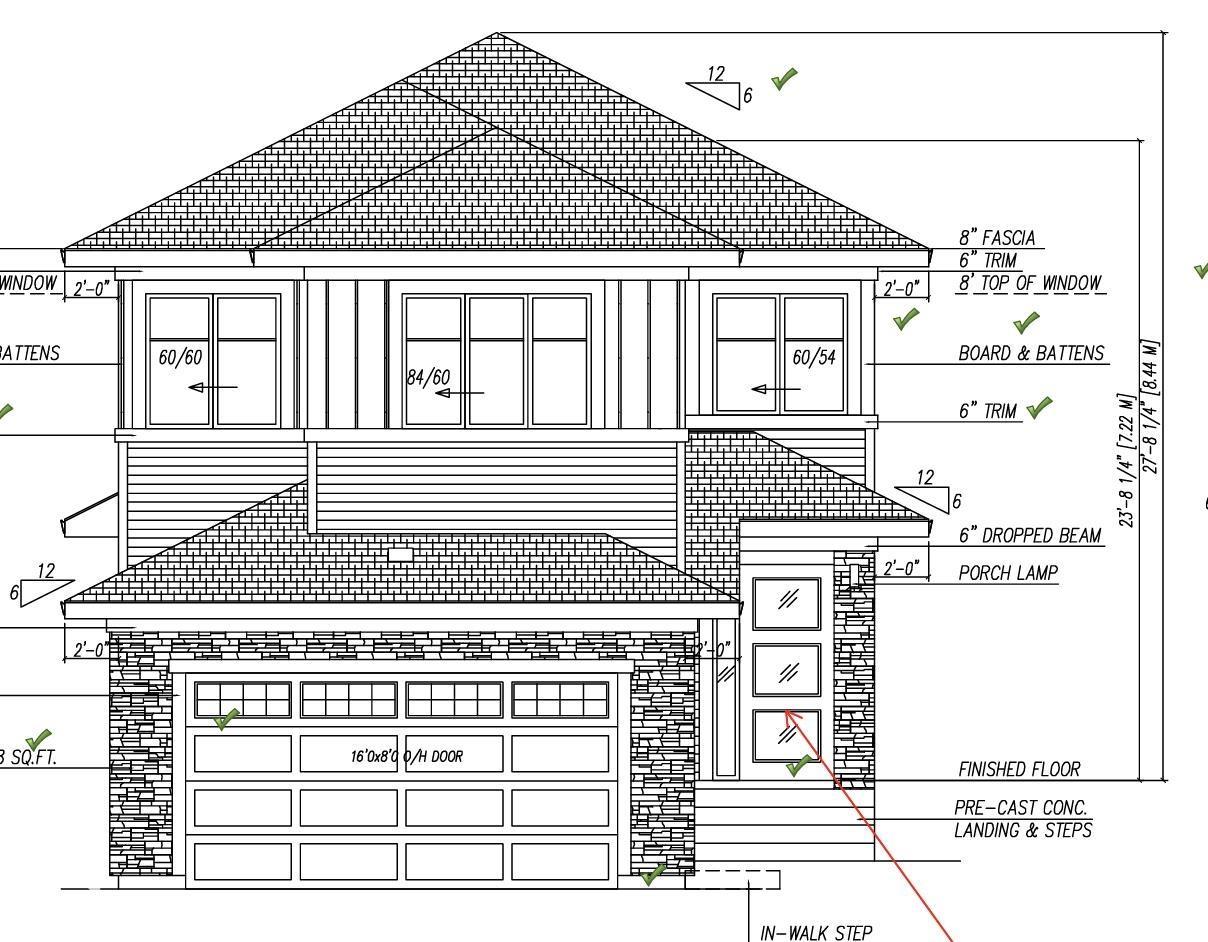
5 Things to Love About This Alquinn Home: 1) Prime Devon Location – This stunning 2-storey new build is perfectly situated in Devon, close to the airport, golf, shopping, schools and everyday amenities, offering small-town charm with city convenience. 2) Triple Attached Garage – Spacious and functional with floor drains, ideal for vehicles, storage and all your toys. 3) Bright Open Concept Main Floor – Seamless living, dining and kitchen layout featuring an electric fireplace, large island with breakfast bar, 2-piece bath, and walkthrough pantry leading to the mudroom with direct garage access. 4) Separate Side Entrance – Added flexibility to suit your needs. 5) Family-Friendly Upper Level – Enjoy a bonus room, convenient laundry, 2 bedrooms, 4-piece bath, and a spacious primary retreat complete with a 5-piece ensuite and walk-in closet. This Alquinn Home blends thoughtful design with modern comfort in a fantastic Devon location. IMMEDIATE POSSESSION! (id:66704)
Property Summary
Property Type
Single Family
Building Type
House
Storeys
2
Square Footage
2,085 sqft
Neighbourhood
Devon
Title
Freehold
Built
2026
Property Details
Interior Features
Appliances Included
Dishwasher, Garage Door Opener Remote(s), Garage Door Opener, Hood Fan, Microwave, Refrigerator, Stove
Basement Type
Full (unfinished)
Fireplace
Yes
Fireplace Type
Insert
Fireplace Fuel
Electric
Building Features
Features
Park/reserve, Exterior Walls- 2x6", No Animal Home, No Smoking Home