Active

#214 10333 112 St NW Edmonton, Alberta

$199,900

MLS® Number: E4488438

  • Wîhkwêntôwin
  • 92 days on market
  • 227 active listings within 1km
2 Beds
2 Baths
906 Sqft

Listed by Wally Fakhreddine, MaxWell Devonshire Realty

Listing Description

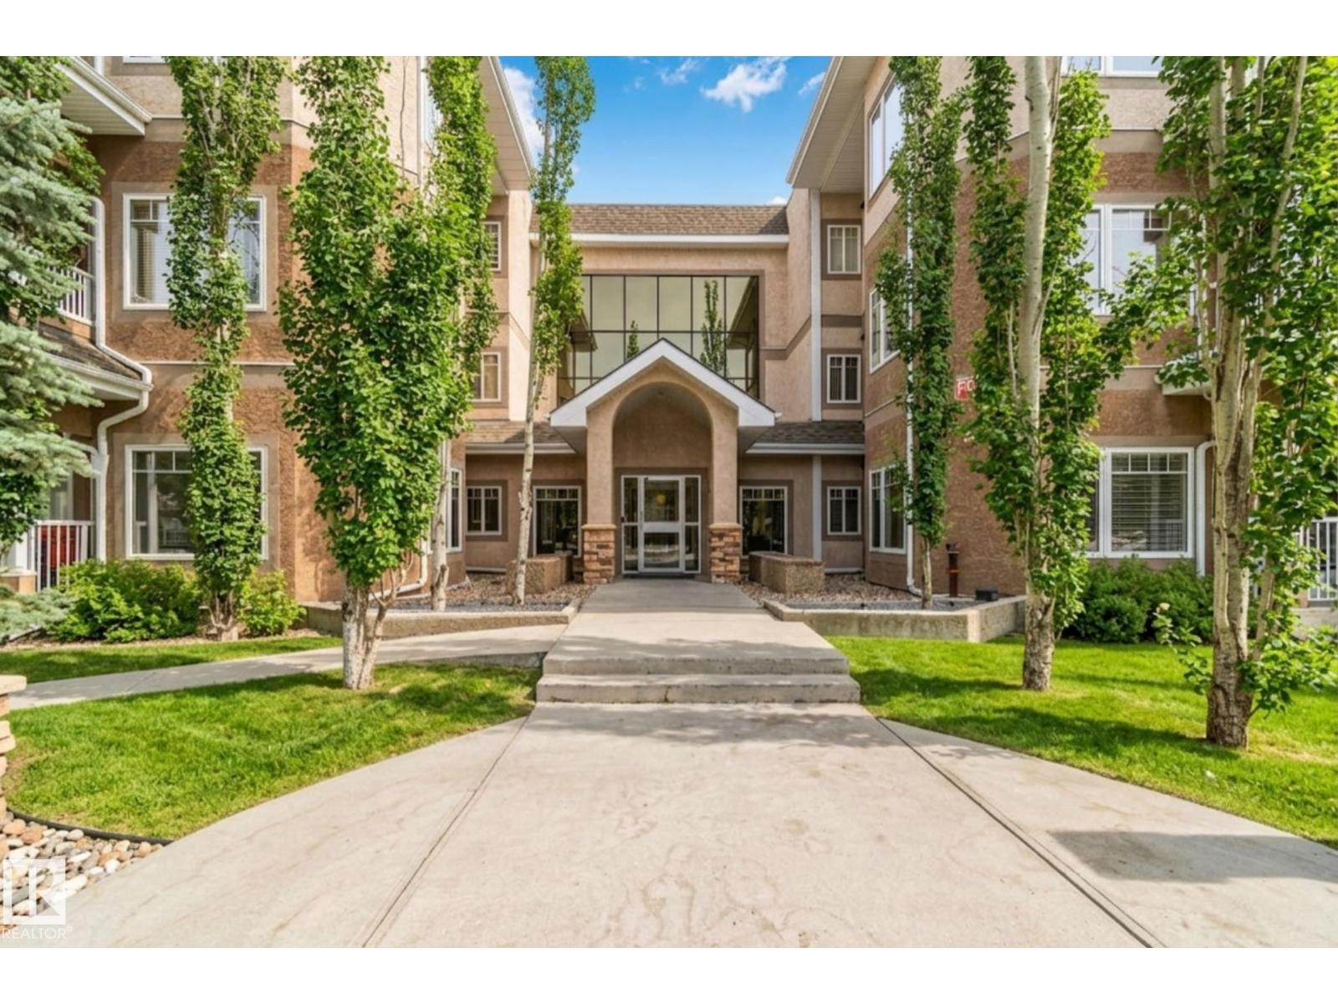
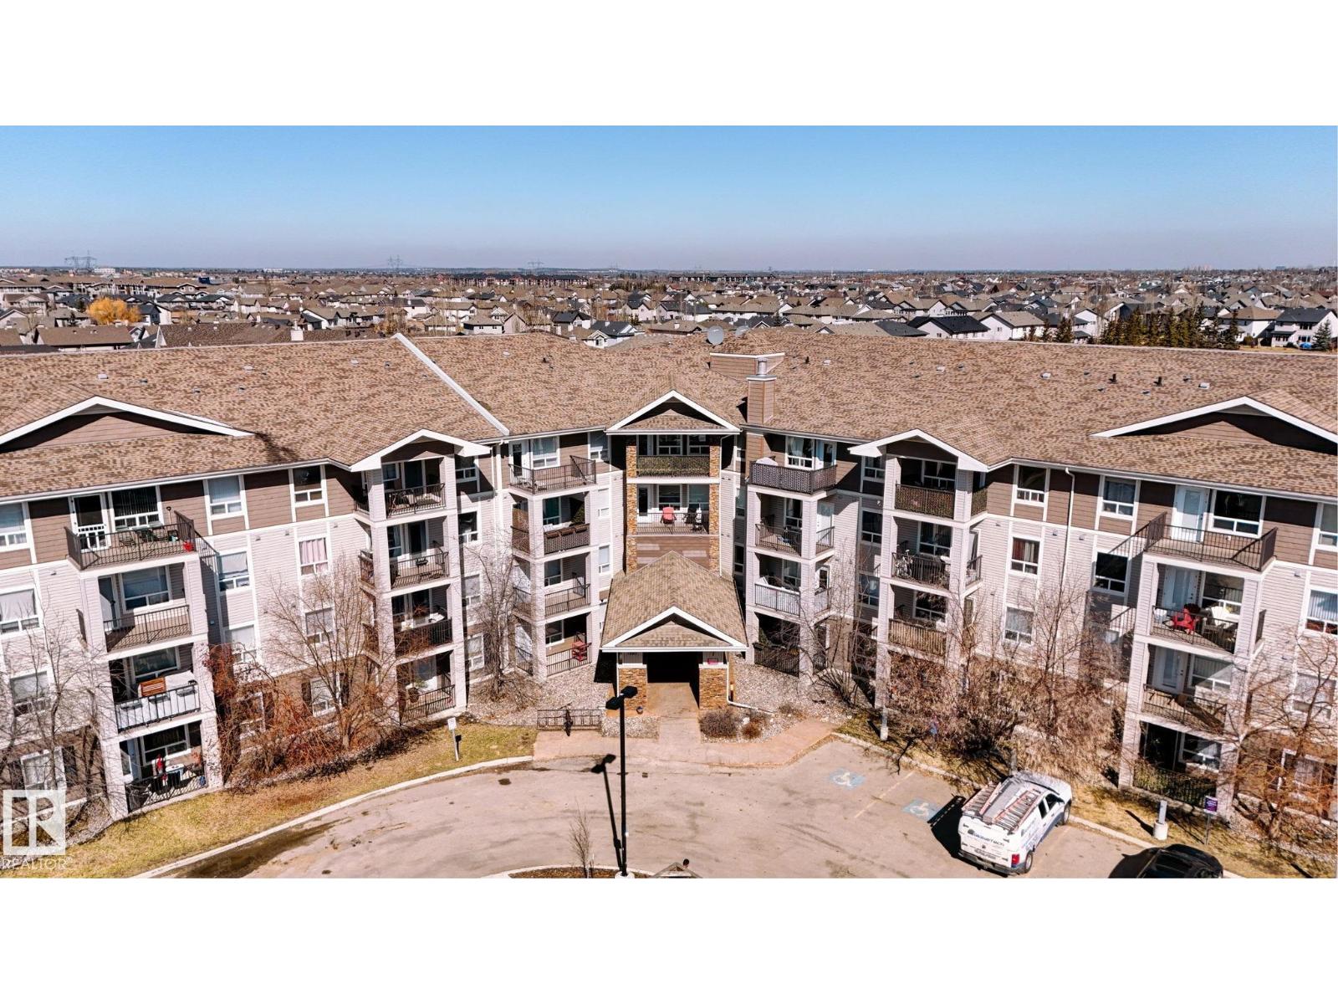
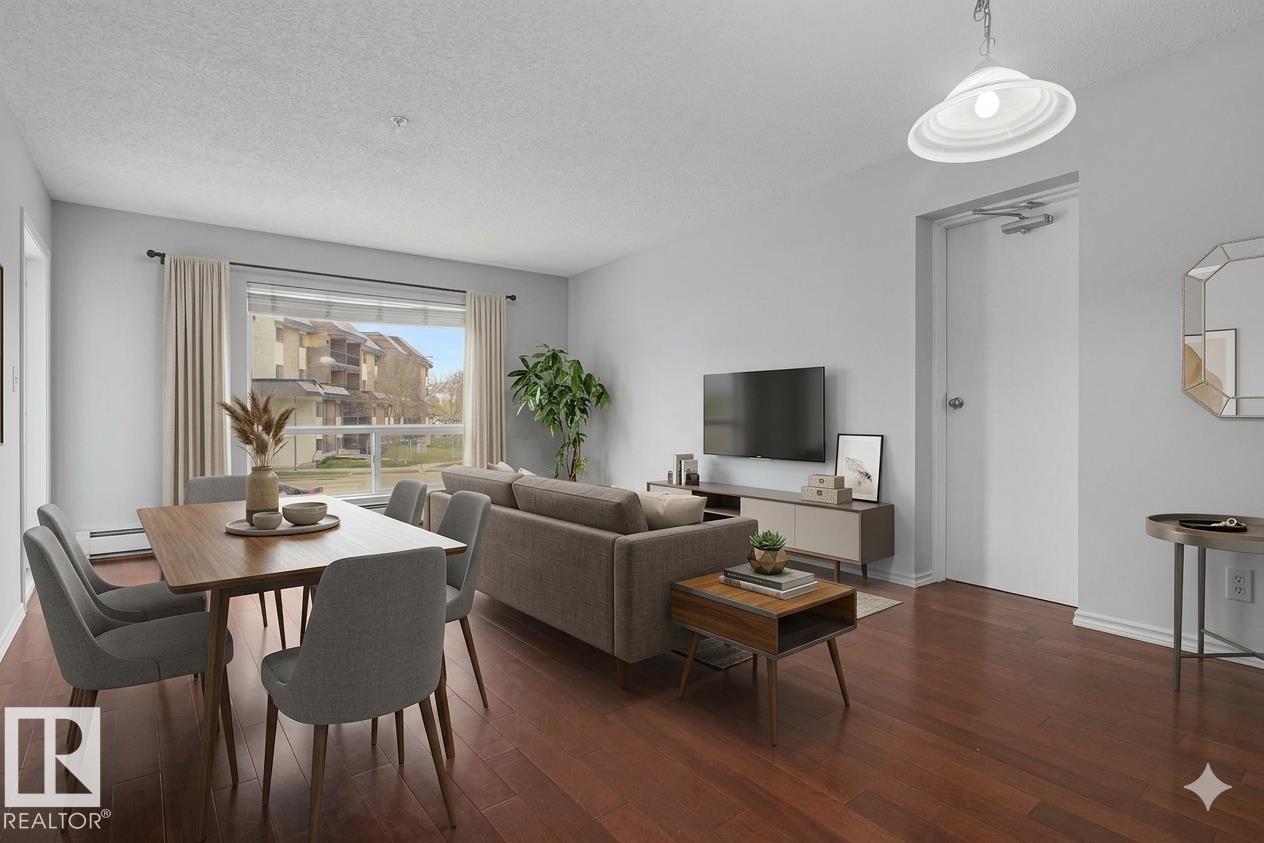
Definitely Priced To Sell The VENETIAN provides the safety, sound proofing, and peace of mind that CONCRETE and STEEL CONSTRUCTION delivers. Also very desirable: TWO TITLED UNDERGROUND PARKING STALLS WHICH IS A HUGE BONUS IN DOWNTOWN EDMONTON. Upon entering the VENETIAN, the WORKMANSHIP and ATTENTION TO DETAIL is immediately apparent, as is the EXCEPTIONALLY CLEAN condition. The suite is well cared for as well. It offers good-sized kitchen, a breakfast bar, 9' ceilings, fireplace, EAST FACING BALCONY with gas hookup, IN-SUITE LAUNDRY, and storage. The master bedroom is a good size and has walk thru closets leading to a 3 piece en-suite with extra large shower. 14 visitor parking stalls. And all within an easy walk: grocery shopping, numerous restaurants, entertainment, GRANT MAC, ROGERS, and the RIVER VALLEY with its large trail system for your enjoyment. IMMEDIATE POSSESSION IS AVAILABLE! (id:66704)
Property Summary

Property Type
Single Family
Building Type
Apartment
Square Footage
906 sqft
Neighbourhood
Wîhkwêntôwin
Title
Condominium/Strata
Land Size
26.31 m²
Built
2008

Property Details

Interior Features

Appliances Included Dishwasher, Dryer, Refrigerator, Stove, Washer, Window Coverings
Basement Type None
Fireplace No

Building Features

Features See Remarks, Park/reserve, No Animal Home, No Smoking Home

Heating & Cooling

Heating Type Heat Pump

Neighbourhood Features

Community Features Public Swimming Pool
Amenities Nearby Golf Course, Playground, Public Transit, Schools, Shopping

Additional Details

Amenities Ceiling - 9ft, Vinyl Windows
Fire Protection Smoke Detectors
Parking Space Total 2
Structure Deck

Measurements

Square Footage 906 Sqft

Rooms

Main Level
Living Room Measurements not available
Dining Room Measurements not available
Kitchen Measurements not available
Primary Bedroom Measurements not available
Bedroom 2 Measurements not available

Lot Features

View City View

Additional Land Details

Acreage No
Land Amenities Golf Course, Playground, Public Transit, Schools, Shopping
Size Irregular 26.31

Location

Talk to us

Questions about this home?

Call or email our team directly — no forms, no waiting on a callback.

Call (780) 000-0000