Active

6000 54 Av Camrose, Alberta

$575,000

MLS® Number: E4497378

  • Victoria Park (Camrose)
  • 43 days on market
  • 0 active listings within 1km
6 Beds
3 Baths
1,689 Sqft

Listed by Karina Van Brabant, Exp Realty

Listing Description

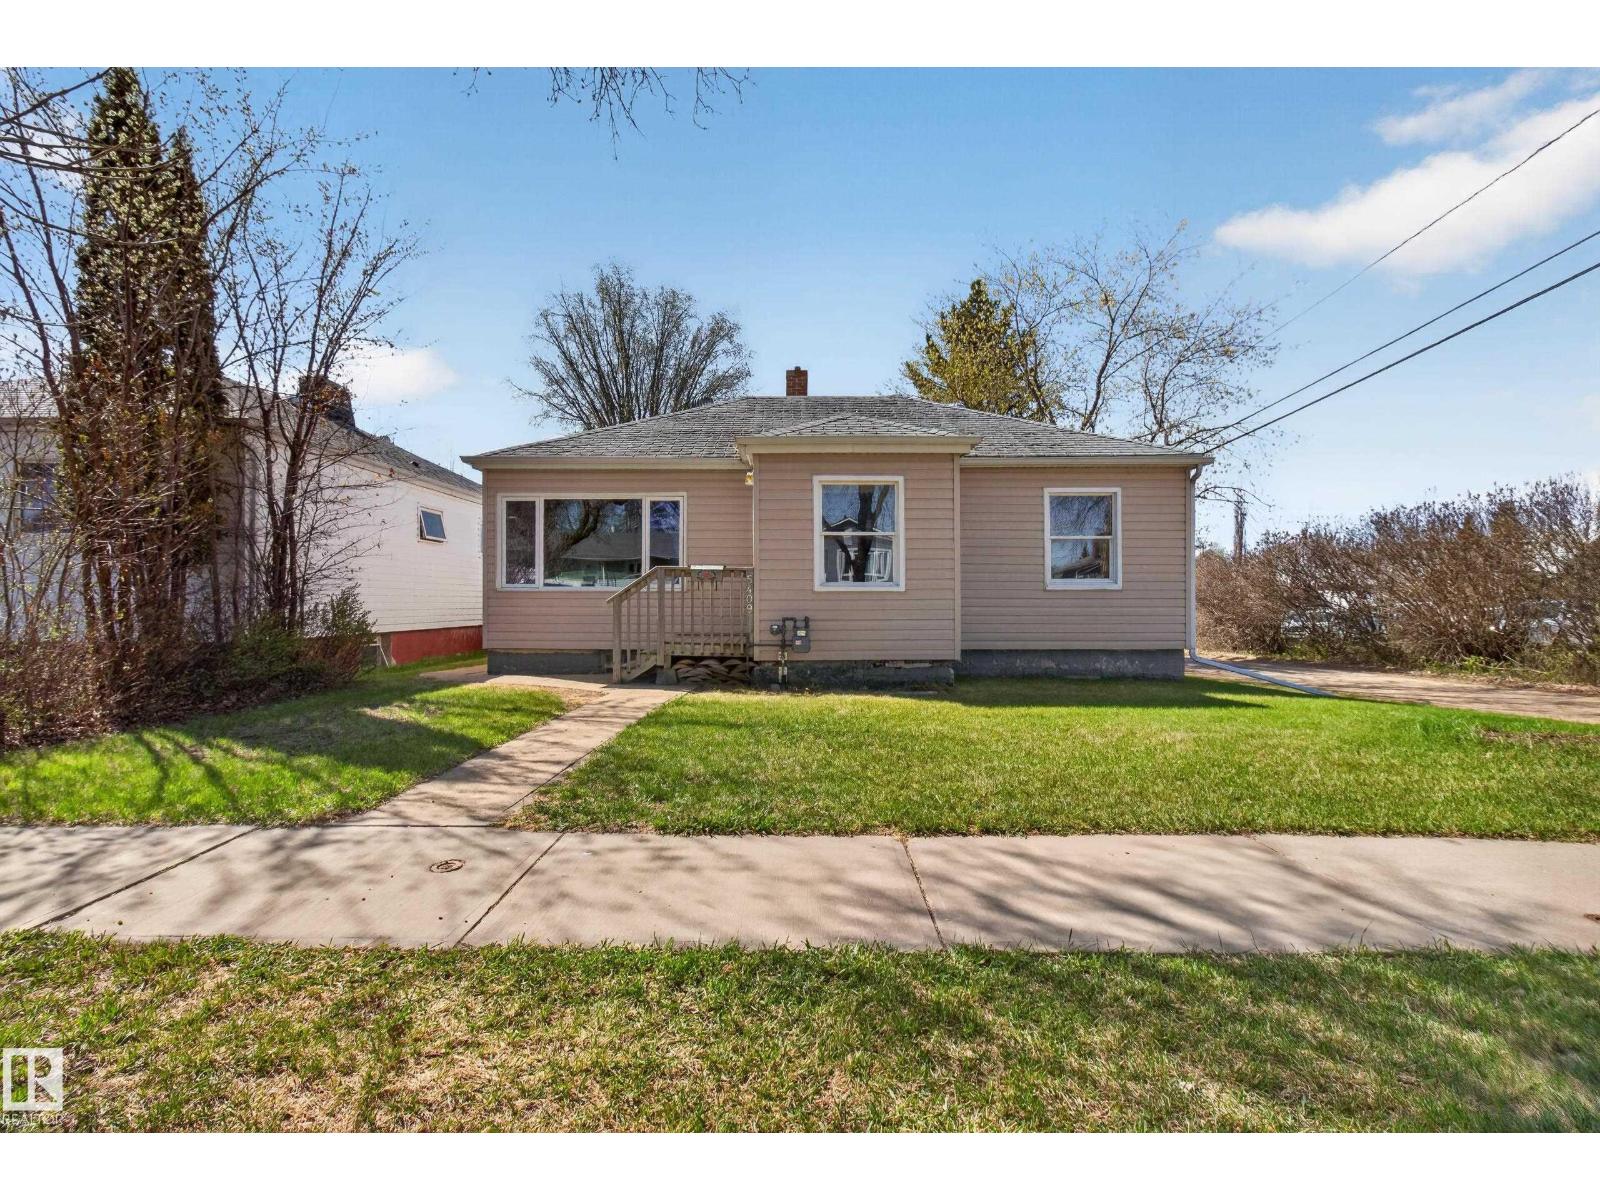
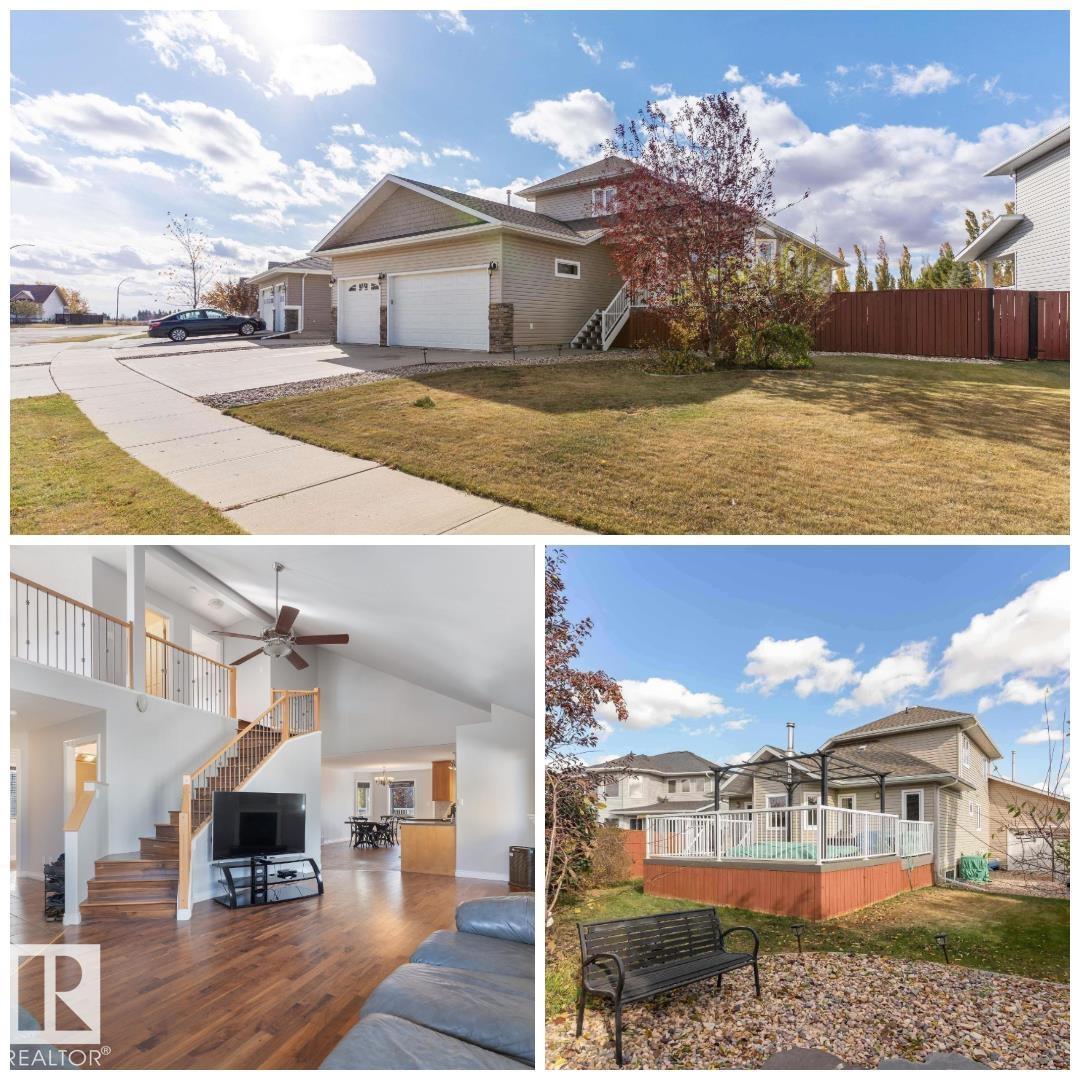
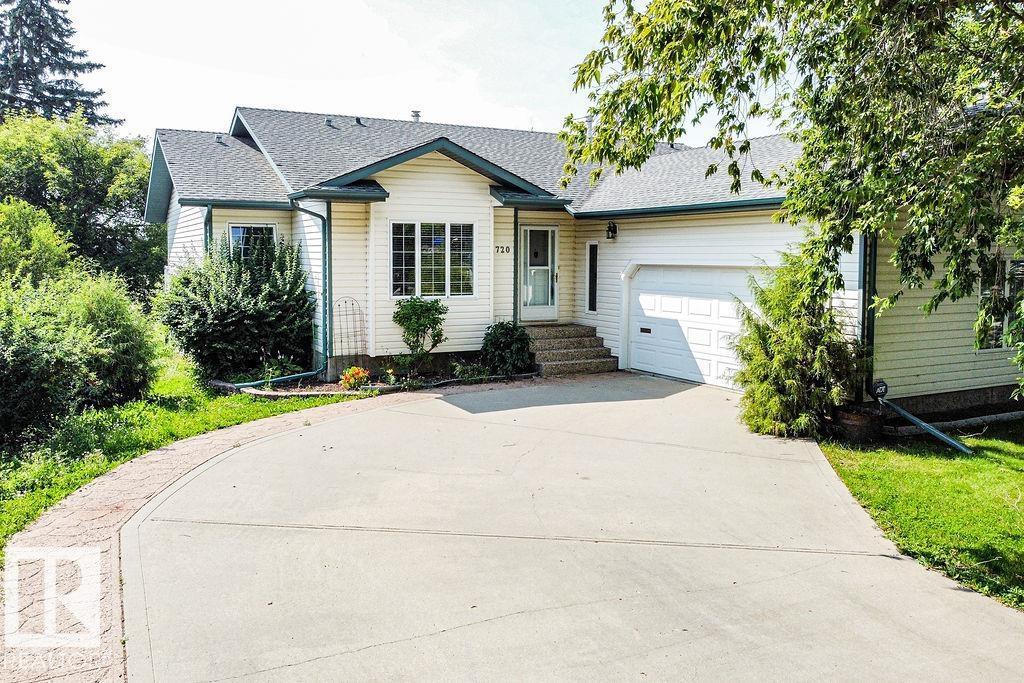
INCREDIBLE SPACE in a PRIME LOCATION! This bungalow offers over 3,200 sq. ft. of developed living space with 6 bedrooms and 3 bathrooms, making it ideal for large or multi-generational families. Located directly across from the Camrose Golf Course, you'll enjoy beautiful views while being close to schools, parks, shopping, and amenities. The bright main floor features a spacious living room, dining area, functional kitchen, main floor laundry, and 3 bedrooms. The fully finished basement includes a large recreation room, 3 additional bedrooms, a full bath, and ample storage. Accessibility features include a front ramp, chair lift to the basement, and negotiable wheelchair lift in the garage. Updates include a new furnace (2024), doors and windows (2025), shingles (2016), in-floor heating, and brand-new solar panels that generate credits back to the grid. Gas BBQ hookup and mature yard complete this exceptional property. (id:66704)
Property Summary

Property Type
Single Family
Building Type
House
Storeys
1
Square Footage
1,689 sqft
Neighbourhood
Victoria Park (Camrose)
Title
Freehold
Built
2000

Property Details

Interior Features

Appliances Included Dishwasher, Dryer, Refrigerator, Stove, Washer, Window Coverings
Basement Type Full (finished)
Fireplace Yes
Fireplace Type Unknown
Fireplace Fuel Gas

Building Features

Features Corner Site, Park/reserve
Style Bungalow
Construction Style Detached

Heating & Cooling

Heating Type Forced Air

Neighbourhood Features

Amenities Nearby Golf Course, Playground, Schools, Shopping

Additional Details

Basement Development Finished
Fire Protection Smoke Detectors
Structure Deck

Measurements

Square Footage 1,689 Sqft

Rooms

Basement
Bedroom 4 4.54 m x 4.00 m 14'11" x 13'1"
Bedroom 5 2.93 m x 3.21 m 9'7" x 10'6"
Bedroom 6 4.45 m x 3.64 m 14'7" x 11'11"
Recreation Room 7.63 m x 7.90 m 25' x 25'11"
Utility Room 3.48 m x 3.10 m 11'5" x 10'2"
Main Level
Living Room 7.54 m x 6.43 m 24'9" x 21'1"
Dining Room 5.30 m x 4.43 m 17'5" x 14'6"
Kitchen 4.88 m x 2.67 m 16' x 8'9"
Primary Bedroom 4.08 m x 4.20 m 13'5" x 13'9"
Bedroom 2 3.02 m x 3.03 m 9'11" x 9'11"
Bedroom 3 3.19 m x 3.03 m 10'6" x 9'11"
Laundry Room 2.05 m x 2.01 m 6'9" x 6'7"

Additional Land Details

Acreage No
Land Amenities Golf Course, Playground, Schools, Shopping

Location

Talk to us

Questions about this home?

Call or email our team directly — no forms, no waiting on a callback.

Call (780) 000-0000