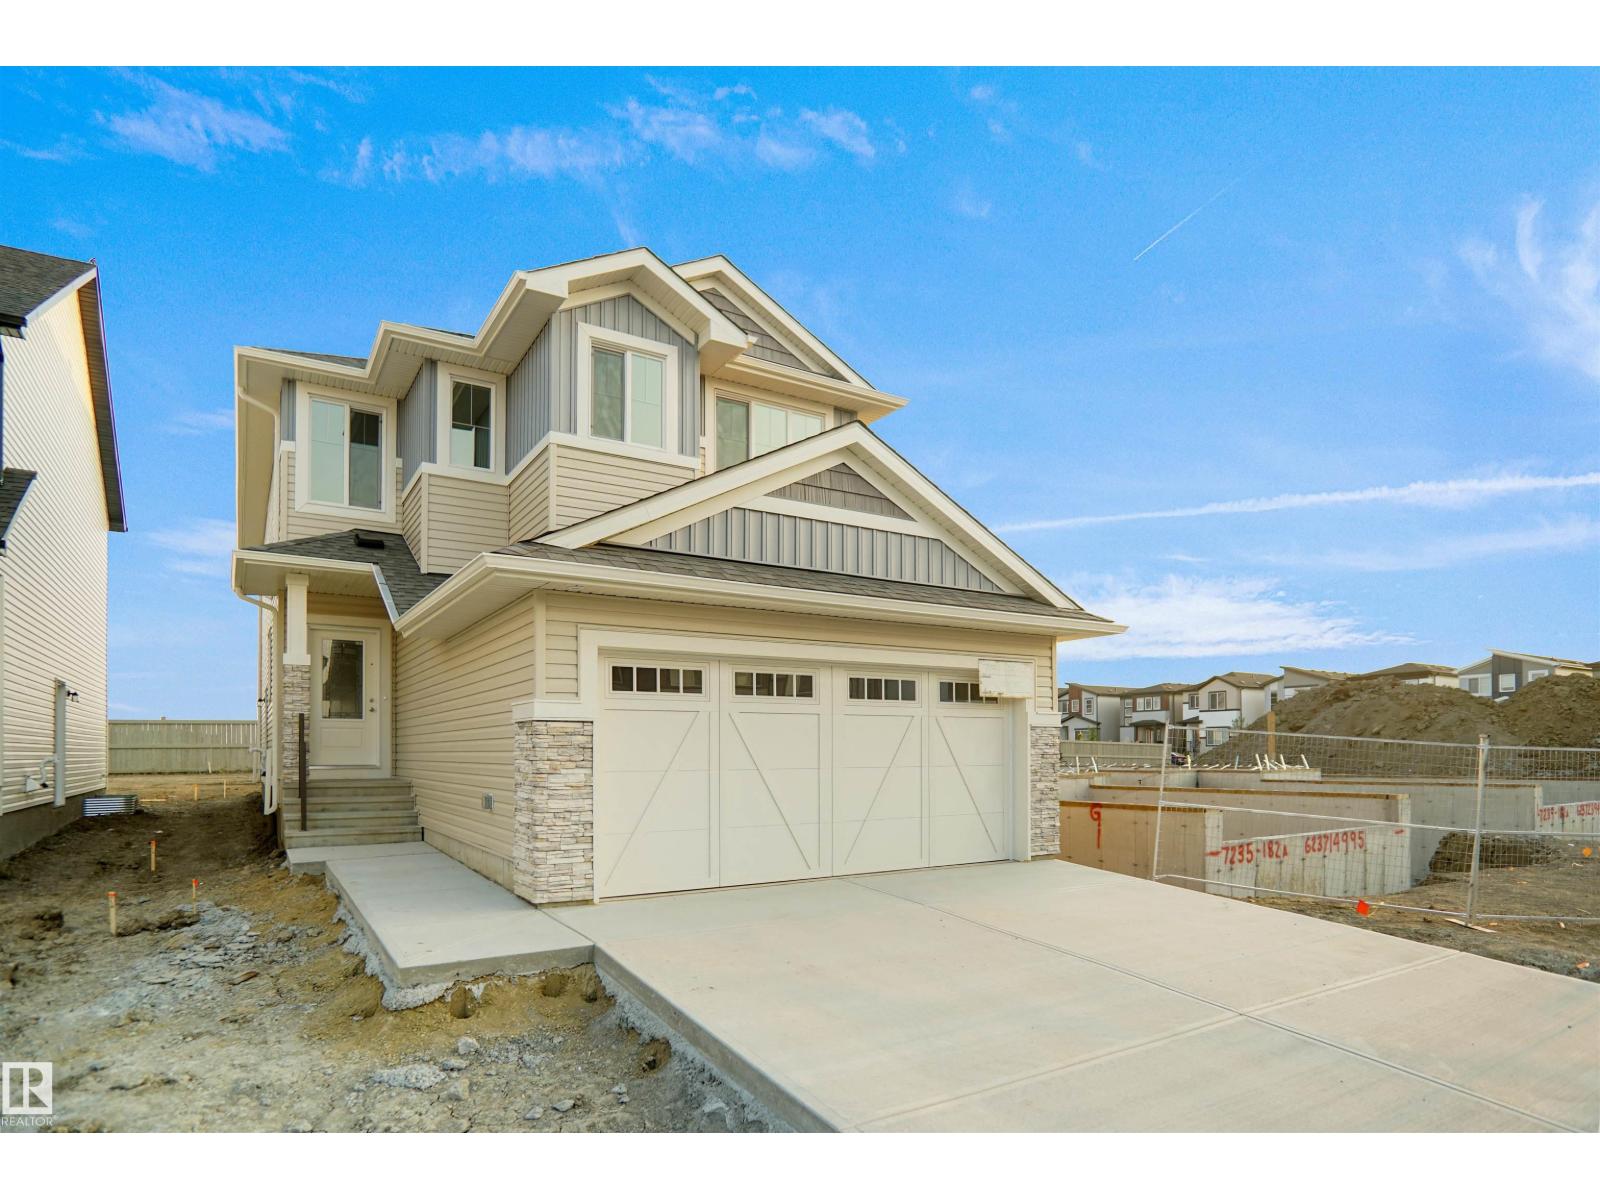
Active

1047 Leger Bv NW Edmonton, Alberta

$608,000

MLS® Number: E4501120

  • Leger
  • 21 days on market
  • 25 active listings within 1km
4 Beds
4 Baths
1,959 Sqft

Listed by Karen George, People 1st Realty

Listing Description

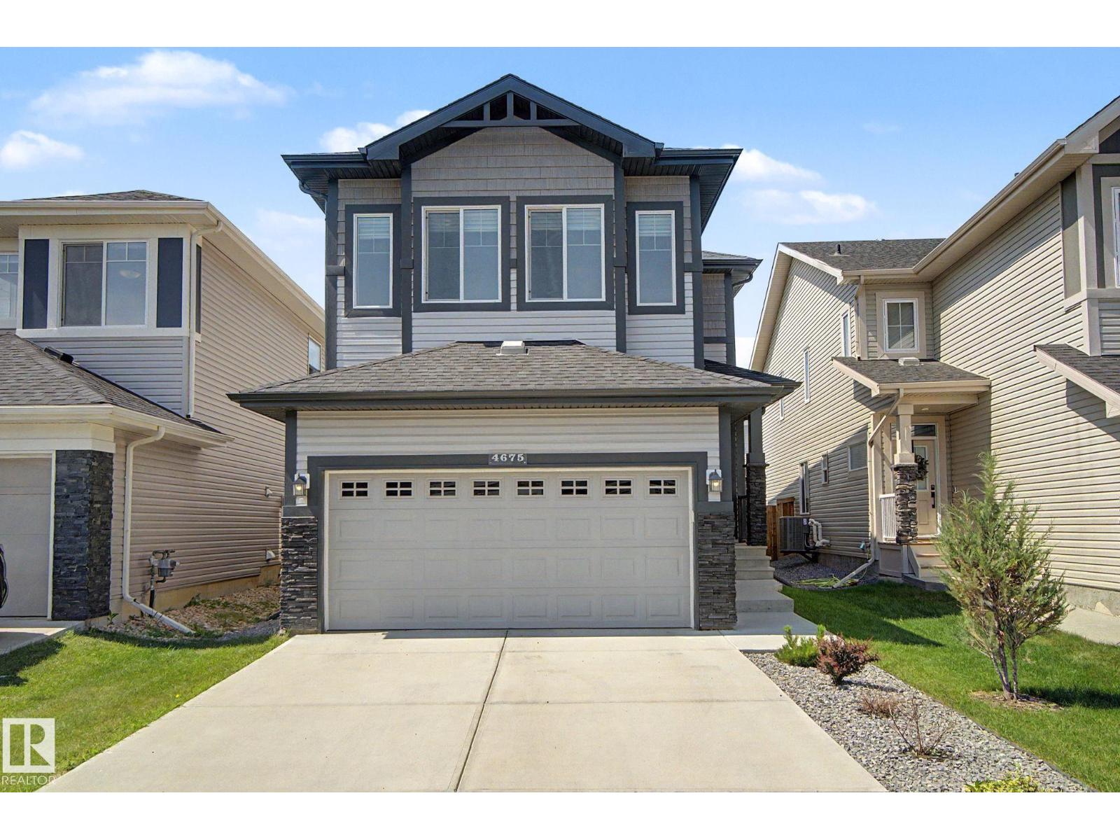
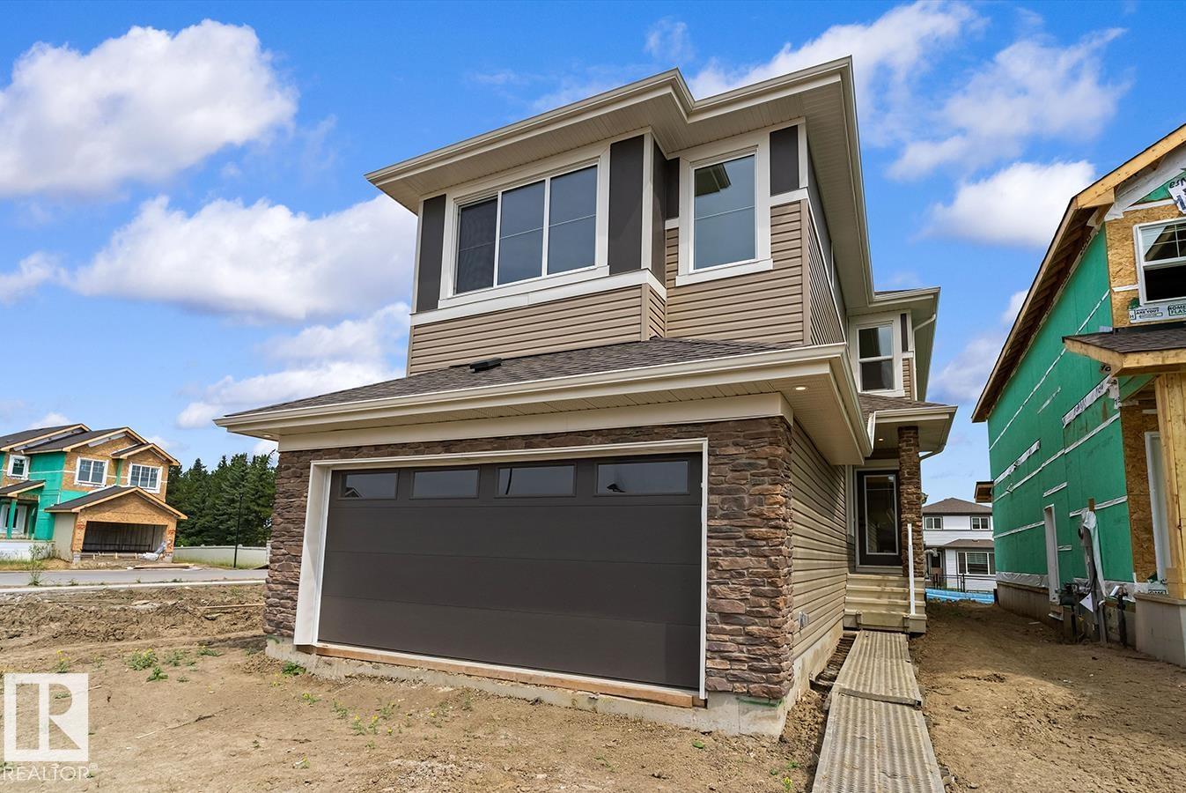
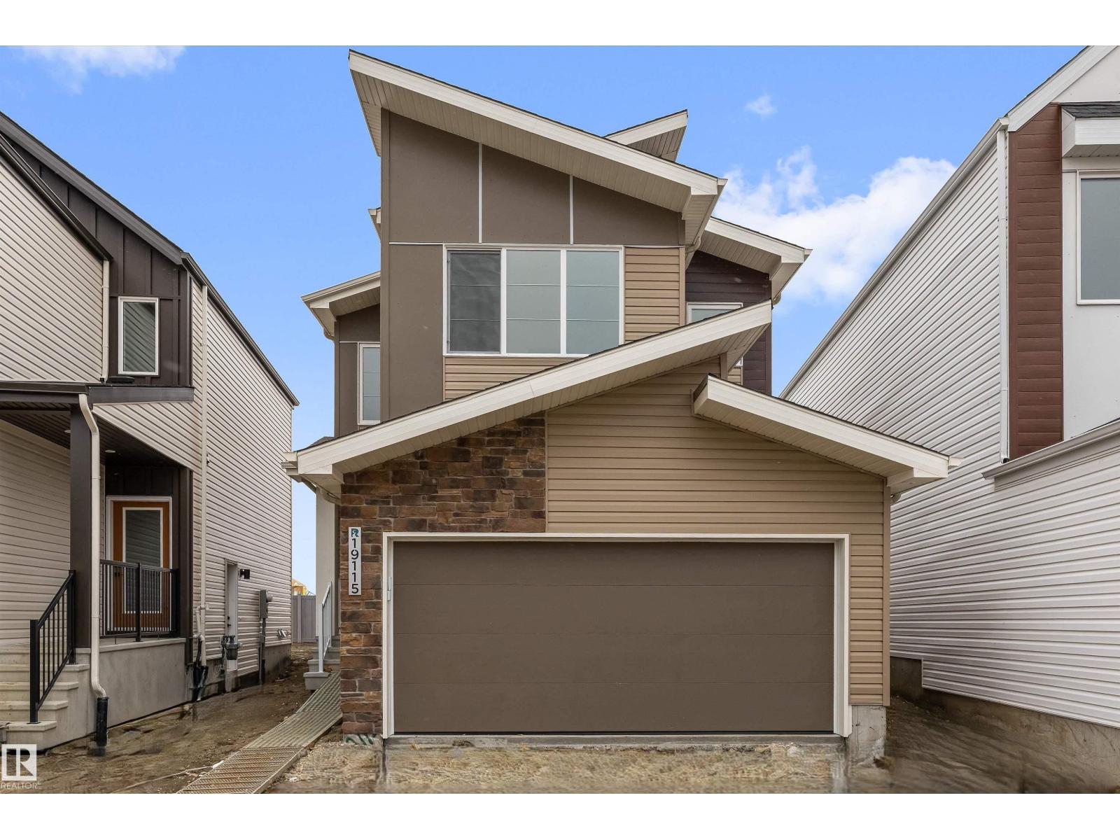
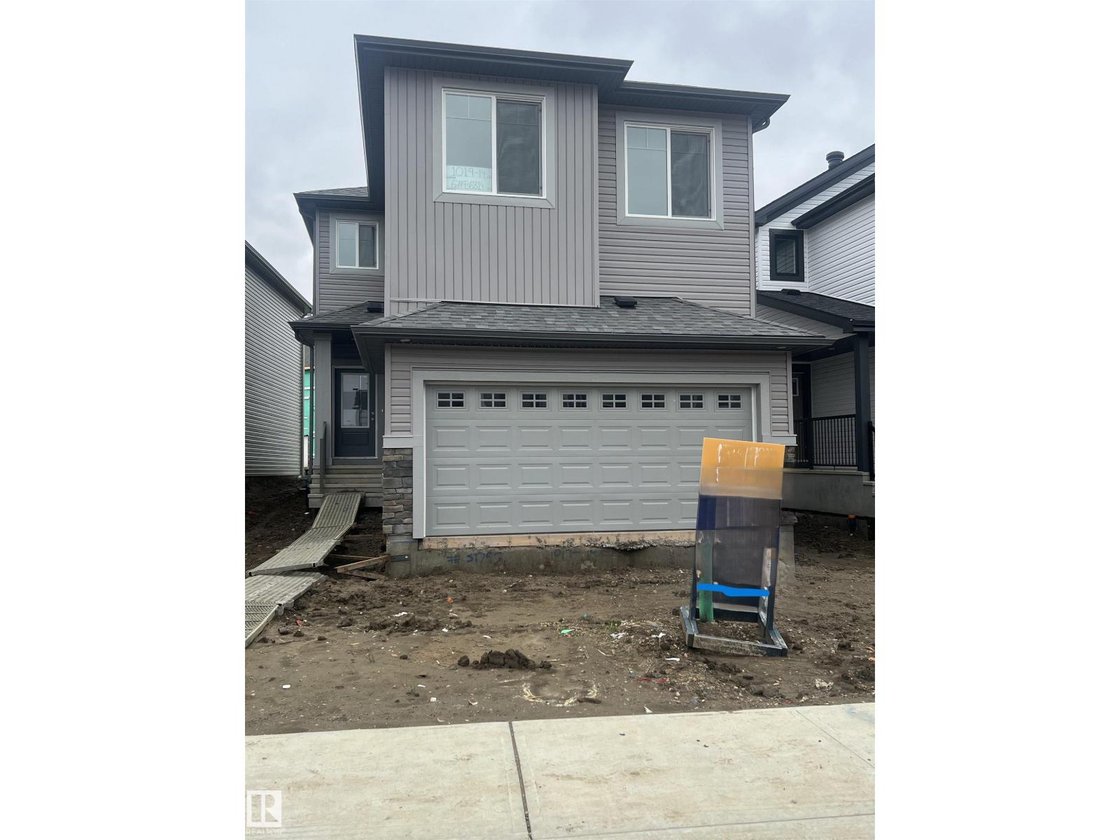
Showcasing excellent curb appeal and a functional floor plan, this home features contemporary finishes and granite countertops throughout. The main floor offers a welcoming foyer, a versatile den, a spacious living room, and a gourmet kitchen with abundant cabinetry, large island, walk-in pantry, and stainless steel appliances. The bright dining area opens onto a private deck, while a conveniently located powder room with laundry completes the main level. Upstairs features three generously sized bedrooms, a spacious primary suite with a four-piece ensuite and walk-in closet, plus a large bonus room with vaulted ceilings and a cozy fireplace. The fully developed basement includes a fourth bedroom, family room, powder room, and plenty of storage. A south-facing fenced backyard and an exceptional location close to shopping, public transportation, a state-of-the-art recreation center, elementary, junior high, and high schools, soccer fields, parks, and walking trails. (id:66704)

Property Summary

Property Type
Single Family
Building Type
House
Storeys
2
Square Footage
1,959 sqft
Neighbourhood
Leger
Title
Freehold
Built
2003

Property Details

Interior Features

Appliances Included Dishwasher, Dryer, Fan, Garage Door Opener Remote(s), Garage Door Opener, Hood Fan, Refrigerator, Stove, Washer, See Remarks
Basement Type Full (finished)
Fireplace Yes
Fireplace Type Unknown
Fireplace Fuel Gas

Building Features

Features Park/reserve, No Smoking Home
Construction Style Detached

Heating & Cooling

Heating Type Forced Air
Cooling Type Central Air Conditioning

Neighbourhood Features

Amenities Nearby Public Transit, Schools, Shopping

Additional Details

Basement Development Finished
Half Bath Total 2
Parking Space Total 4
Structure Deck

Measurements

Square Footage 1,959 Sqft

Rooms

Basement
Family Room 4.35 m x 3.72 m 14'3" x 12'2"
Bedroom 4 3.31 m x 4.55 m 10'10" x 14'11"
Main Level
Living Room 5.39 m x 4.01 m 17'8" x 13'2"
Dining Room 2.79 m x 1.93 m 9'2" x 6'4"
Kitchen 2.95 m x 4.81 m 9'8" x 15'9"
Den 2.83 m x 3.29 m 9'3" x 10'10"
Upper Level
Primary Bedroom 4.69 m x 4.10 m 15'5" x 13'5"
Bedroom 2 3.01 m x 3.19 m 9'11" x 10'6"
Bedroom 3 3.03 m x 3.29 m 9'11" x 10'10"
Bonus Room 5.20 m x 5.11 m 17'1" x 16'9"

Lot Features

Fencing Fence

Additional Land Details

Acreage No
Land Amenities Public Transit, Schools, Shopping

Location

Talk to us

Questions about this home?

Call or email our team directly — no forms, no waiting on a callback.

Call (780) 000-0000