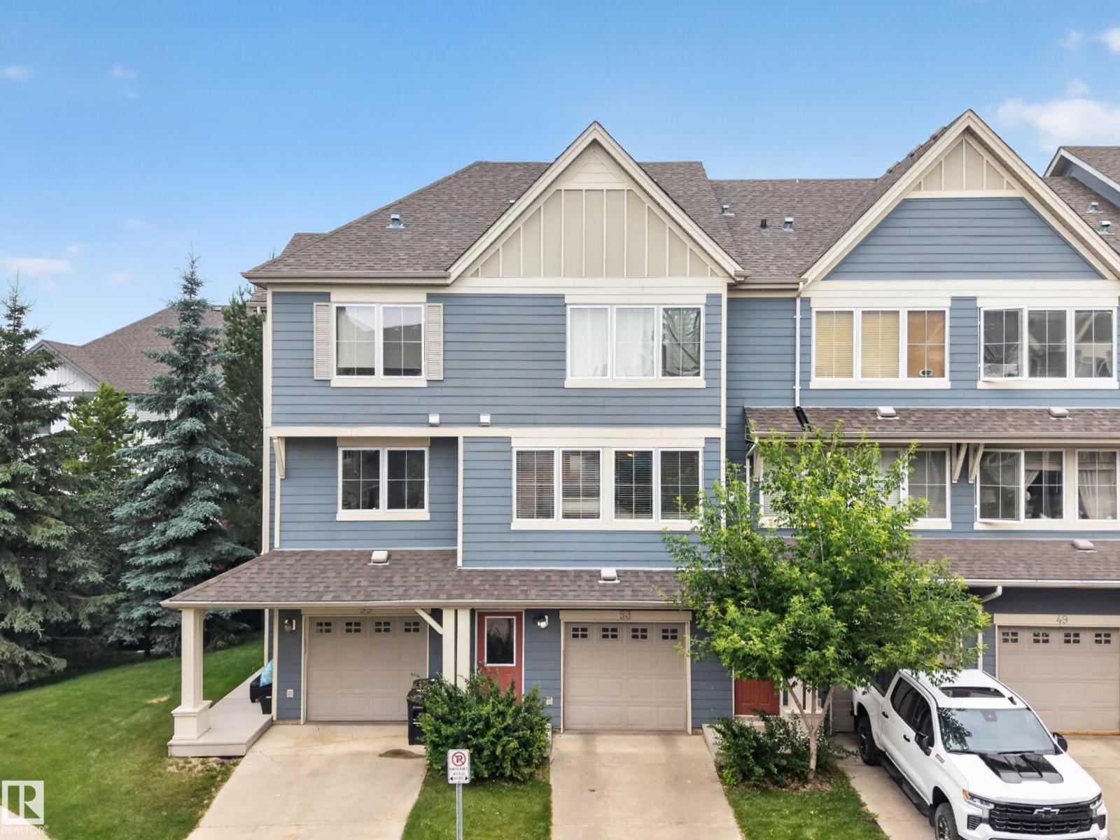
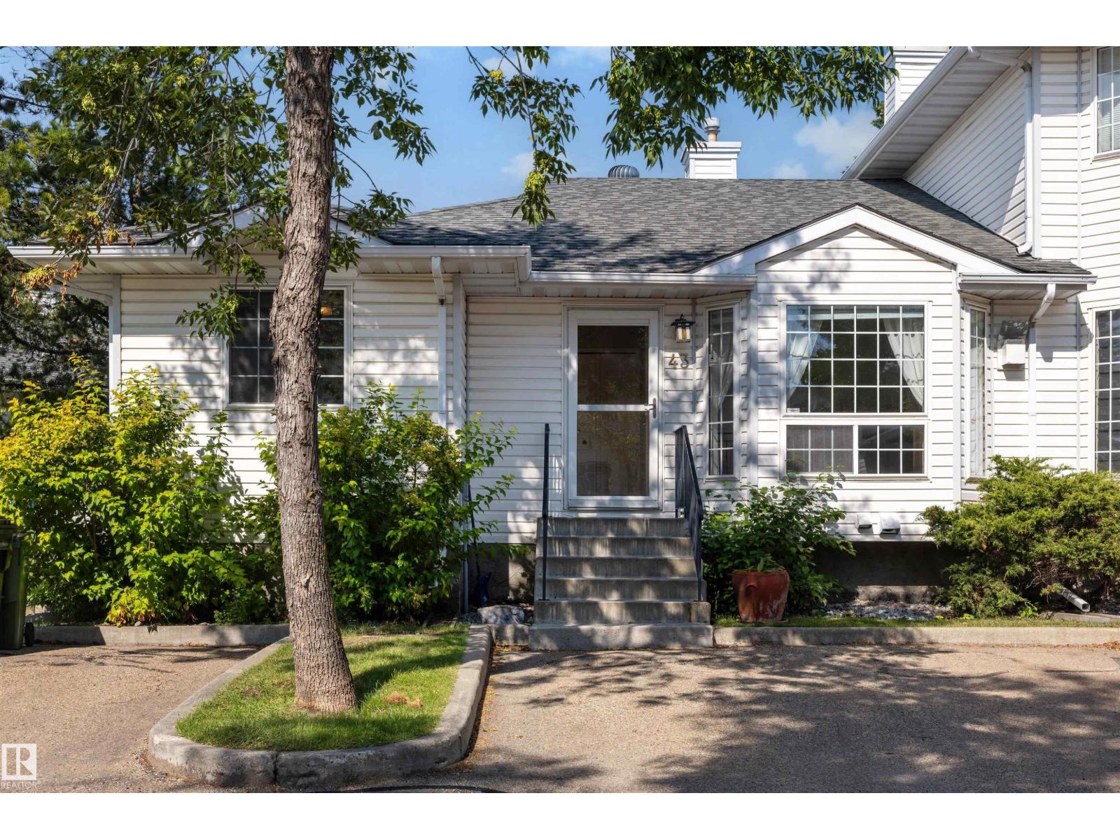
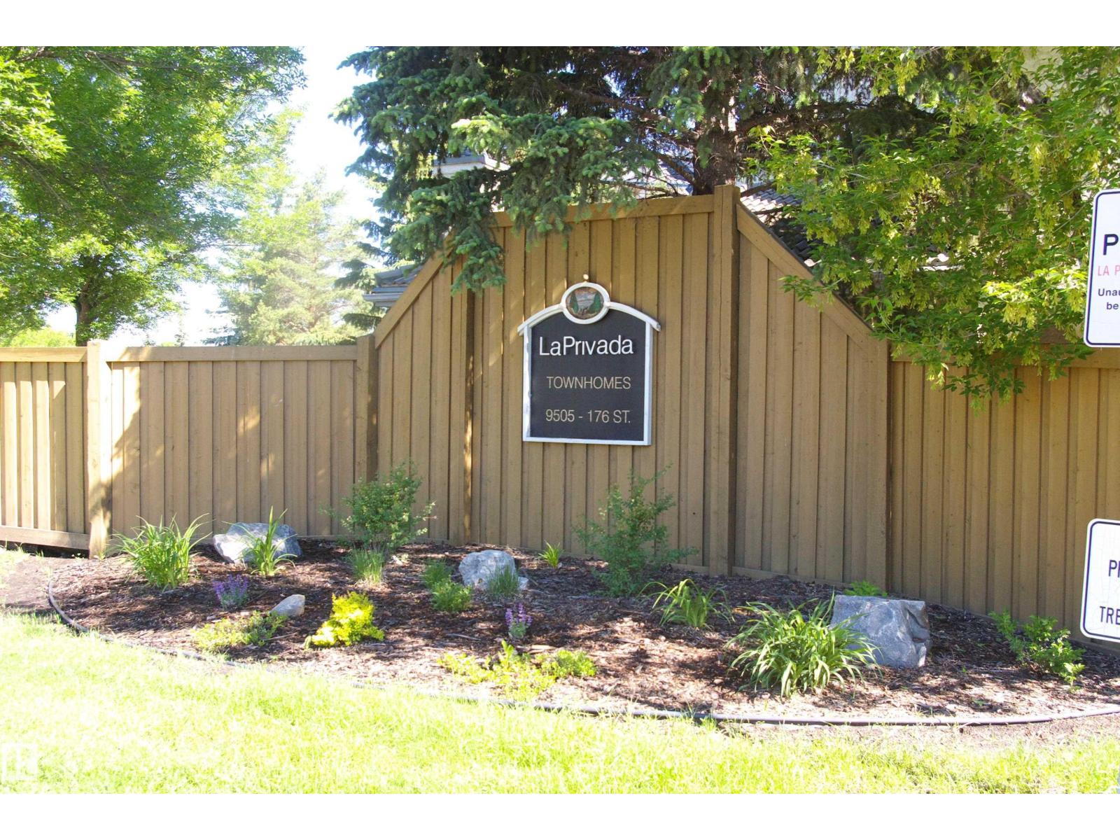
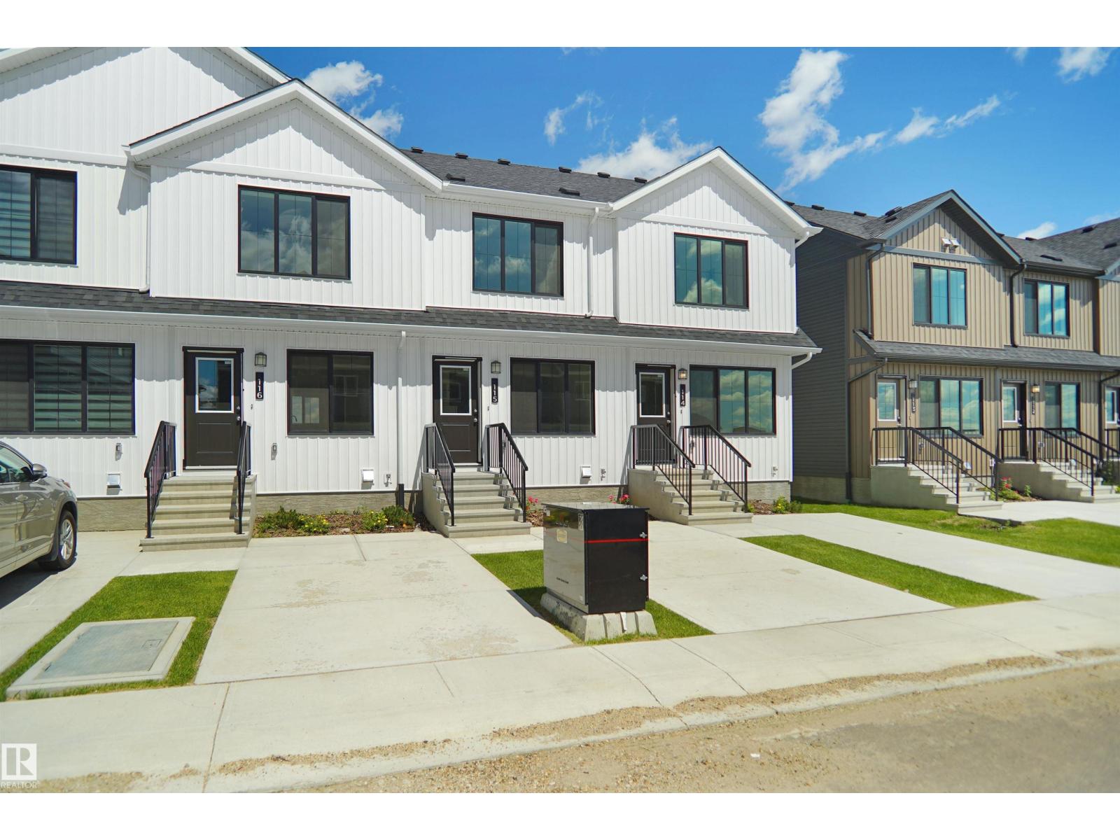
Welcome to this beautifully updated townhouse in highly sought after Rutherford. Exceptionally low condo fees and pets welcome with board approval. Not only is this an END UNIT, it's one of a kind in the development. Backing directly on to a pie shaped parklike setting that overlooks the walking paths giving you the feeling of your own expansive back yard. Meticulously cared for, this two bed, two bath home has an open concept main floor with lots of windows that flood the space with SE morning light! A fully finished basement and was dressed up with fresh pain, new flooring, a new dishwasher (2 wks), new hot water tank, new bath vanity and rubber flooring added in the basement. Bright, open, cozy and fresh. Welcome home. (id:66704)
Property Summary
Property Type
Single Family
Building Type
Row / Townhouse
Storeys
2
Square Footage
1,066 sqft
Neighbourhood
Rutherford (Edmonton)
Title
Condominium/Strata
Land Size
223.18 m²
Built
2007
Property Details
Interior Features
Appliances Included
Dishwasher, Garage Door Opener Remote(s), Garage Door Opener, Hood Fan, Refrigerator, Washer/dryer Stack-up, Stove
Basement Type
Full (finished)
Fireplace
No
Building Features
Features
Flat Site, No Back Lane, No Animal Home, No Smoking Home
Construction Style
Attached
Heating & Cooling
Heating Type
Forced Air
Neighbourhood Features
Amenities Nearby
Park, Playground, Public Transit, Schools, Shopping
Additional Details
Basement Development
Finished
Half Bath Total
1
Structure
Patio(s)
Measurements
Square Footage
1,066 Sqft
Rooms
Basement
Recreation Room
4.28 m x 2.99 m14'1" x 9'10"
Main Level
Living Room
3.17 m x 5.12 m10'5" x 16'10"
Dining Room
2.40 m x 3.74 m7'10" x 12'3"
Kitchen
3.14 m x 3.06 m10'4" x 10'
Upper Level
Primary Bedroom
3.05 m x 4.29 m10' x 14'1"
Bedroom 2
3.16 m x 2.98 m10'4" x 9'9"
Additional Land Details
Acreage
No
Land Amenities
Park, Playground, Public Transit, Schools, Shopping