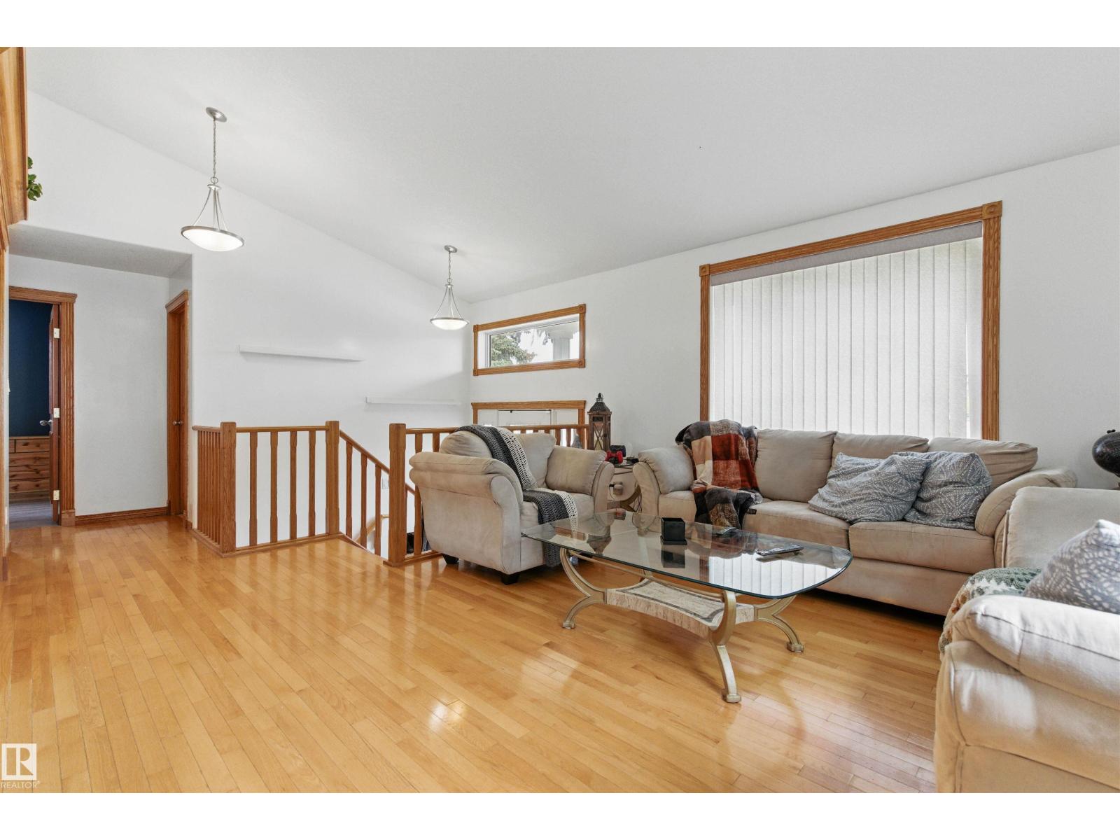
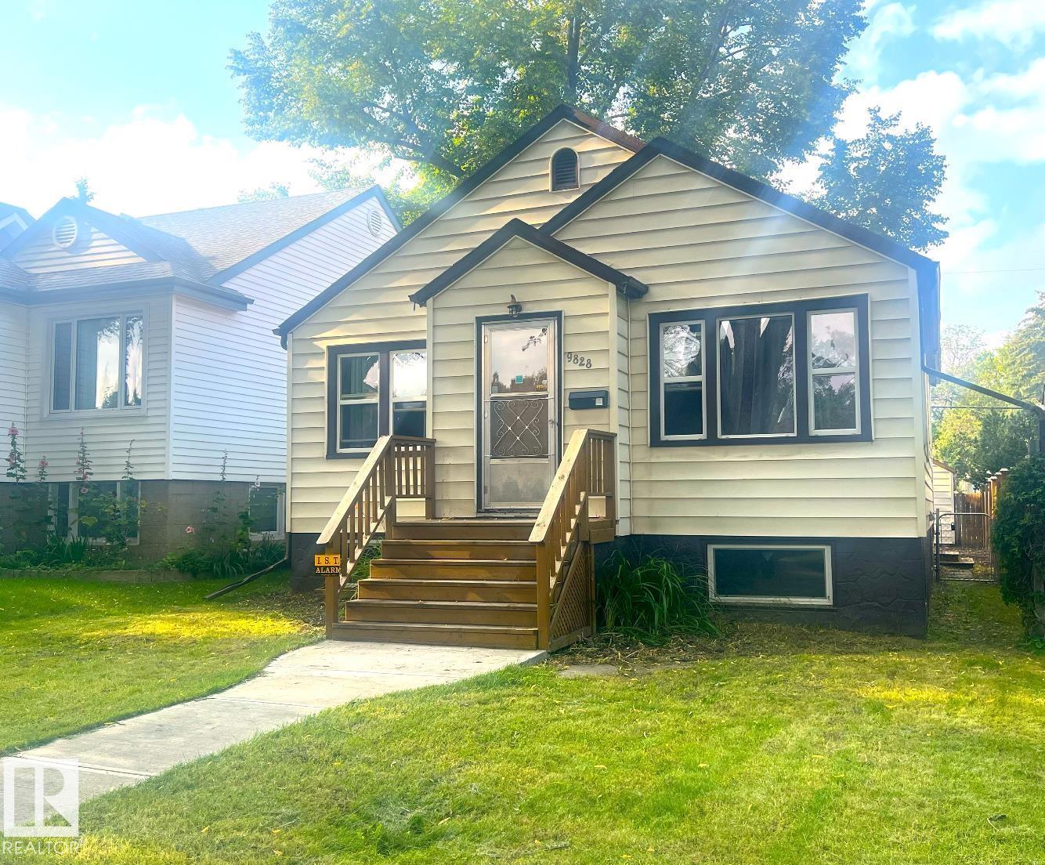
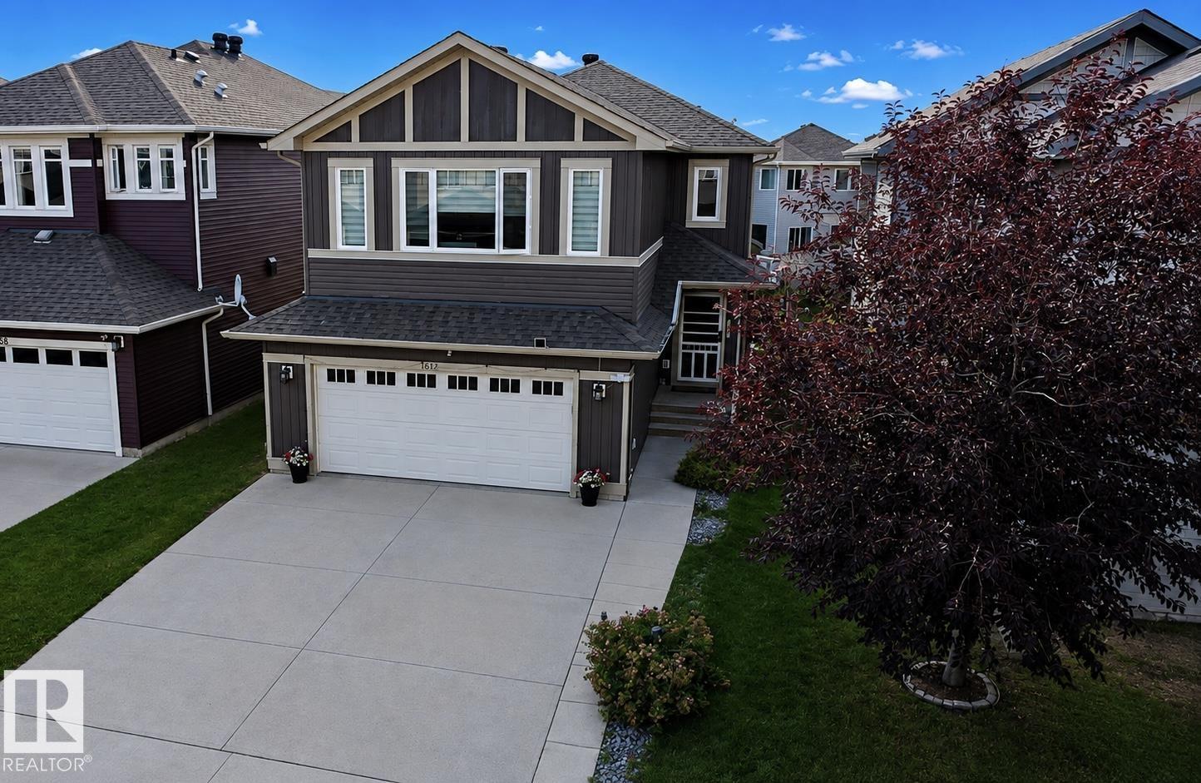
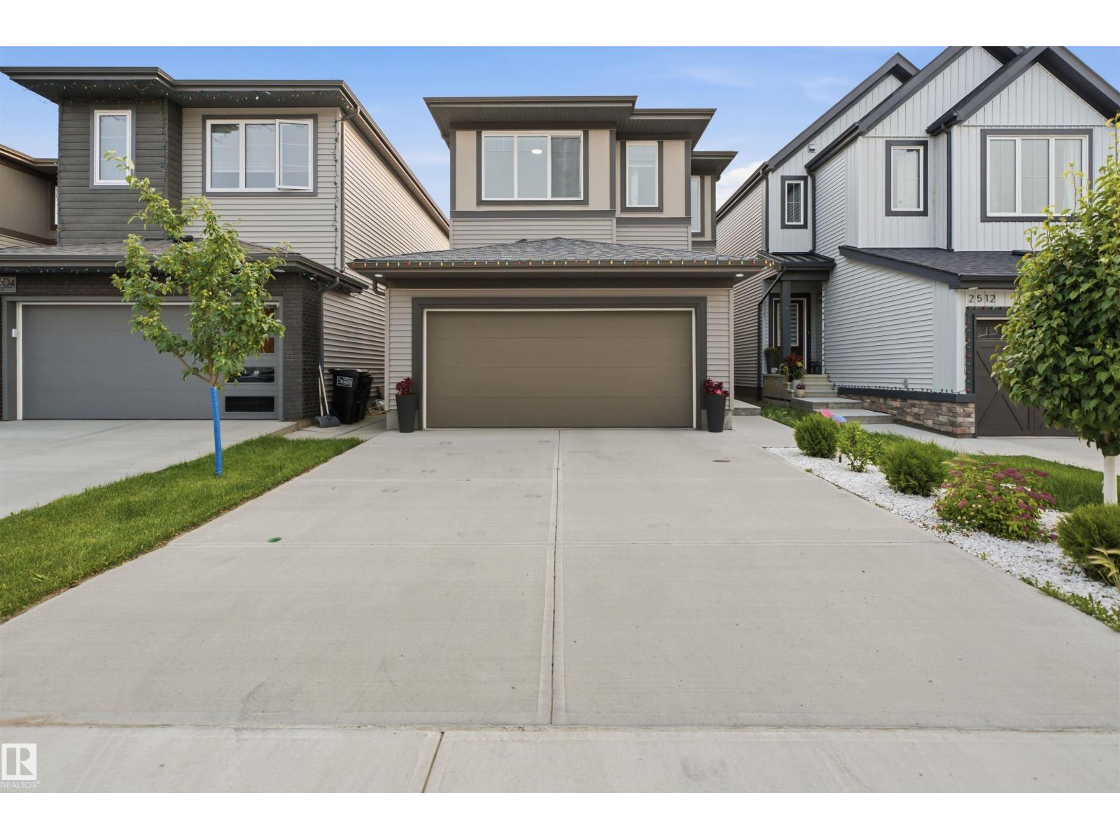
Exceptional investment opportunity with a LEGAL basement suite! This well-maintained, extensively renovated property is perfectly positioned for strong rental appeal, featuring separate laundry for each suite and a functional layout designed for privacy. The main floor offers a bright, open living room, designated dining area, updated kitchen, 3 spacious bedrooms, and a beautifully renovated full bathroom. The legal basement suite features an open-concept kitchen and living area, a generous bedroom with a walk-in closet and private ensuite, plus an additional half bathroom for added convenience. Outside, enjoy a large backyard, double detached garage, and extra parking on the garage pad. Ideally located directly across from Kings University and just minutes to shopping, transit, and everyday amenities, this is an excellent opportunity to add a turnkey income property to your portfolio or offset your mortgage with rental income. (id:66704)
Property Summary
Property Type
Single Family
Building Type
House
Storeys
1
Square Footage
1,080 sqft
Neighbourhood
Ottewell
Title
Freehold
Land Size
568.42 m²
Built
1961
Property Details
Interior Features
Appliances Included
Dishwasher, Dryer, Two Refrigerators, Two Stoves, Two Washers
Basement Features
Suite
Basement Type
Full (finished)
Fireplace
No
Building Features
Features
See Remarks, Flat Site, Lane, No Smoking Home, Level