Active

6420 106 St NW Edmonton, Alberta

$549,900

MLS® Number: E4499434

  • Allendale
  • 32 days on market
  • 52 active listings within 1km
4 Beds
4 Baths
1,268 Sqft

Listed by Mark Barnes, RE/MAX Elite

Listing Description

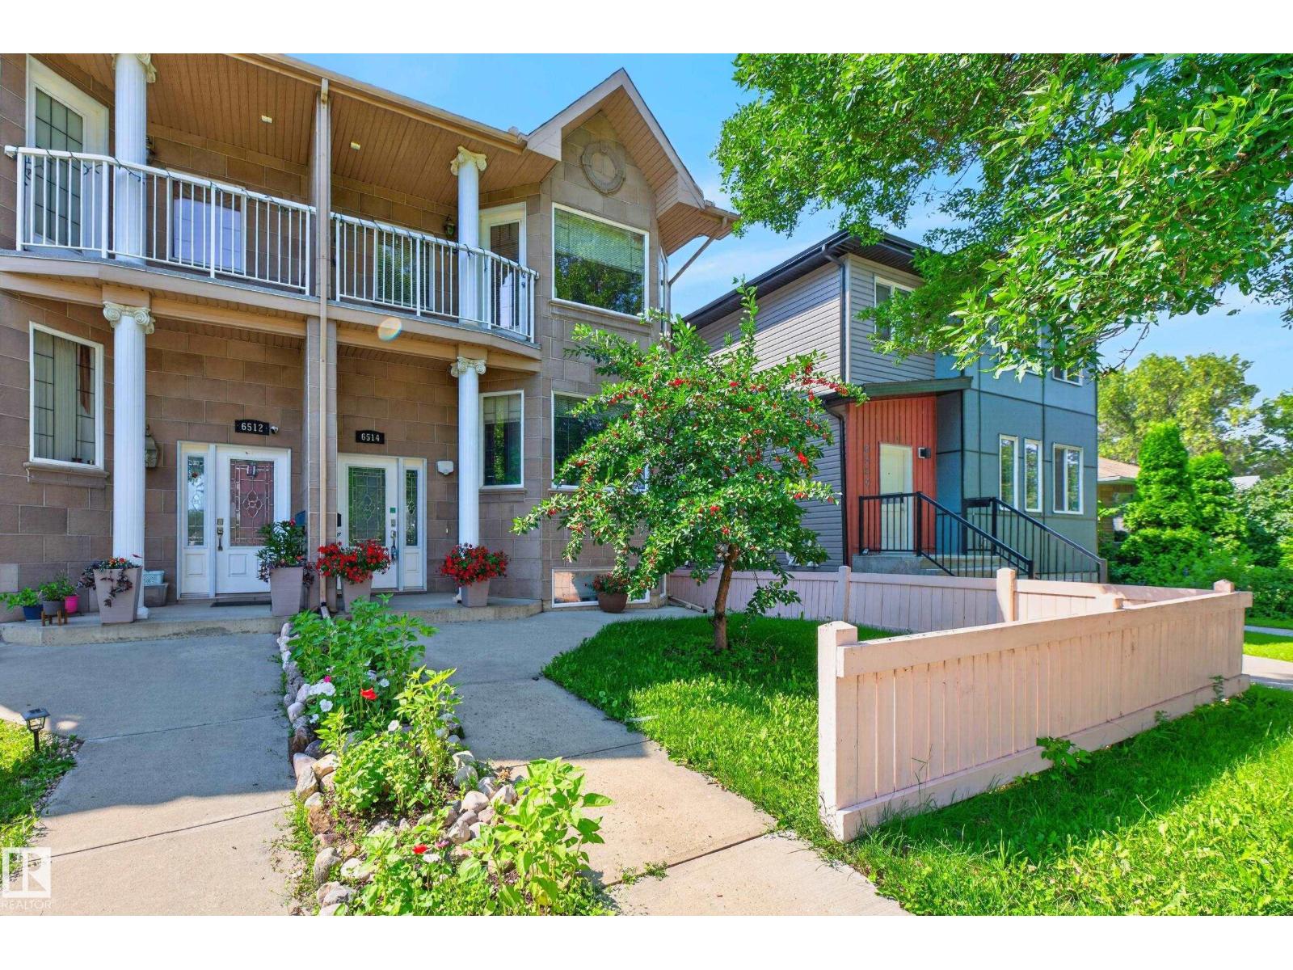
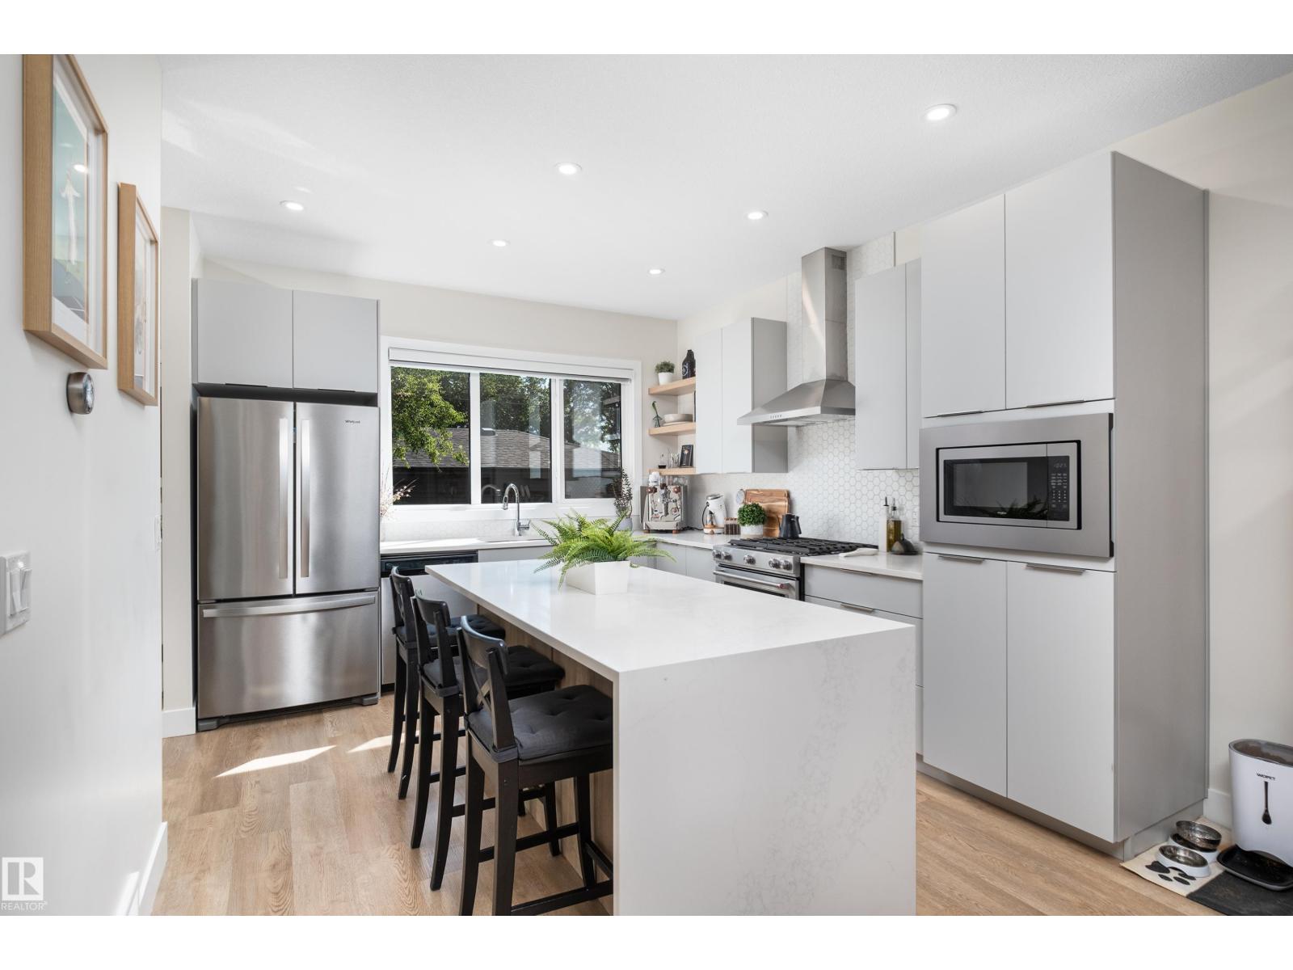
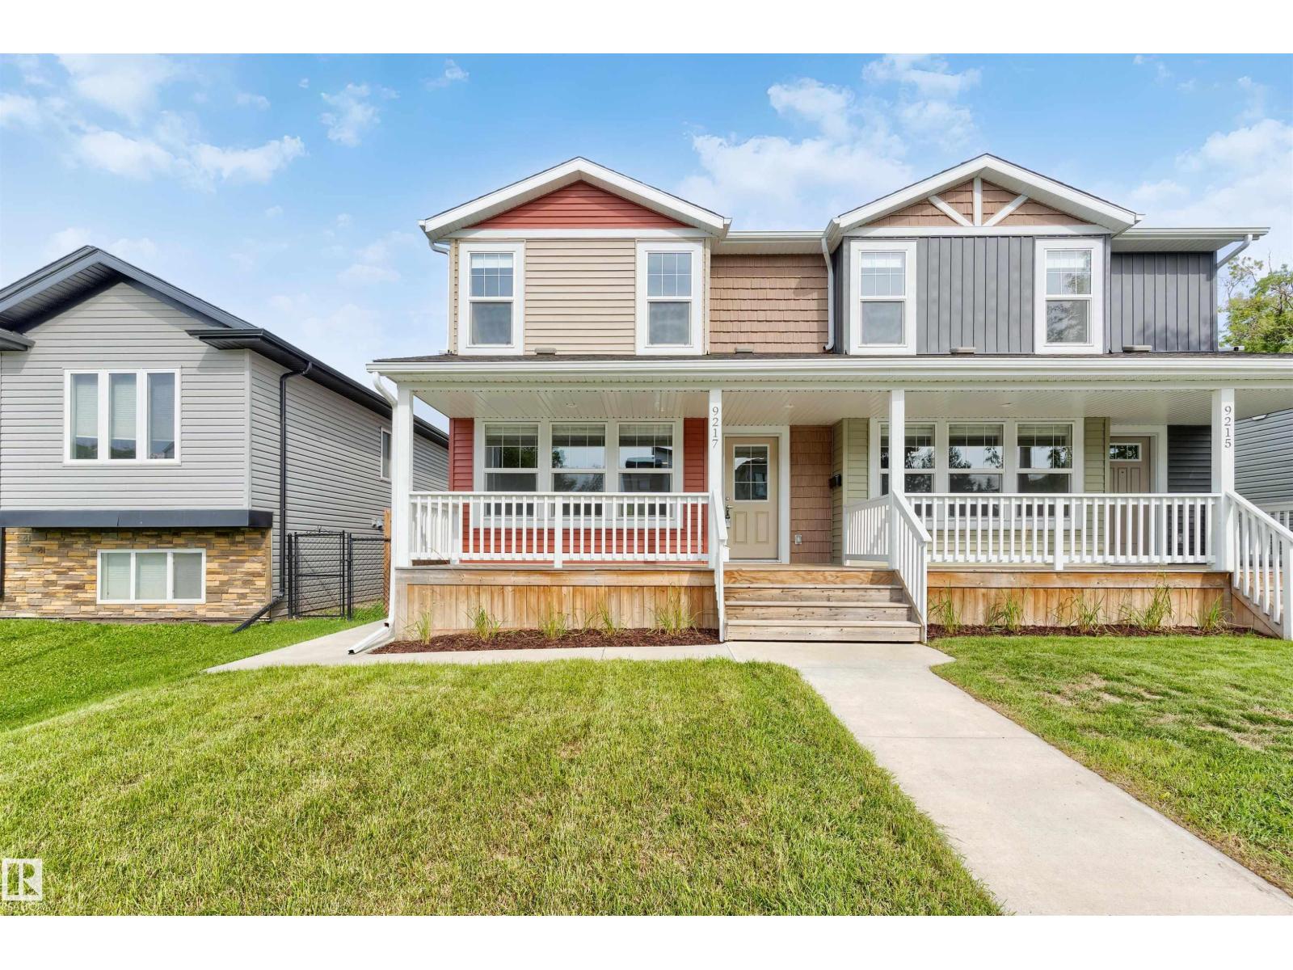
4 Bed, 4 Bath, Fully Finished under $550k! This functional European inspired 2018 custom built duplex offers 1,850 SqFt of fully finished living space w/ no expenses spared on upgrades & modern finishings. Featuring 4 bedrooms, 3.5 bathrooms & A/C, perfect for families or investors. The 9’ main floor boasts a stunning kitchen w/ quartz countertops, full height cabinets, S/S appliances, gas stove & plenty of storage/counter space. The dining area separates the kitchen from the spacious living room, complete w/ a cozy gas fireplace. Upstairs you’ll find 3 bedrooms, including a generous primary suite w/ dual sink ensuite & shower. A full bath & conveniently located laundry complete this level. The basement features 9’ ceilings, a 4th bedroom, full bath & family room. Enjoy the fully fenced private yard complete w/ pergola, outdoor fireplace, garden beds & detached garage. Located close to the U of A, schools, parks & LRT, incredible value & endless options in one of Edmontons most convenient communities! (id:66704)

Property Summary

Property Type
Single Family
Building Type
Duplex
Storeys
2
Square Footage
1,268 sqft
Neighbourhood
Allendale
Title
Condominium/Strata
Built
2018

Property Details

Interior Features

Appliances Included Dishwasher, Dryer, Garage Door Opener Remote(s), Garage Door Opener, Microwave Range Hood Combo, Refrigerator, Gas Stove(s), Washer, Window Coverings, Wine Fridge
Basement Type Full (finished)
Fireplace Yes
Fireplace Type Unknown
Fireplace Fuel Gas

Building Features

Features See Remarks, Park/reserve, Lane
Construction Style Semi-detached

Heating & Cooling

Heating Type Forced Air
Cooling Type Central Air Conditioning

Neighbourhood Features

Amenities Nearby Playground, Public Transit, Schools, Shopping

Additional Details

Amenities Ceiling - 9ft
Basement Development Finished
Half Bath Total 1
Structure Patio(s)

Measurements

Square Footage 1,268 Sqft

Rooms

Lower Level
Bedroom 4 4.22 m x 3.30 m 13'10" x 10'10"
Recreation Room 5.62 m x 3.60 m 18'5" x 11'10"
Storage Measurements not available
Main Level
Living Room 3.98 m x 3.37 m 13'1" x 11'1"
Dining Room 4.12 m x 2.60 m 13'6" x 8'6"
Kitchen 4.65 m x 3.30 m 15'3" x 10'10"
Upper Level
Primary Bedroom 3.87 m x 3.35 m 12'8" x 11'
Bedroom 2 3.22 m x 2.91 m 10'7" x 9'7"
Bedroom 3 2.71 m x 2.47 m 8'11" x 8'1"
Laundry Room Measurements not available

Lot Features

Fencing Fence

Additional Land Details

Acreage No
Land Amenities Playground, Public Transit, Schools, Shopping

Location

Talk to us

Questions about this home?

Call or email our team directly — no forms, no waiting on a callback.

Call (780) 000-0000