Active

#18 64 Blackburn SW Edmonton, Alberta

$367,900

MLS® Number: E4481121

  • Blackburne
  • 132 days on market
  • 45 active listings within 1km
2 Beds
2 Baths
1,324 Sqft

Listed by Colin M. Clowater, Royal LePage Prestige Realty

Listing Description

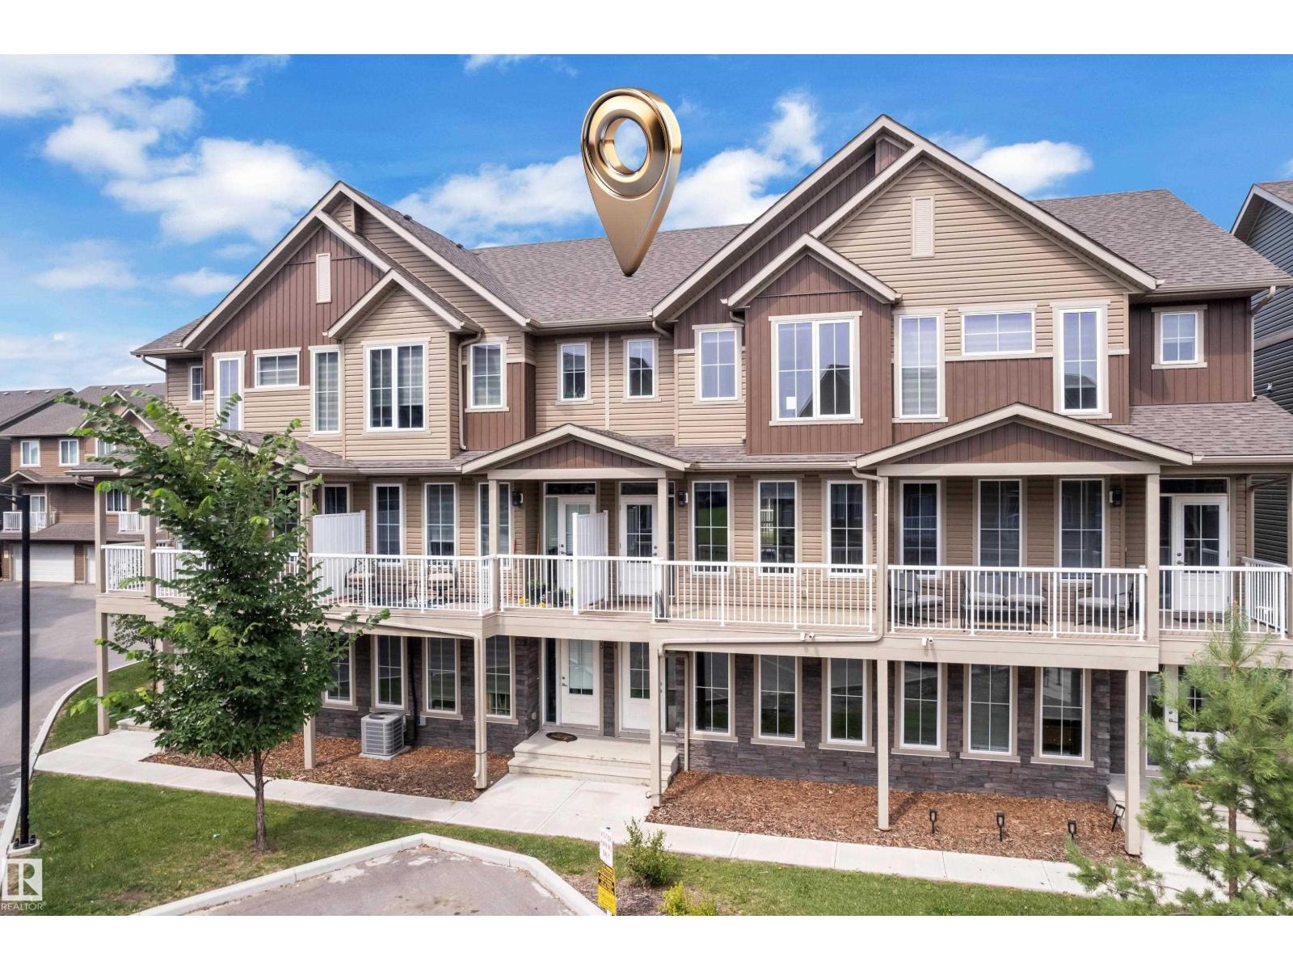
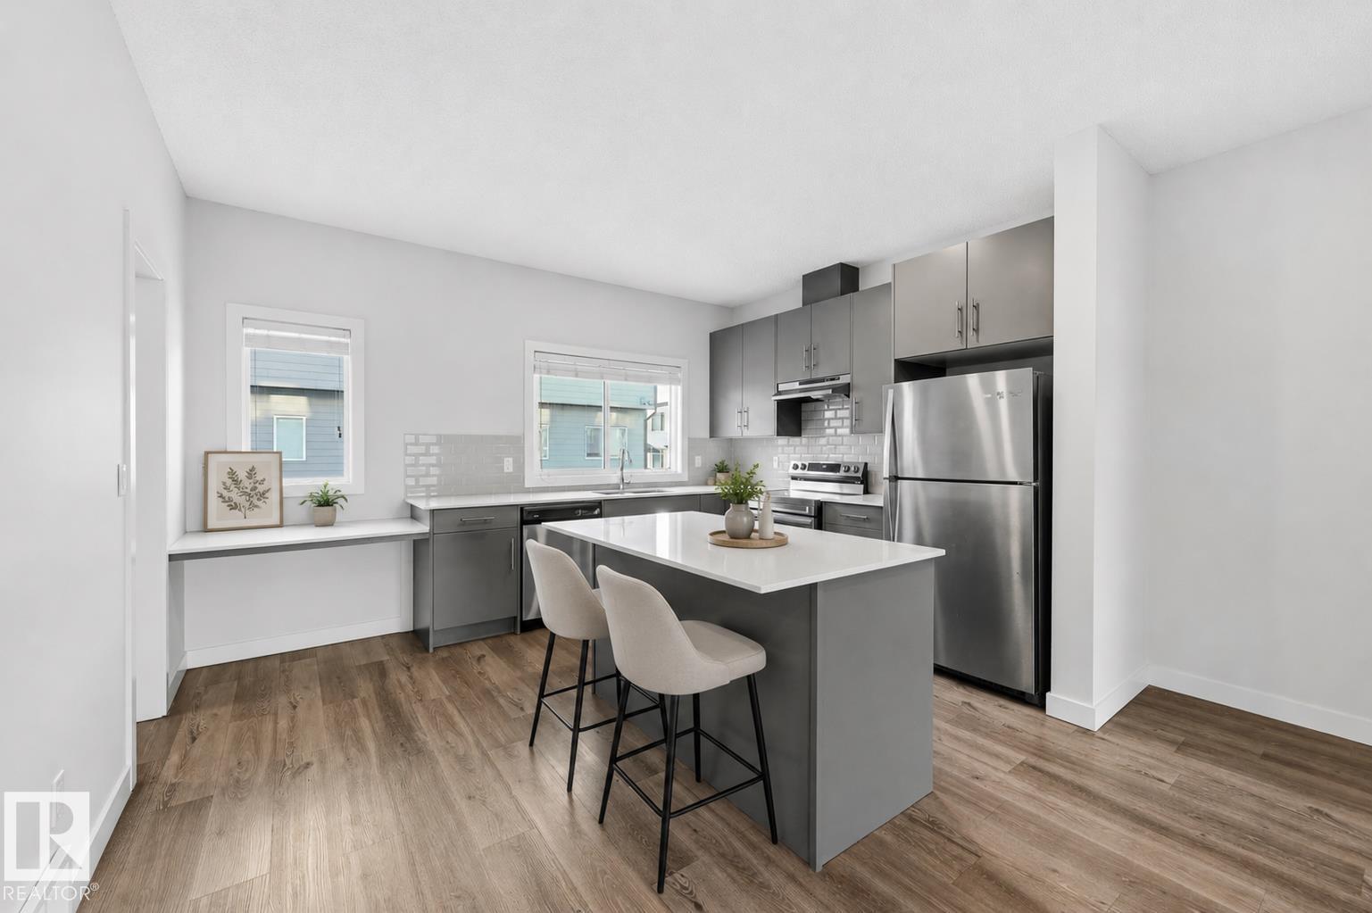
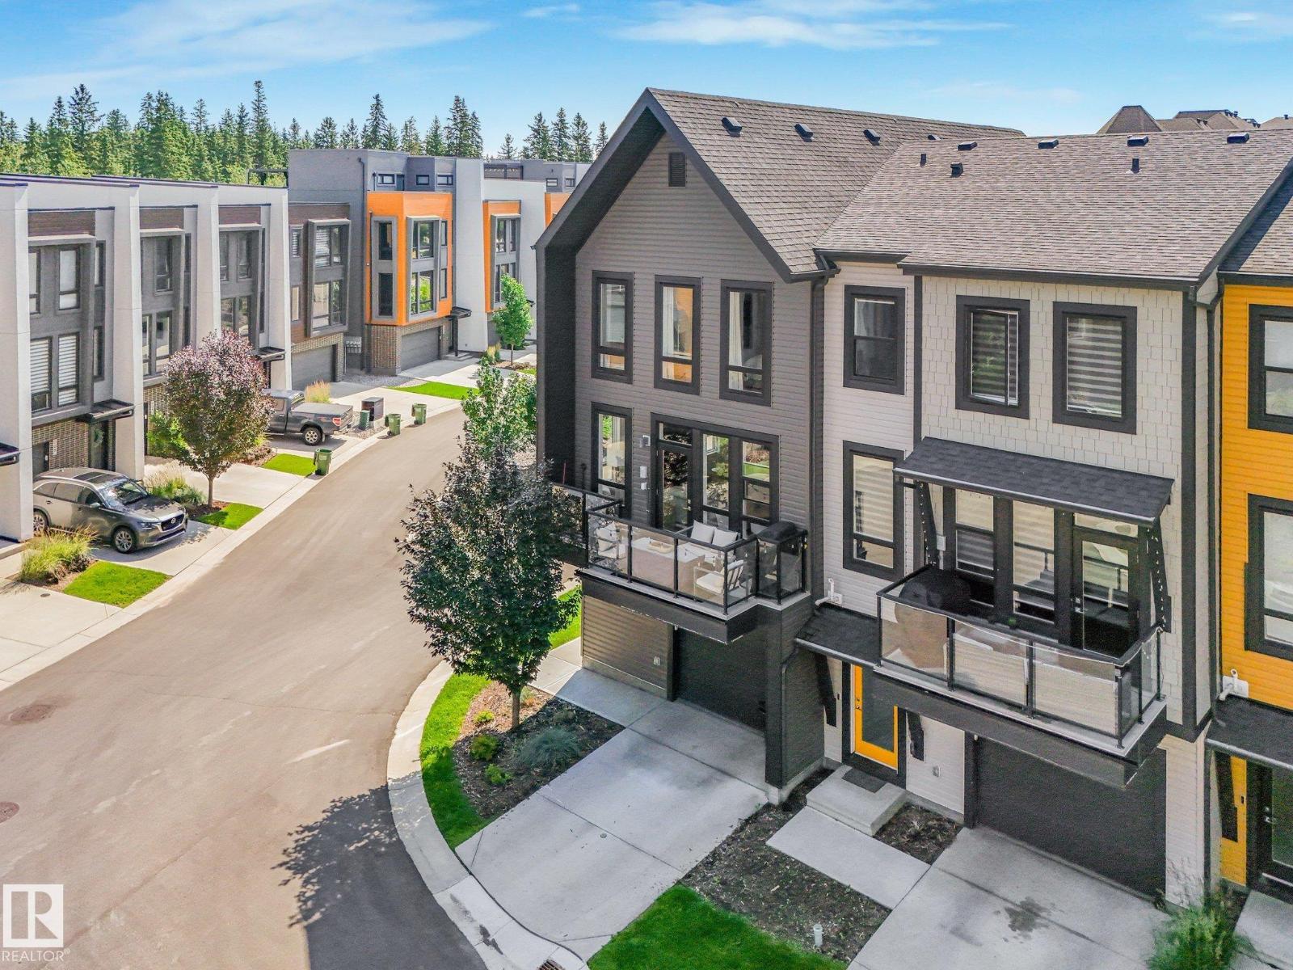
Welcome to this beautifully updated 1323 sq ft 3-level split, nestled steps from scenic BLACKMUD CREEK and backing onto a tranquil GREEN BELT. The main floor boasts vaulted ceilings, durable laminate flooring, and an open-concept layout that flows seamlessly from the living room complete with a cozy gas fireplace into the dining area. The kitchen features a PANTRY and plenty of prep space. Upstairs offers 2 spacious bedrooms, including a primary with a 4-piece ensuite and luxurious JACUZZI TUB, plus the convenience of UPSTAIRS LAUNDRY. Enjoy a private back deck, perfect for relaxing or entertaining. Recent upgrades include hot water tank (2019), washer/dryer (2019), new flooring (2021), furnace & AC (2021), fully renovated bathrooms (2022), and fresh paint (2025). Complete with aDOUBLE ATATTCHED GARAGE, this move-in ready home combines comfort, style, and nature at your doorstep. (id:66704)
Property Summary

Property Type
Single Family
Building Type
Row / Townhouse
Square Footage
1,324 sqft
Neighbourhood
Blackburne
Title
Condominium/Strata
Built
1997

Property Details

Interior Features

Appliances Included Dishwasher, Dryer, Refrigerator, Stove, Washer, Window Coverings
Basement Type Full (unfinished)
Fireplace Yes
Fireplace Type Unknown
Fireplace Fuel Gas

Building Features

Features No Animal Home, No Smoking Home
Construction Style Attached

Heating & Cooling

Heating Type Forced Air
Cooling Type Central Air Conditioning

Neighbourhood Features

Amenities Nearby Playground, Public Transit, Shopping

Additional Details

Basement Development Unfinished

Measurements

Square Footage 1,324 Sqft

Rooms

Main Level
Living Room 5.05 m x 7.67 m 16'7" x 25'2"
Dining Room 3.09 m x 3.34 m 10'2" x 10'11"
Kitchen 3.10 m x 3.60 m 10'2" x 11'10"
Upper Level
Primary Bedroom 4.24 m x 4.92 m 13'11" x 16'2"
Bedroom 2 2.73 m x 1.56 m 8'11" x 5'1"

Additional Land Details

Acreage No
Land Amenities Playground, Public Transit, Shopping

Location

Talk to us

Questions about this home?

Call or email our team directly — no forms, no waiting on a callback.

Call (780) 000-0000