Active

2328 160 St SW SW Edmonton, Alberta

$619,900

MLS® Number: E4475808

  • Glenridding Ravine
  • 167 days on market
  • 37 active listings within 1km
3 Beds
3 Baths
2,151 Sqft

Listed by David Lofthaug, Bode

Listing Description

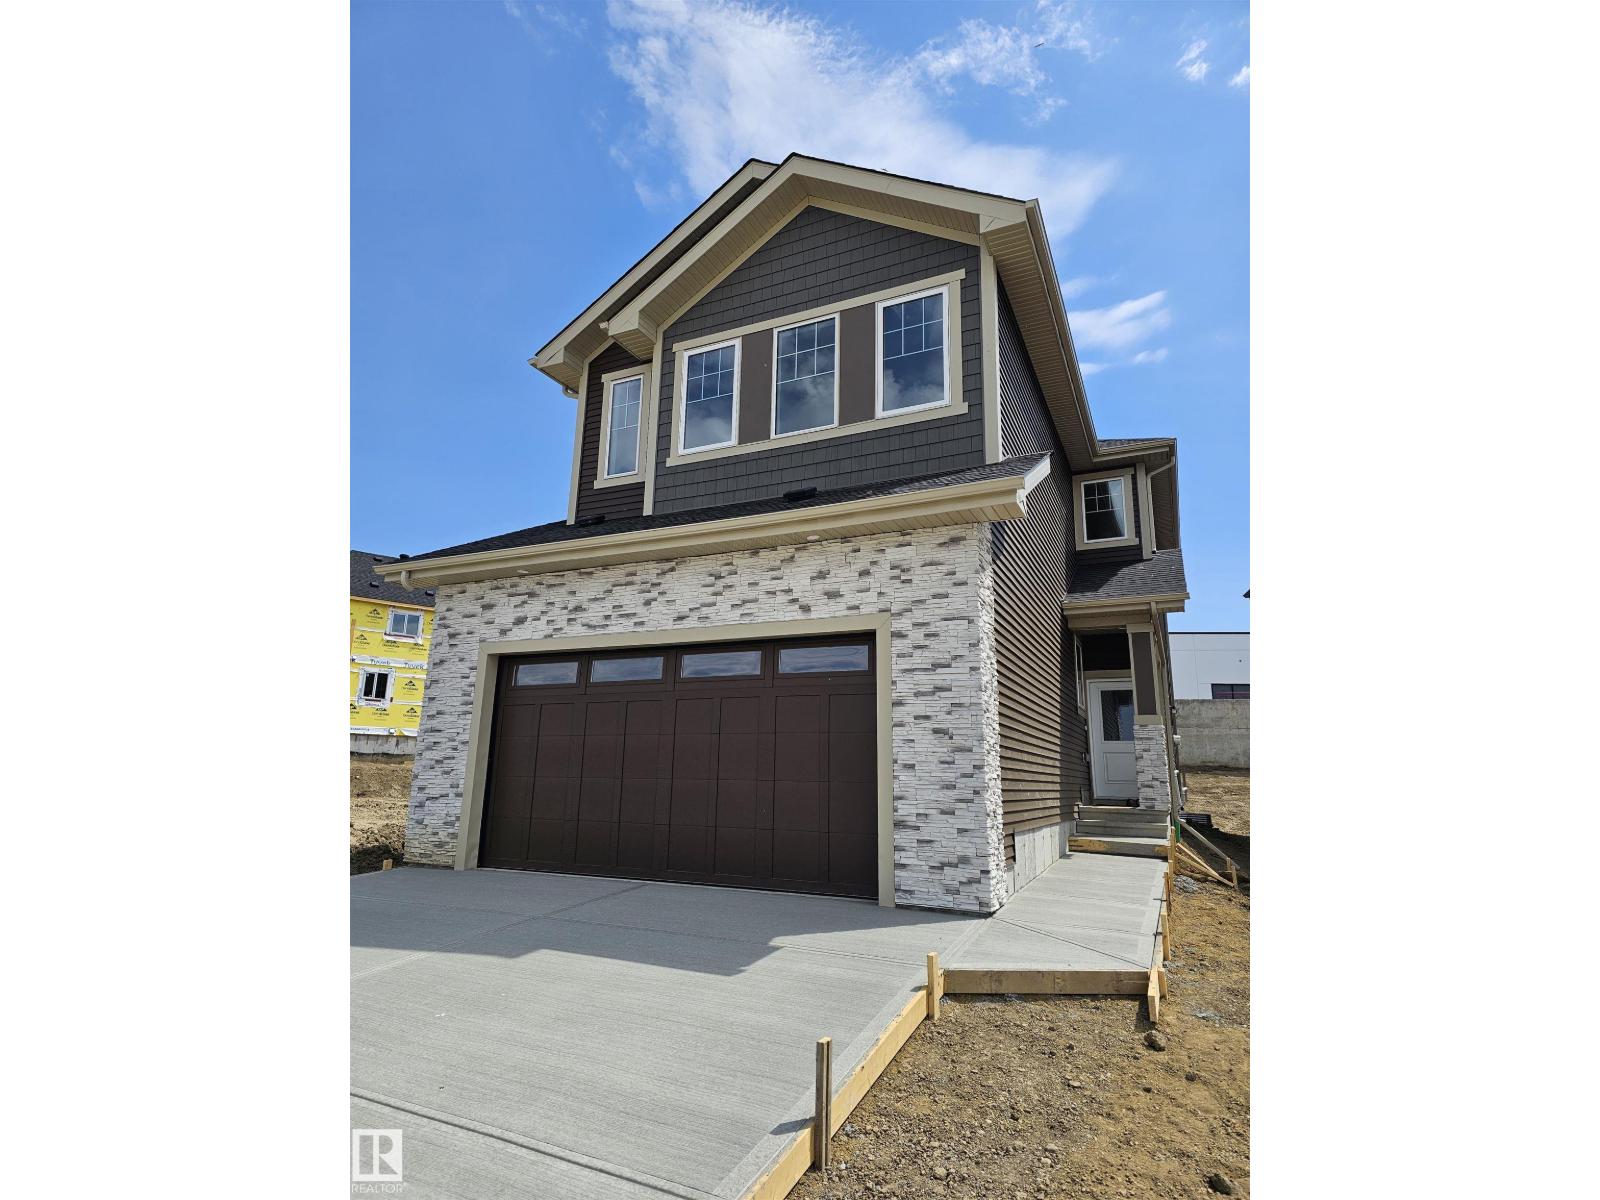
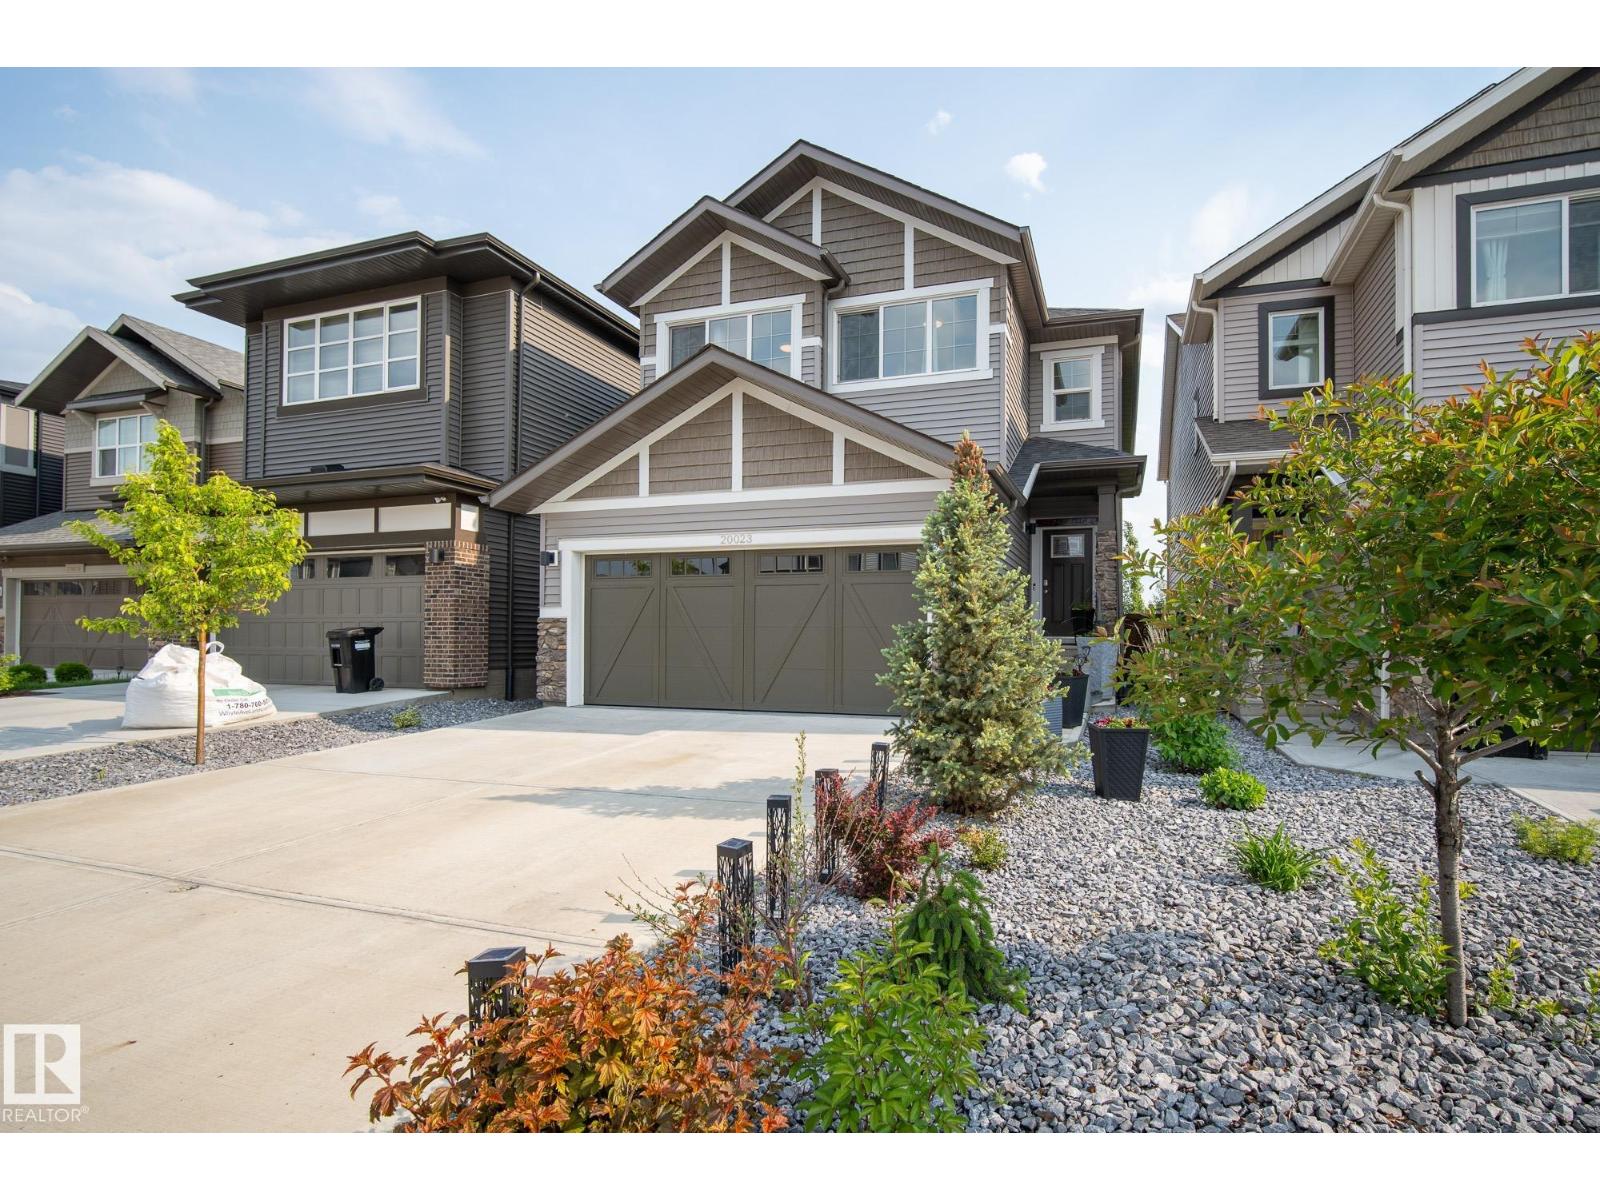
Welcome to the Family Achieve 22 by Cantiro Homes! This thoughtfully designed front drive single family home blends functionality, style and future flexibility. The open concept main floor features a generous kitchen with multiple eating bar areas, a walkthrough pantry connected to the family entrance and a dedicated homework nook ideal for work, study, or organization. Upstairs you'll find 3 bedrooms, convenient laundry, a central bonus room, and a primary bedroom with a walk in closet an ensuite featuring a soaker tub and separate shower. The home includes a 9' foundation with SIDE ENTRY that supports future development for a basement. Additional features: Heritage elevation, Birch interior color board, upgraded iron spindle railing, proximity to Currents of Windermere shopping center, ravine, walking trails. **photos are for representation only, colors and finishes may vary** (id:66704)

Property Summary

Property Type
Single Family
Building Type
House
Storeys
2
Square Footage
2,151 sqft
Neighbourhood
Glenridding Ravine
Title
Freehold
Built
2026

Property Details

Interior Features

Appliances Included Dishwasher, Dryer, Garage Door Opener Remote(s), Hood Fan, Microwave, Refrigerator, Stove, Washer
Basement Type Full (unfinished)
Fireplace No

Building Features

Features See Remarks, Park/reserve, No Animal Home, No Smoking Home
Construction Style Detached

Heating & Cooling

Heating Type Forced Air

Neighbourhood Features

Amenities Nearby Playground, Public Transit, Schools, Shopping

Additional Details

Basement Development Unfinished
Half Bath Total 1
Parking Space Total 4

Measurements

Square Footage 2,151 Sqft

Rooms

Main Level
Living Room 3.53 m x 3.96 m 11'7" x 13'
Dining Room 2.74 m x 4.20 m 9' x 13'9"
Kitchen 2.74 m x 5.24 m 9' x 17'2"
Computer Room 1.70 m x 2.16 m 5'7" x 7'1"
Upper Level
Primary Bedroom 3.44 m x 4.38 m 11'3" x 14'4"
Bedroom 2 3.29 m x 3.38 m 10'10" x 11'1"
Bedroom 3 3.04 m x 3.41 m 10' x 11'2"

Additional Land Details

Acreage No
Land Amenities Playground, Public Transit, Schools, Shopping

Location

Talk to us

Questions about this home?

Call or email our team directly — no forms, no waiting on a callback.

Call (780) 000-0000