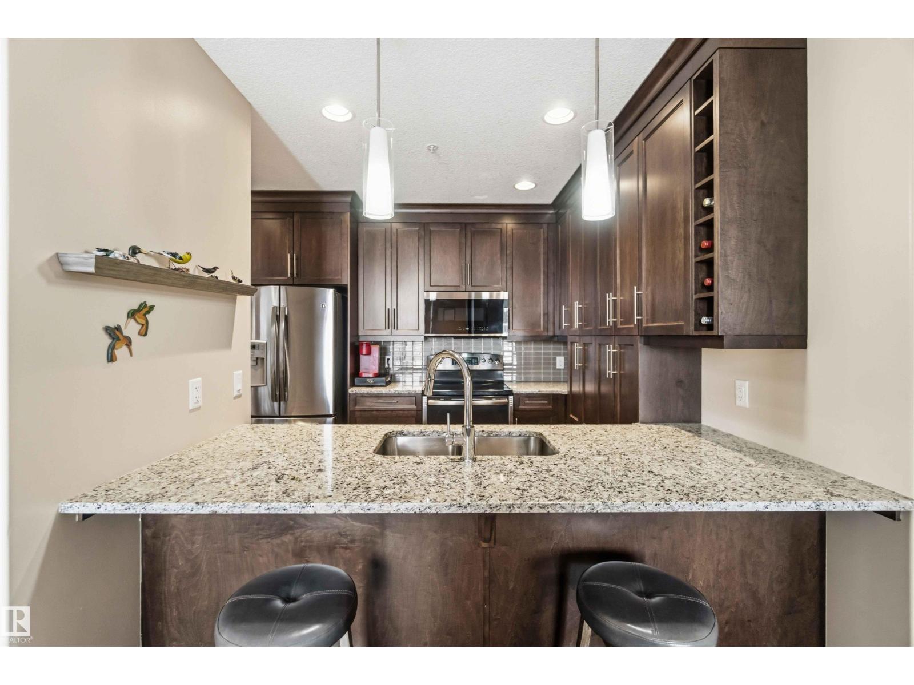
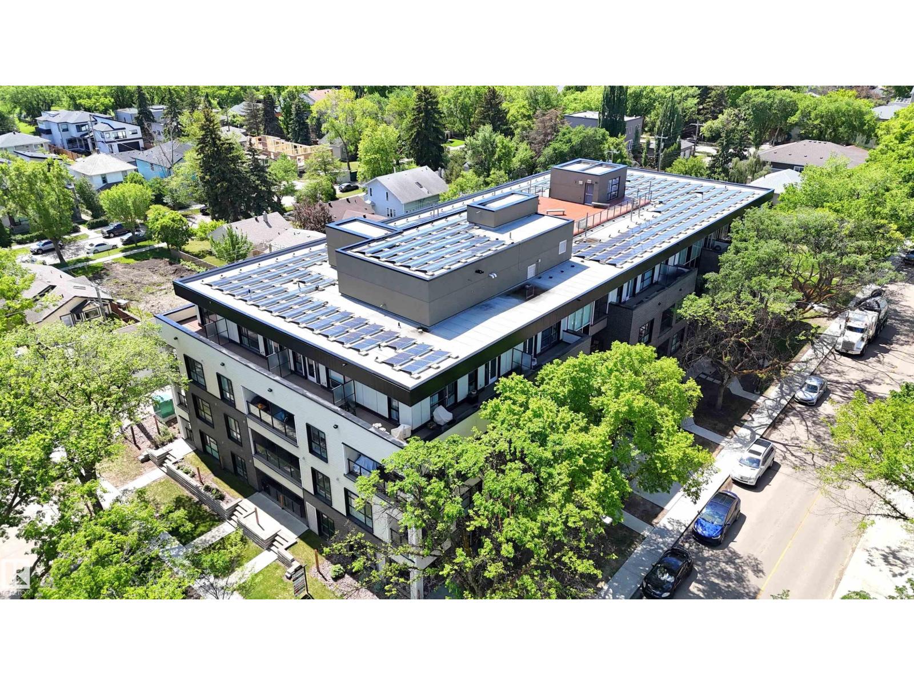
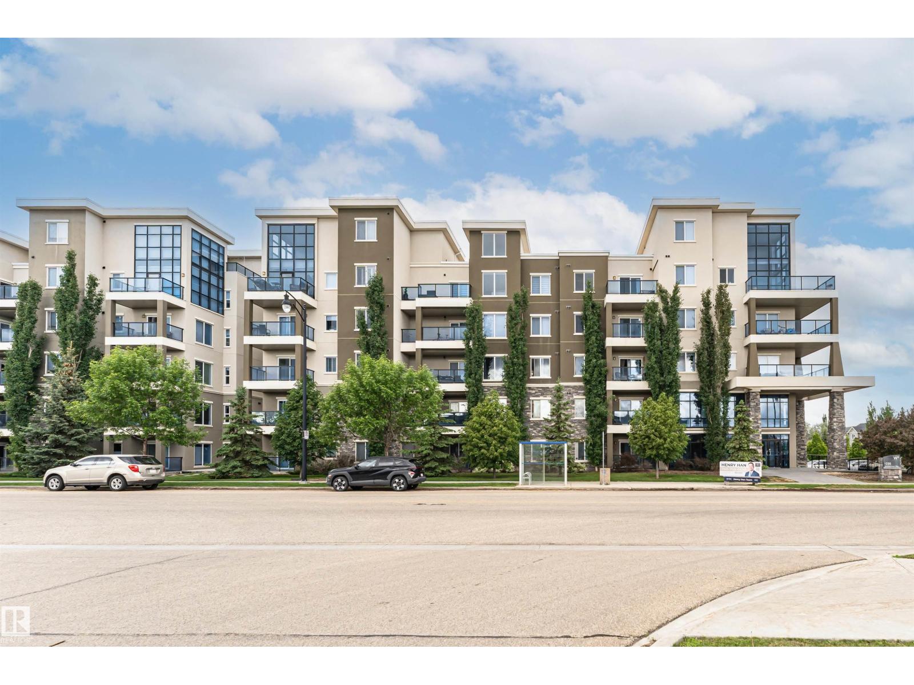
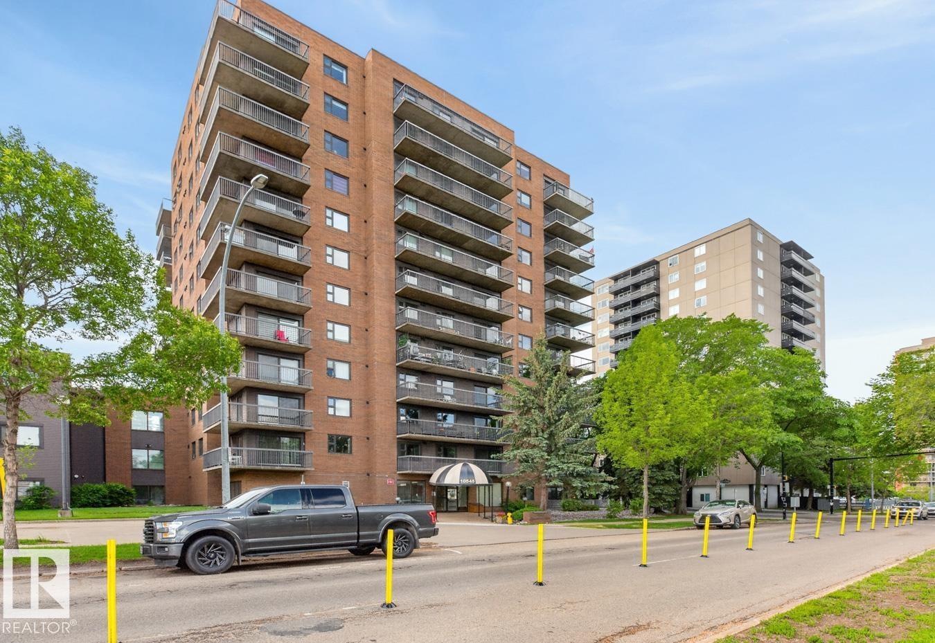
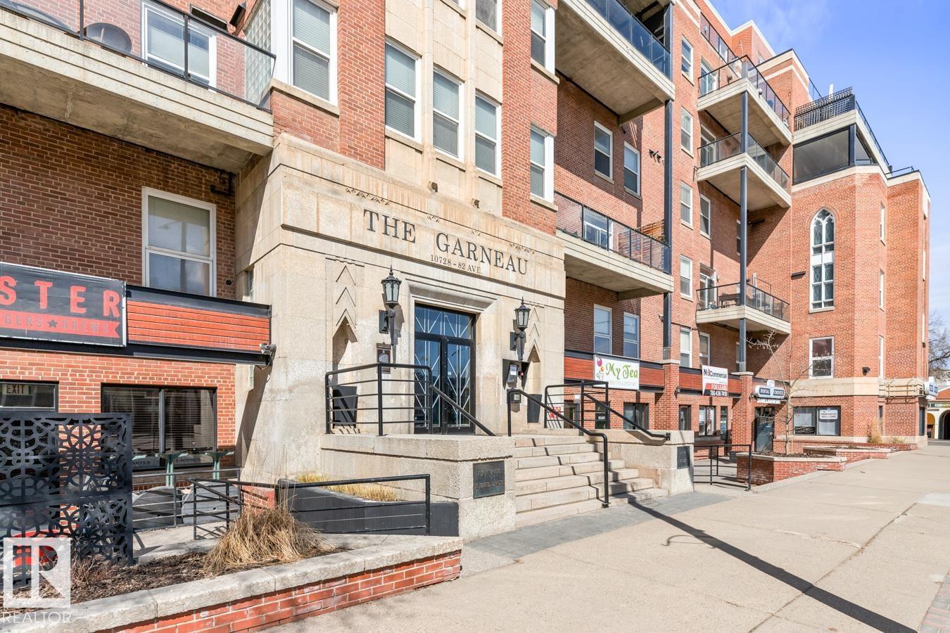
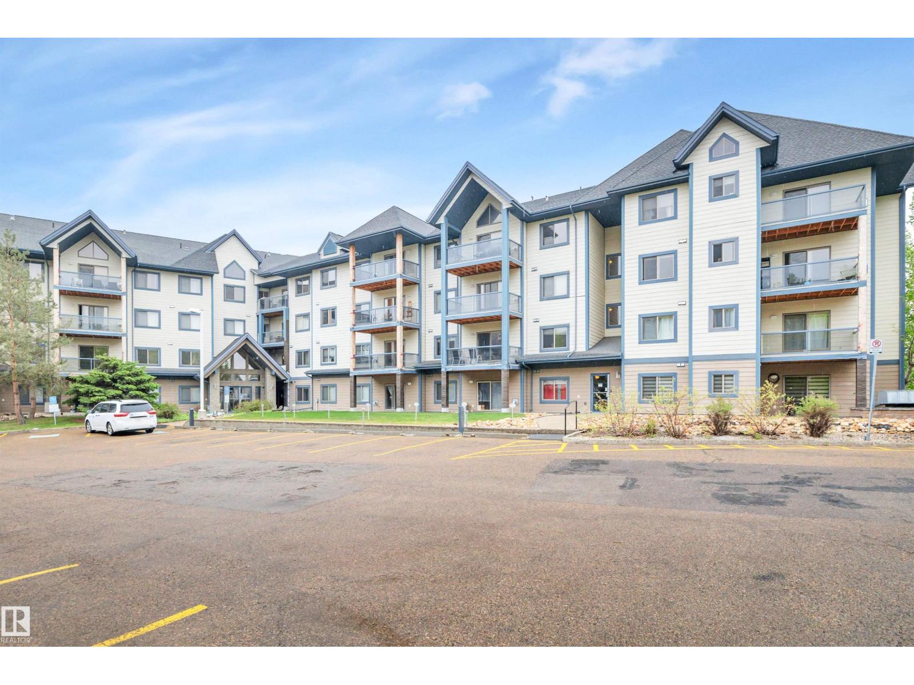
Welcome to Jade Condominiums in the desirable community of Rosenthal! This BRIGHT and beautifully maintained TOP FLOOR 2 BEDROOM, 2 BATHROOM condo features an open-concept layout filled with natural light. The modern kitchen offers WHITE CABINETRY, QUARTZ COUNTERTOPS, STAINLESS STEEL APPLIANCES, a subway tile backsplash, and a large island with seating. The split-bedroom layout provides added privacy, while the covered balcony offers views of nearby POND & GREENSPACE. The primary suite includes a walk-through closet and private ensuite, with IN-SUITE LAUNDRY for added convenience. Includes TWO TITLED PARKING STALLS—one HEATED UNDERGROUND with a storage cage and one surface stall. Enjoy premium amenities including a FITNESS CENTRE, SOCIAL ROOM, AND GUEST SUITE. Conveniently located near ANTHONY HENDAY, WHITEMUD DRIVE, COSTCO, RIVER CREE RESORT & CASINO, LEWIS ESTATES GOLF COURSE, future LEWIS FARMS REC. CENTRE , shopping, parks, and walking trails. (id:66704)
Property Summary
Property Type
Single Family
Building Type
Apartment
Square Footage
850 sqft
Neighbourhood
Rosenthal (Edmonton)
Title
Condominium/Strata
Land Size
67.66 m²
Built
2017
Parking Type
Heated Garage
Property Details
Interior Features
Appliances Included
Dishwasher, Microwave Range Hood Combo, Refrigerator, Washer/dryer Stack-up, Stove, See Remarks