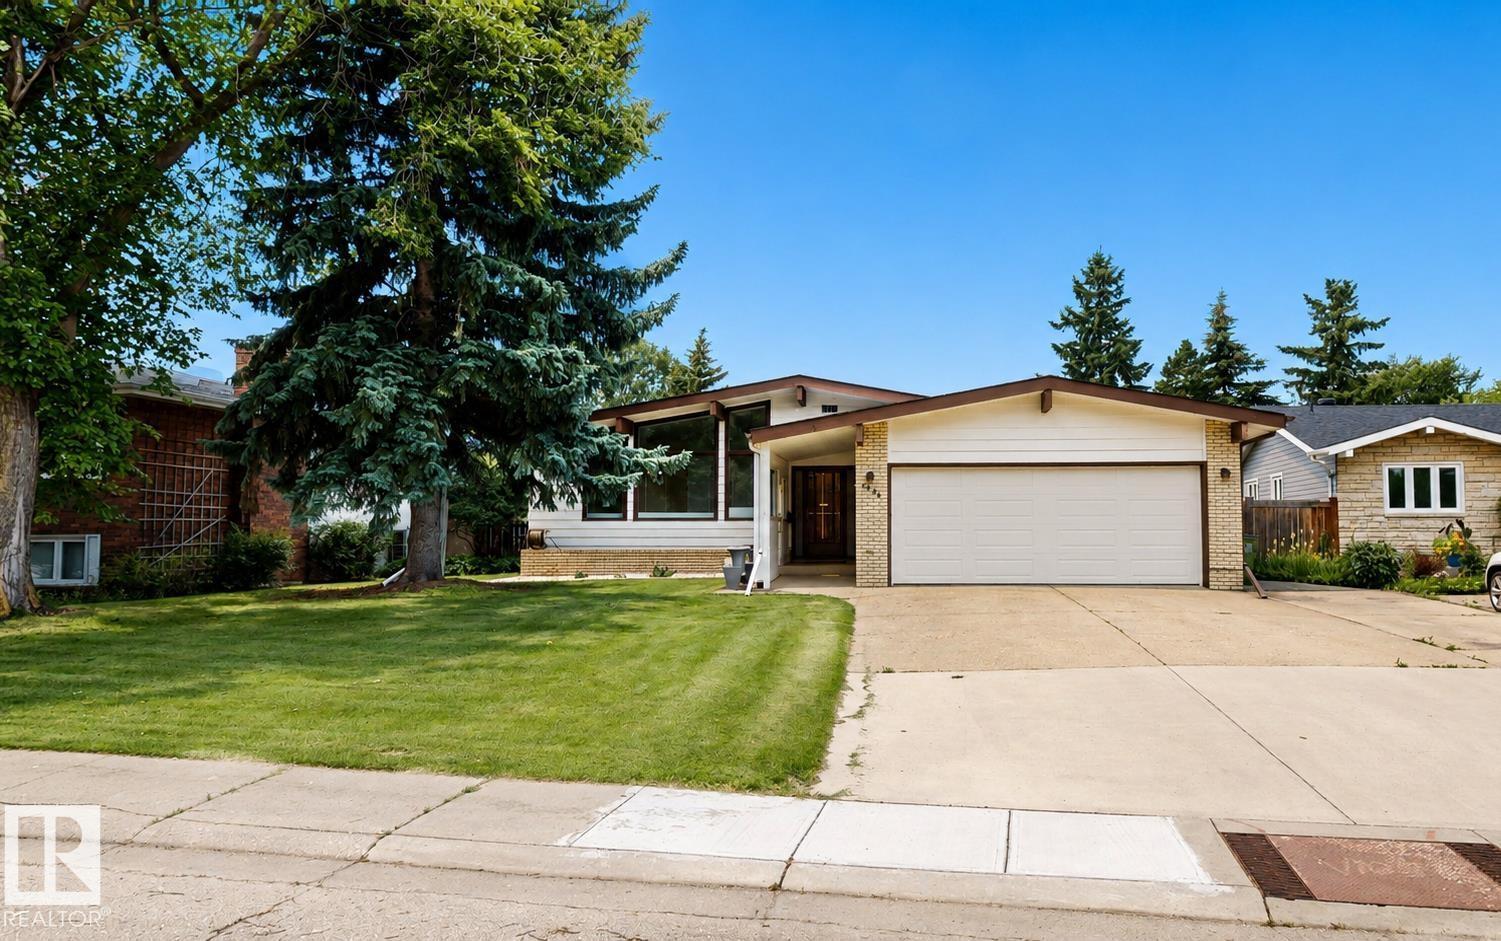
Active

819 113a St NW Edmonton, Alberta

$529,900

MLS® Number: E4500090

  • Twin Brooks
  • 27 days on market
  • 41 active listings within 1km
3 Beds
3 Baths
1,665 Sqft

Listed by Peter B. Taylor, MaxWell Progressive

Listing Description

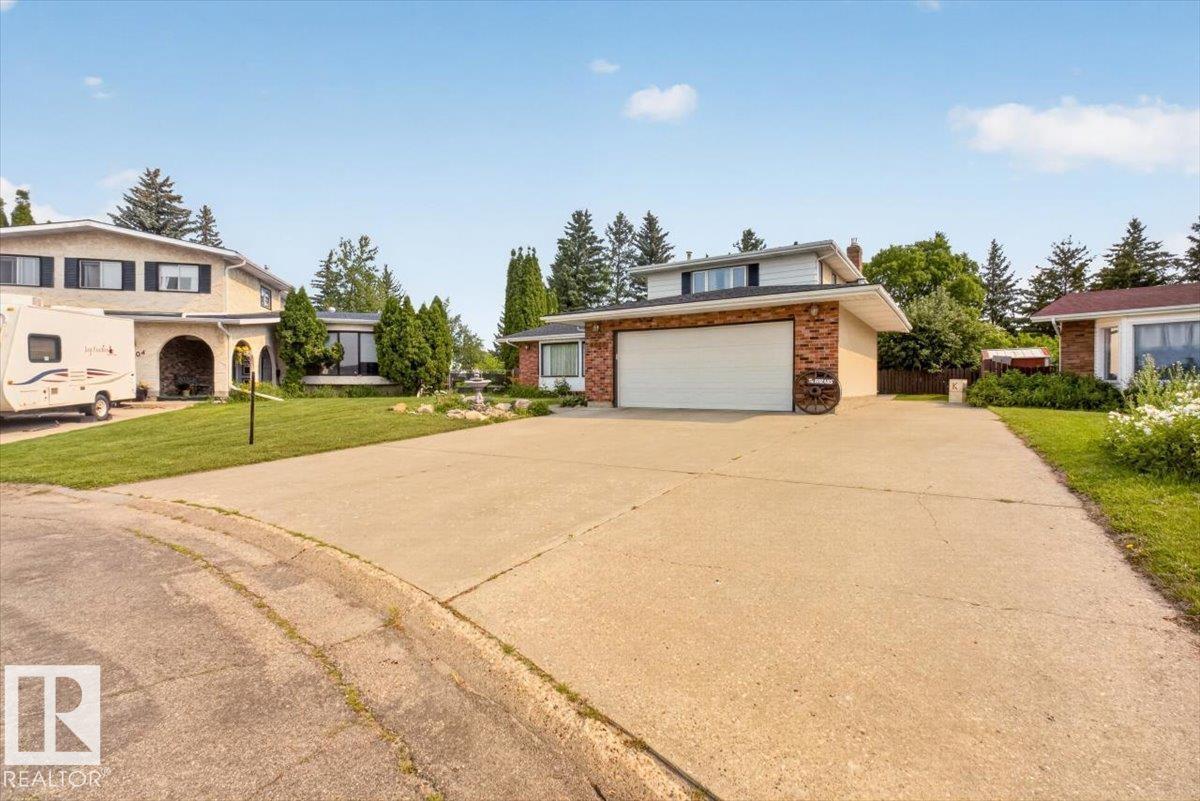
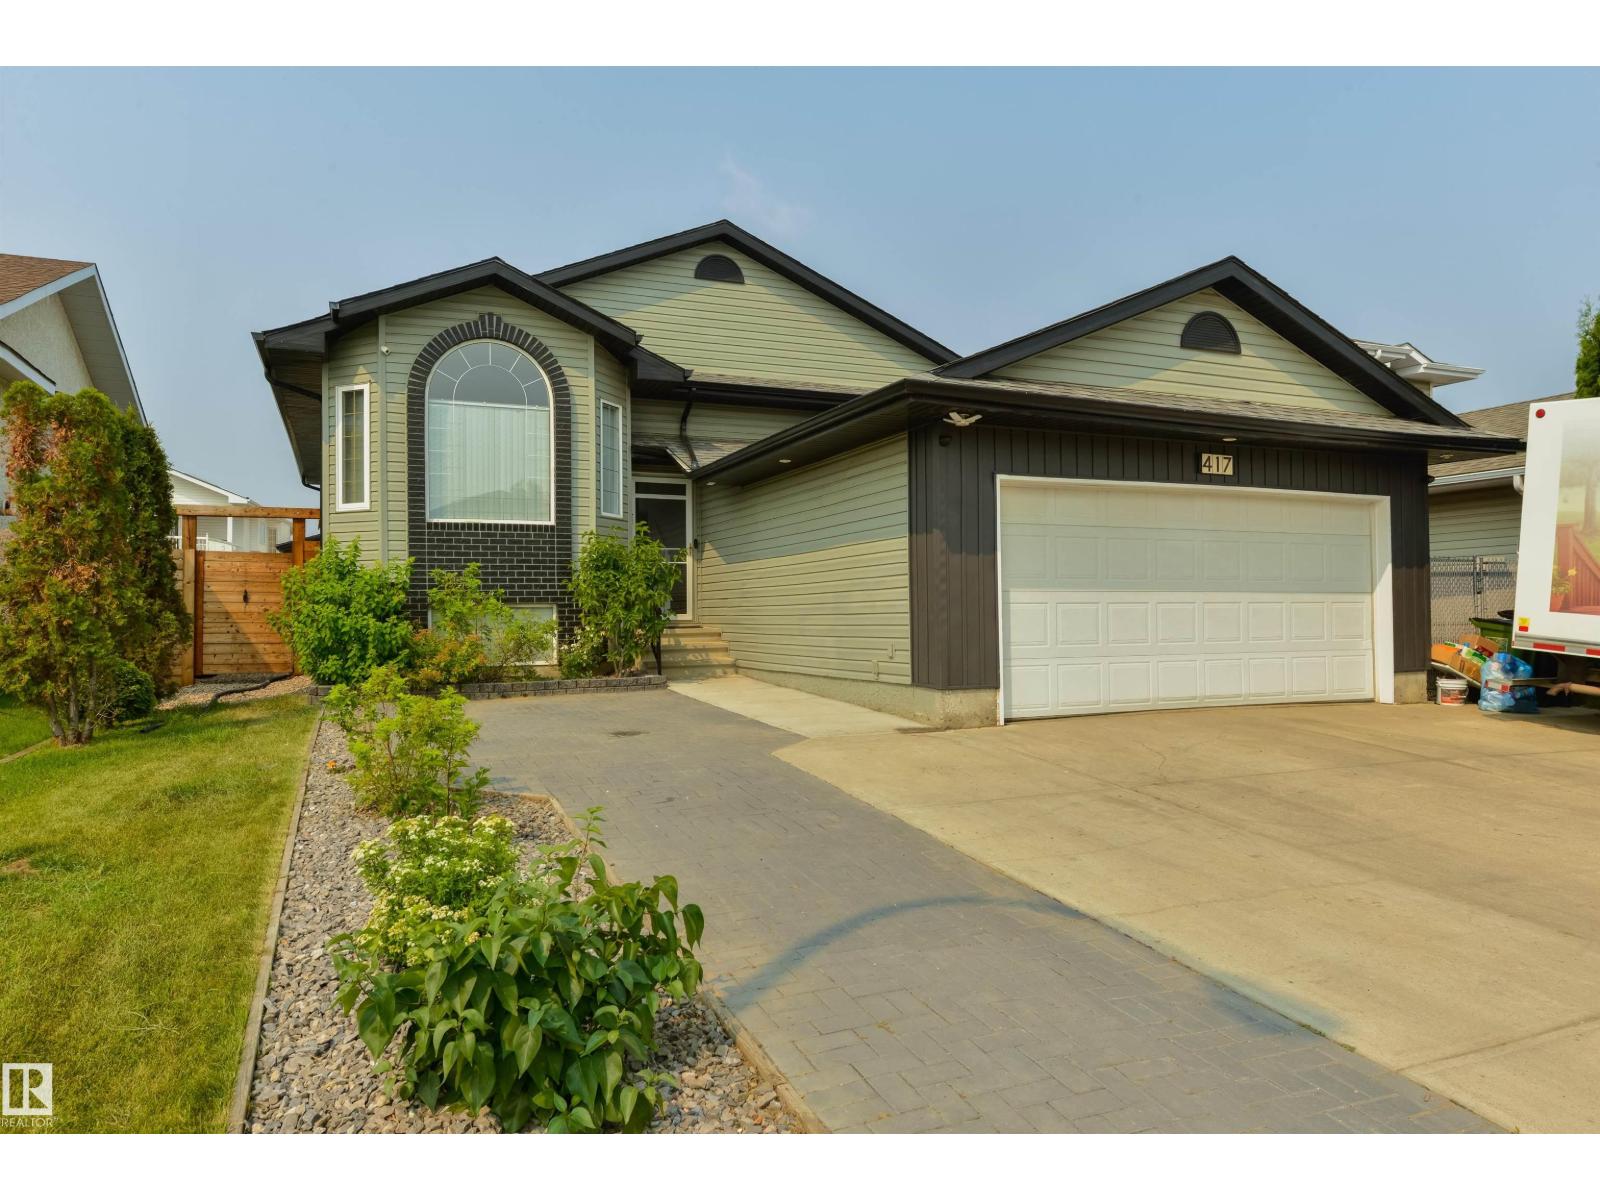
600 Meter Walk to NEW LRT STATION! 500 meters to George Nicholson School that has IN HOUSE AFTER SCHOOL CARE. Welcome to this spacious two-storey home offering approximately 2,600 sq. ft. of developed living space on a quiet crescent. the NEW LRT STATION AT 111 ST AND BLACKMUD CREEK, major commuter routes, parks, YMCA, Community centre and walking trails. The main floor features a bright living room with vaulted ceilings, a formal dining area, and a functional kitchen overlooking the private backyard. The turret-style breakfast nook provides access to the deck, while the adjacent family room with a cozy fireplace is perfect for relaxing. A two-piece bath and main floor laundry add convenience. Upstairs offers three bedrooms, including a spacious primary suite with a private three-piece ensuite. The fully developed basement includes a large rec room, den with sink, and utility room. Outside, enjoy the fenced backyard with mature trees, shrubs, and a deck for outdoor entertaining. (id:66704)

Property Summary

Property Type
Single Family
Building Type
House
Storeys
2
Square Footage
1,665 sqft
Neighbourhood
Twin Brooks
Title
Freehold
Land Size
411.23 m²
Built
1993

Property Details

Interior Features

Appliances Included Dryer, Garage Door Opener, Refrigerator, Storage Shed, Stove, Central Vacuum, Washer, Window Coverings
Basement Type Full (finished)
Fireplace Yes
Fireplace Type Unknown
Fireplace Fuel Gas

Building Features

Features See Remarks, No Back Lane
Construction Style Detached

Heating & Cooling

Heating Type Forced Air

Neighbourhood Features

Amenities Nearby Public Transit, Schools, Shopping

Additional Details

Basement Development Finished
Ceiling Type Vaulted
Fire Protection Smoke Detectors
Half Bath Total 1
Parking Space Total 4
Structure Deck

Measurements

Square Footage 1,665 Sqft

Rooms

Lower Level
Den 4.64 m x 1.83 m 15'3" x 6'
Utility Room 4.02 m x 3.18 m 13'2" x 10'5"
Main Level
Living Room 3.47 m x 4.40 m 11'5" x 14'5"
Dining Room 3.47 m x 2.52 m 11'5" x 8'3"
Kitchen 5.17 m x 3.65 m 17' x 12'
Family Room 4.93 m x 4.12 m 16'2" x 13'6"
Laundry Room 2.46 m x 1.54 m 8'1" x 5'1"
Upper Level
Primary Bedroom 4.88 m x 4.18 m 16' x 13'9"
Bedroom 2 3.83 m x 2.94 m 12'7" x 9'8"
Bedroom 3 3.70 m x 2.82 m 12'2" x 9'3"

Lot Features

Fencing Fence

Additional Land Details

Acreage No
Land Amenities Public Transit, Schools, Shopping
Size Irregular 411.23

Location

Talk to us

Questions about this home?

Call or email our team directly — no forms, no waiting on a callback.

Call (780) 000-0000