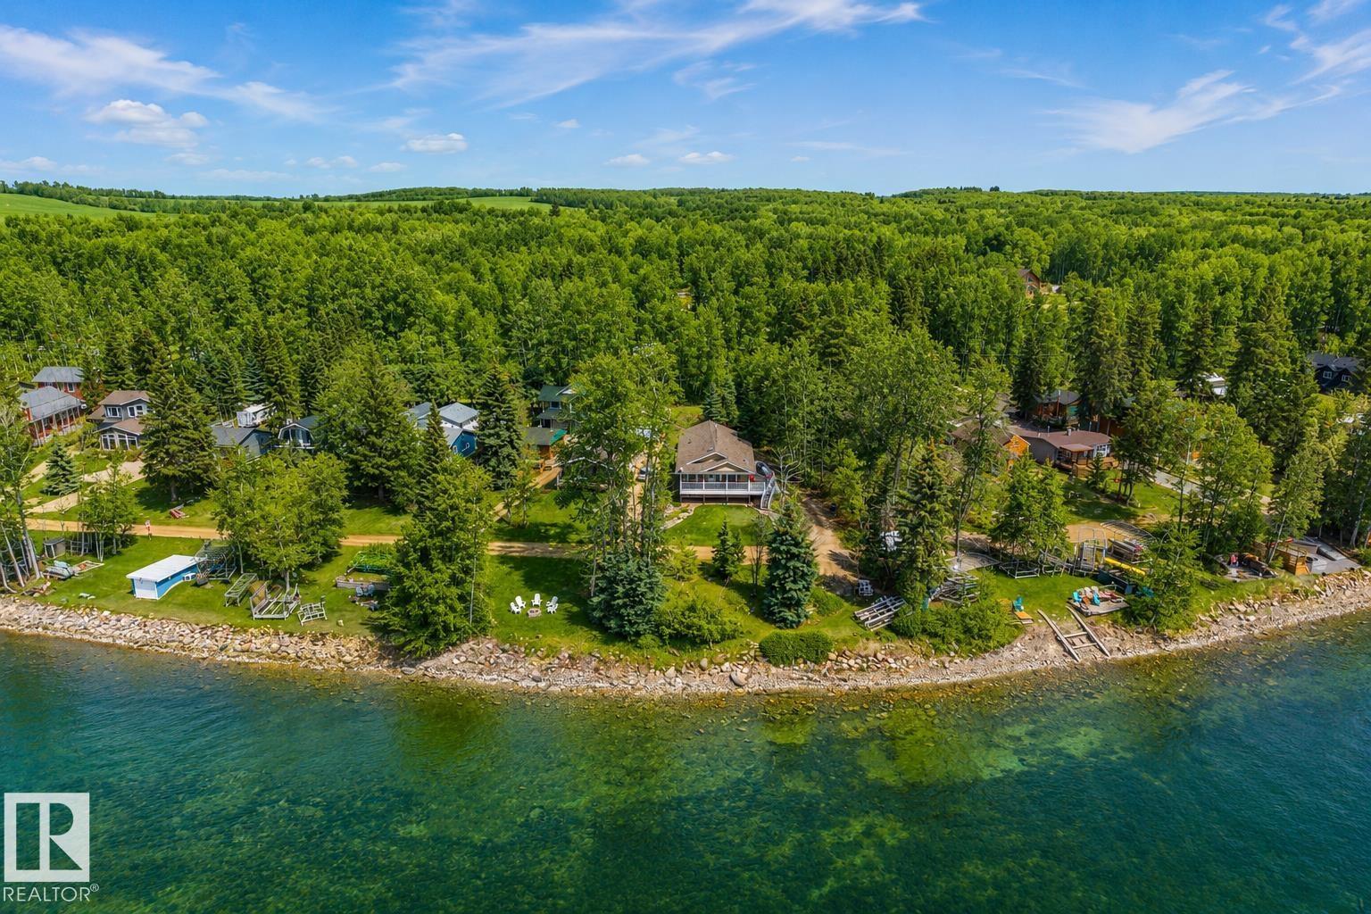
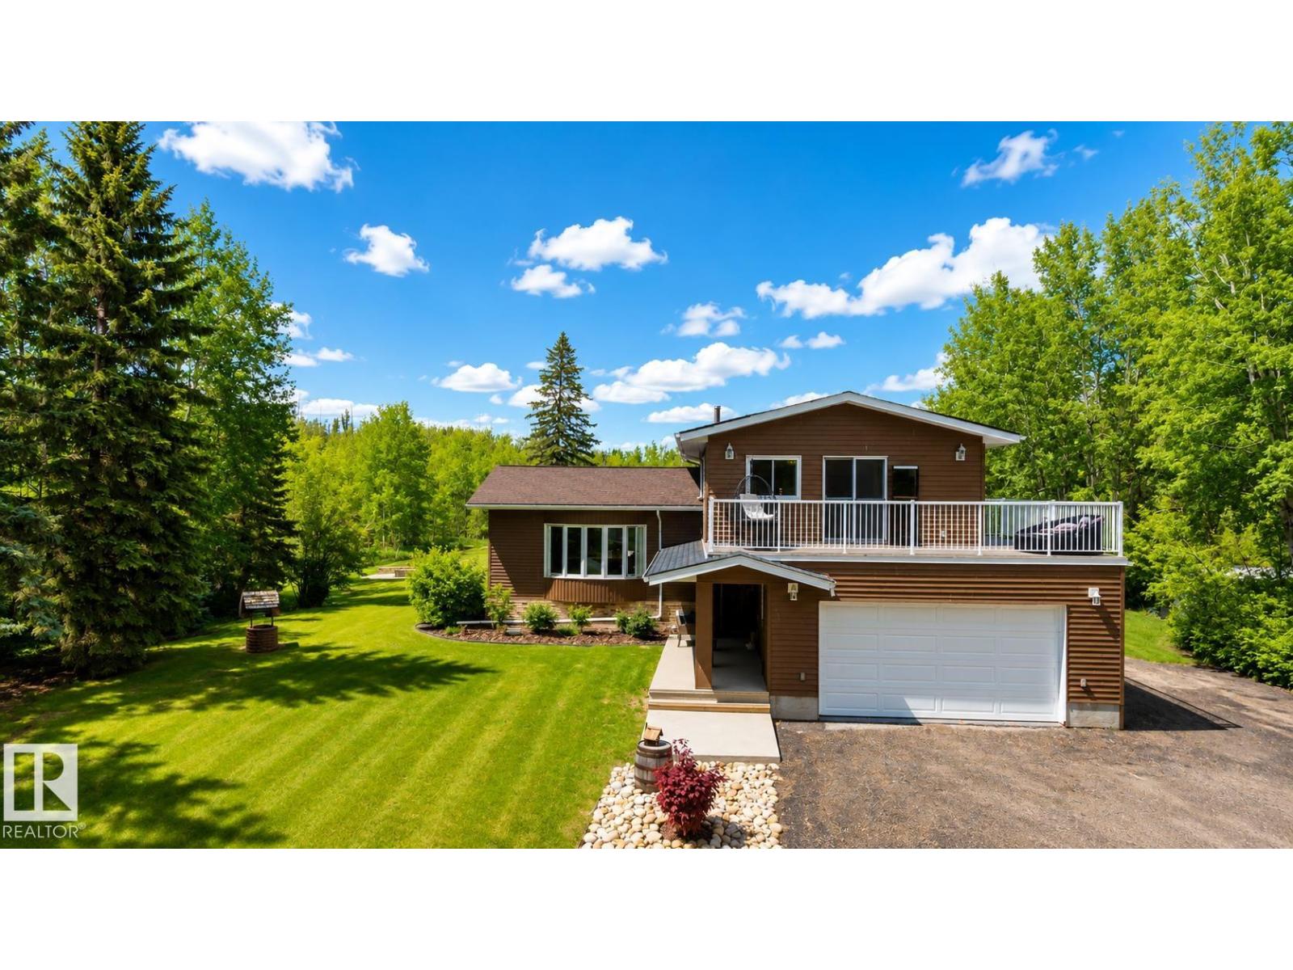
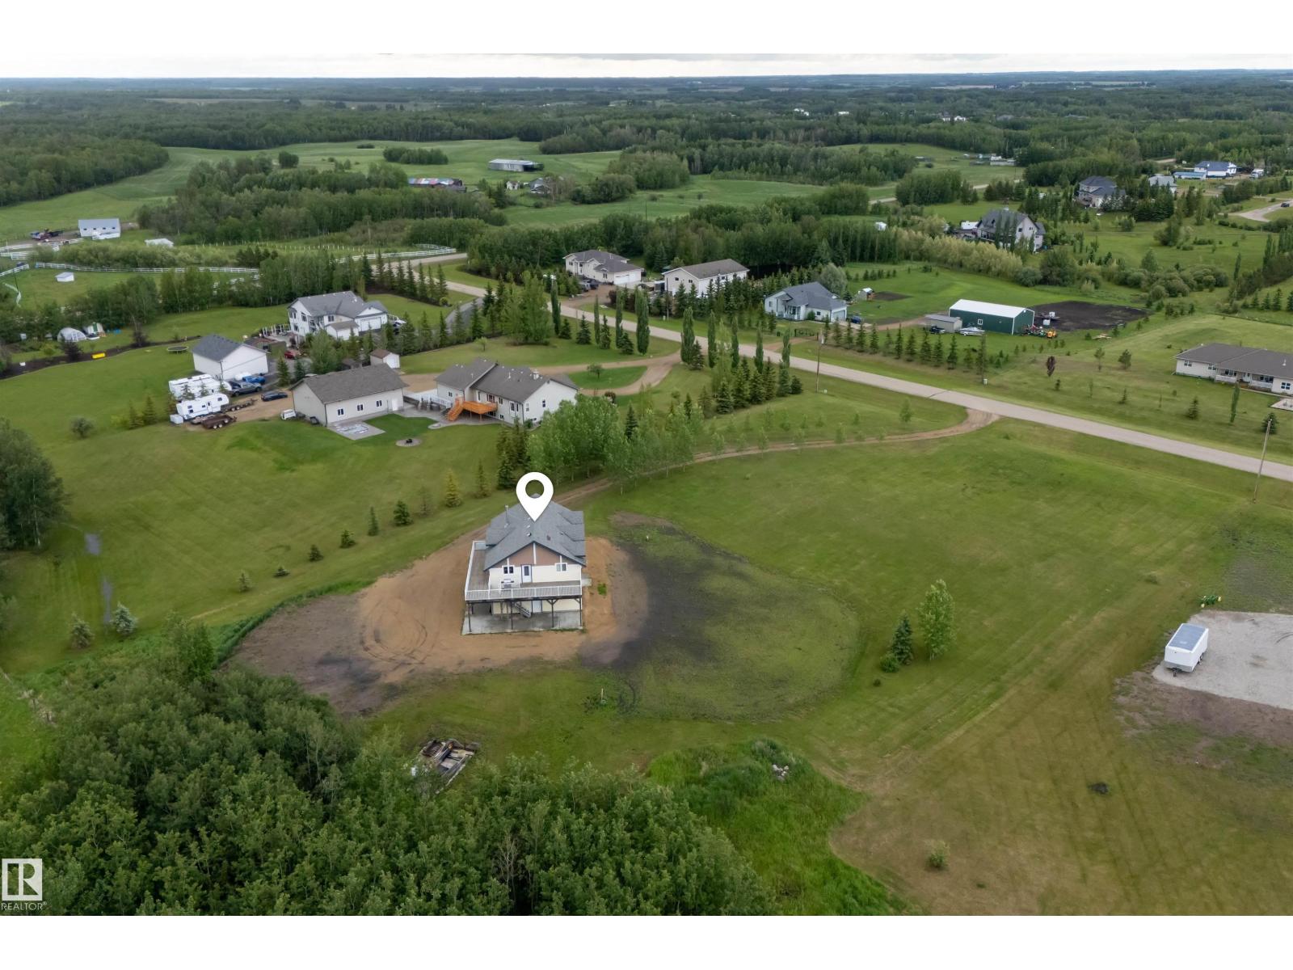
This Amazing Lake Front Property is situated on 0.46 acres! Take Pavement right to the front door of the immaculate home and detached garage. The main floor of the home hosts the primary bedroom with lake views, walk-in closet, and a 3 piece ensuite bathroom. The Kitchen has lots of cabinets, an island, and patio access to the screened in deck. The living room has a fireplace, vaulted ceiling, and lots of windows for more lake views and natural sun light. A family room with a bar sink, two more bedrooms, laundry room, and a 4 piece bathroom conclude the main floor. The basement is fully finished with with four more bedrooms, a huge 4 piece bathroom, and in-floor heat making it perfect for hosting family and friends at the lake. The tiered deck overlooks the lake with a hot tub built in, gas bbq hookup, and wraps around three sides of the home. The large heated garage is separated into two parking garages, and a workshop. A self cycling generator is also in place to back up the entire property! (id:66704)
Property Summary
Property Type
Single Family
Building Type
House
Storeys
1
Square Footage
1,998 sqft
Land Size
0.46 ac
Built
2001
Parking Type
Detached Garage
Property Details
Interior Features
Appliances Included
Alarm System, Dishwasher, Dryer, Garage Door Opener Remote(s), Garage Door Opener, Microwave Range Hood Combo, Storage Shed, Gas Stove(s), Central Vacuum, Washer, Water Distiller, Window Coverings, Two Refrigerators
Basement Type
Full (finished)
Fireplace
Yes
Fireplace Type
Corner
Fireplace Fuel
Wood
Building Features
Features
Private Setting, Treed, See Remarks, Flat Site, No Animal Home, No Smoking Home, Level, Recreational