Listed by Julian P. Szklarz, Coldwell Banker Mountain Central
Listing Description
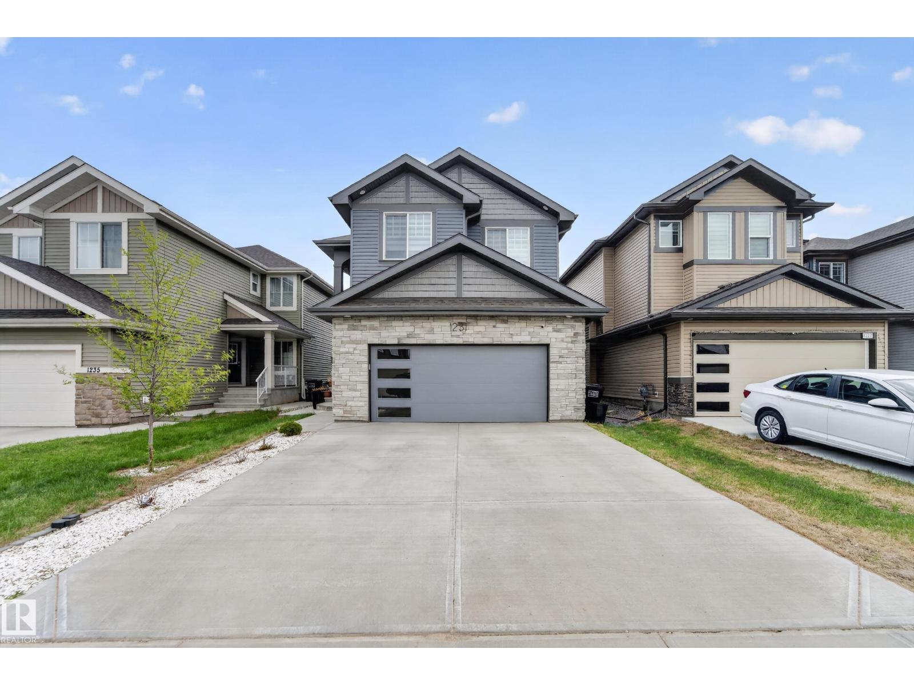
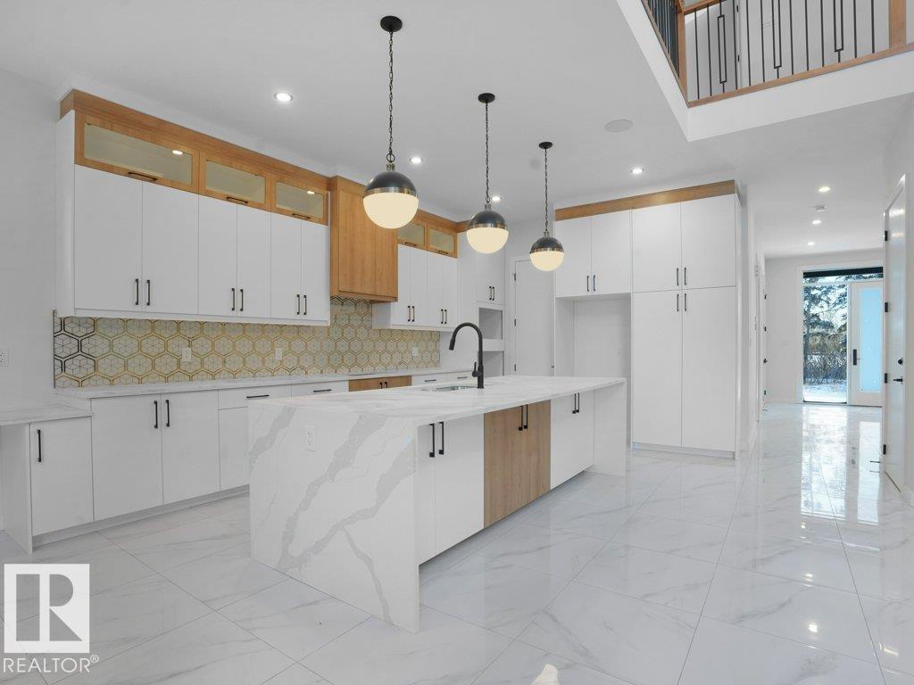
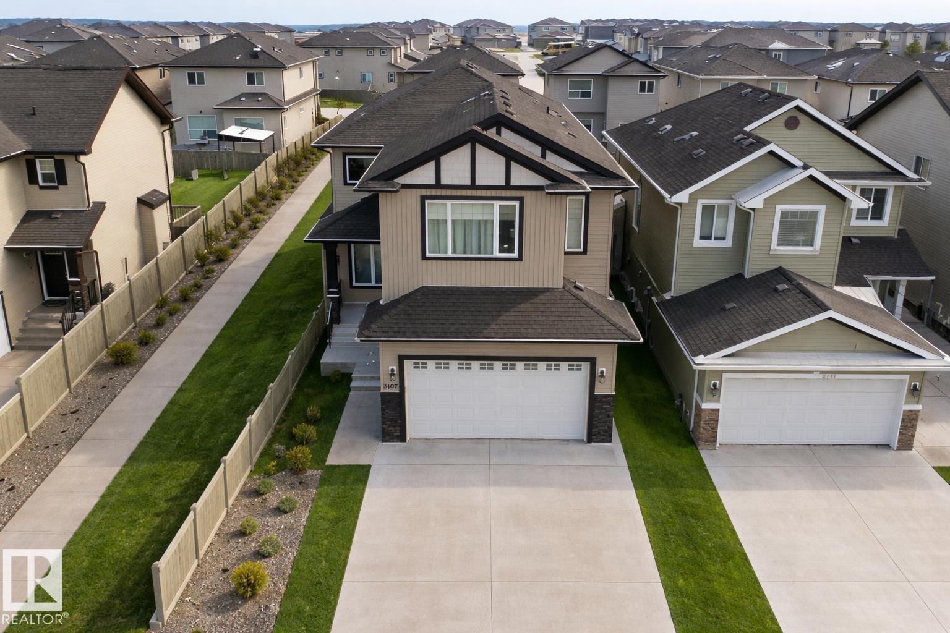
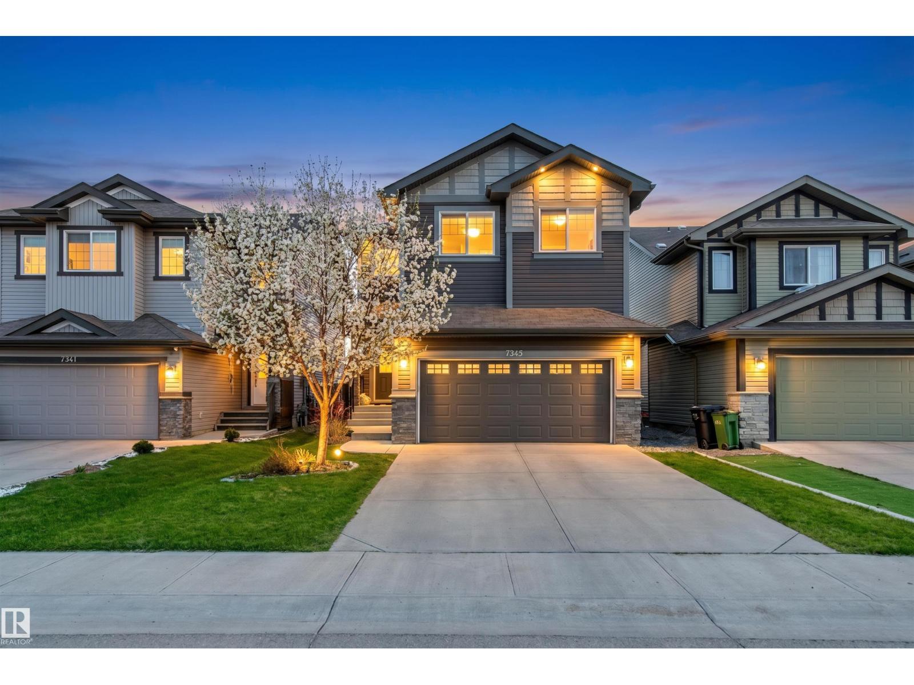
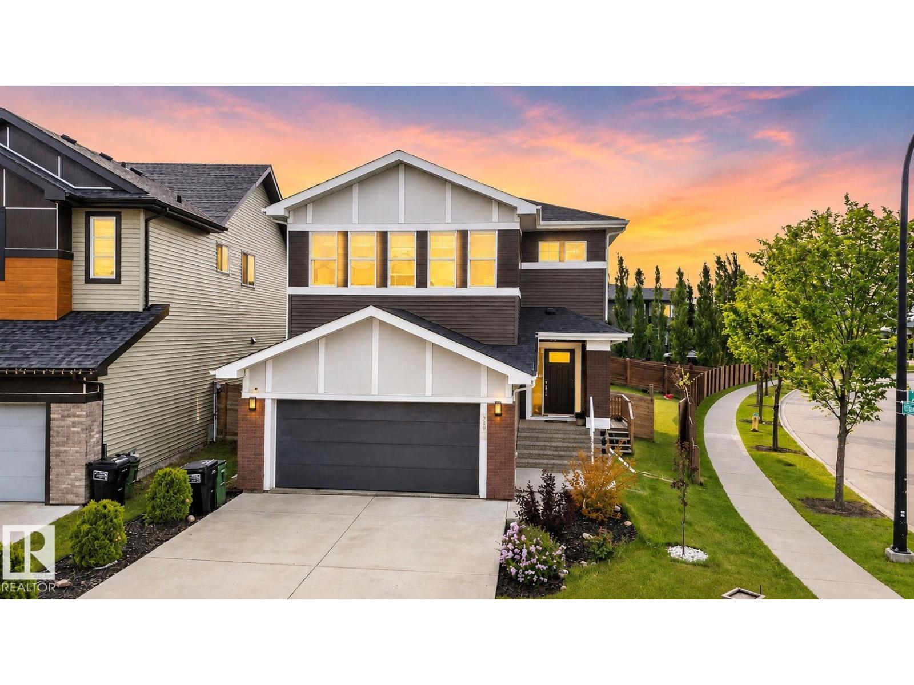
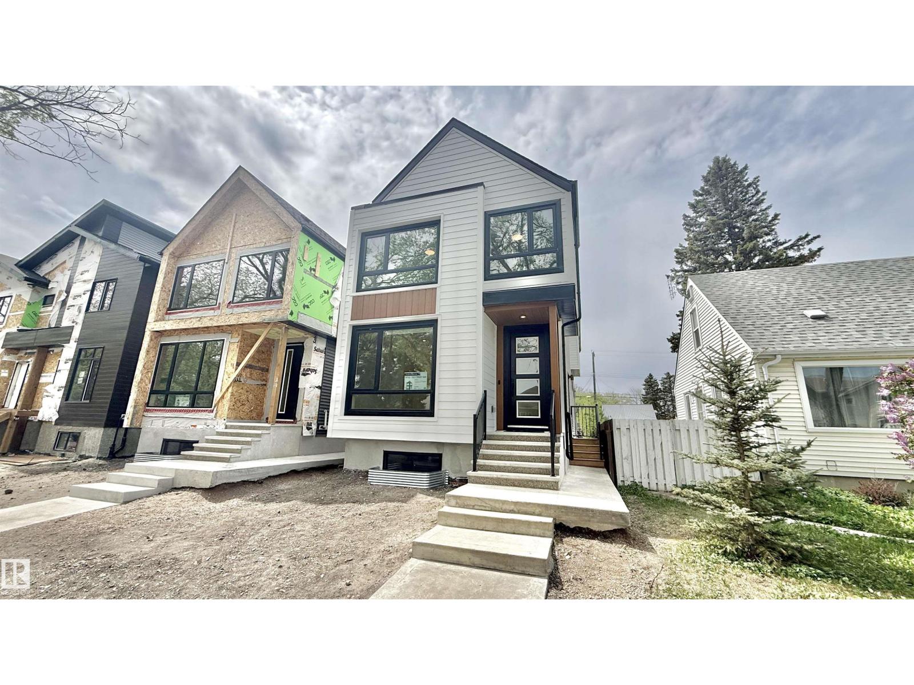
Location, Location, Across from Blackburne Ravine & playground area! Welcome to 170 Blackburn Dr, Large Dble Att Oversized Garage w additional office has many options. Former Kimberly Homes Showhome, exquisite design, best curb appeal. Character front veranda welcomes you inside, high ceilings, lots of natural light. The modernized kitchen w bay window above the kitchen sink is adjacent to a gorgeous vaulted private dining room featuring a unique moon window adding timeless charm. The main floor also features a flex bedroom - office, laundry room w sink & storage, guest washroom. 4 Bedrooms Upstairs, spacious primary bedroom has a vaulted 5-piece ensuite room w dual vanities, walk-in closet, all new triple-glazed windows throughout the upper floor. The finished bsmt includes 2 more bedrooms, 3 piece washroom, rec living area & cold storage rm. Enjoy HEPA Air System, A.C., maintenance-free decking, overed outdoor hot tub. Permanent customizable exterior lighting highlights both the front & backyard. (id:66704)
Property Summary
Property Type
Single Family
Building Type
House
Storeys
2
Square Footage
2,286 sqft
Neighbourhood
Blackburne
Title
Freehold
Built
1994
Parking Type
Attached Garage
Property Details
Interior Features
Appliances Included
Alarm System, Dishwasher, Dryer, Garage Door Opener Remote(s), Garage Door Opener, Hood Fan, Microwave Range Hood Combo, Oven - Built-in, Refrigerator, Storage Shed, Stove, Washer, Water Softener, Window Coverings
Basement Type
Full (finished)
Fireplace
Yes
Fireplace Type
Unknown
Fireplace Fuel
Gas
Building Features
Features
See Remarks, Ravine, Park/reserve, Closet Organizers, No Smoking Home, Environmental Reserve
Construction Style
Detached
Heating & Cooling
Heating Type
Forced Air
Cooling Type
Central Air Conditioning
Neighbourhood Features
Community Features
Public Swimming Pool
Amenities Nearby
Airport, Golf Course, Playground, Public Transit, Schools, Shopping
Additional Details
Amenities
Ceiling - 10ft, Vinyl Windows
Basement Development
Finished
Ceiling Type
Vaulted
Half Bath Total
1
Parking Space Total
5
Structure
Deck, Patio(s)
Measurements
Square Footage
2,286 Sqft
Rooms
Basement
Family Room
4.72 m x 4.09 m15'6" x 13'5"
Bedroom 6
3.48 m x 6.25 m11'5" x 20'6"
Additional Bedroom
3.11 m x 3.08 m10'2" x 10'1"
Storage
3.08 m x 3.49 m10'1" x 11'5"
Utility Room
2.07 m x 3.16 m6'9" x 10'4"
Recreation Room
4.72 m x 4.09 m15'6" x 13'5"
Main Level
Living Room
5.49 m x 4.11 m18' x 13'6"
Dining Room
3.01 m x 3.08 m9'11" x 10'1"
Kitchen
3.24 m x 3.73 m10'8" x 12'3"
Bonus Room
3.49 m x 3.34 m11'5" x 10'11"
Bedroom 5
2.95 m x 4.10 m9'8" x 13'5"
Upper Level
Primary Bedroom
4.85 m x 3.72 m15'11" x 12'2"
Bedroom 2
3.54 m x 3.03 m11'7" x 9'11"
Bedroom 3
3.21 m x 3.14 m10'6" x 10'4"
Bedroom 4
3.14 m x 3.47 m10'4" x 11'5"
Lot Features
Fencing
Fence
View
Ravine View
Additional Land Details
Acreage
No
Land Amenities
Airport, Golf Course, Playground, Public Transit, Schools, Shopping