Active

4618 Turner Square Sq NW Edmonton, Alberta

$450,000

MLS® Number: E4499250

  • Terwillegar Towne
  • 33 days on market
  • 47 active listings within 1km
3 Beds
3 Baths
1,331 Sqft

Listed by Danny Wong, MaxWell Devonshire Realty

Listing Description

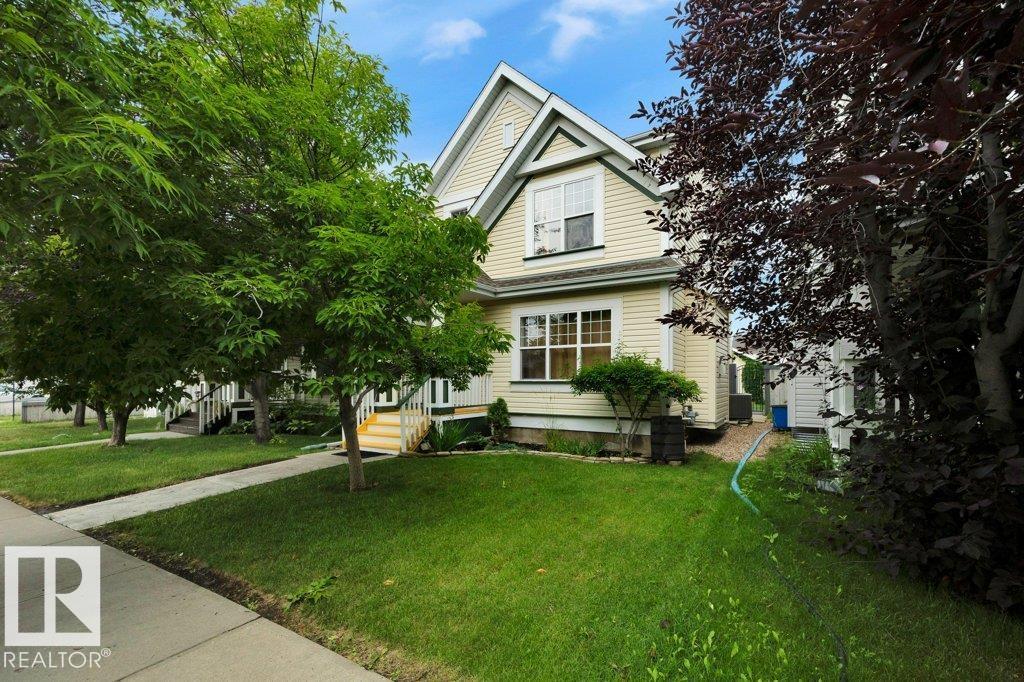
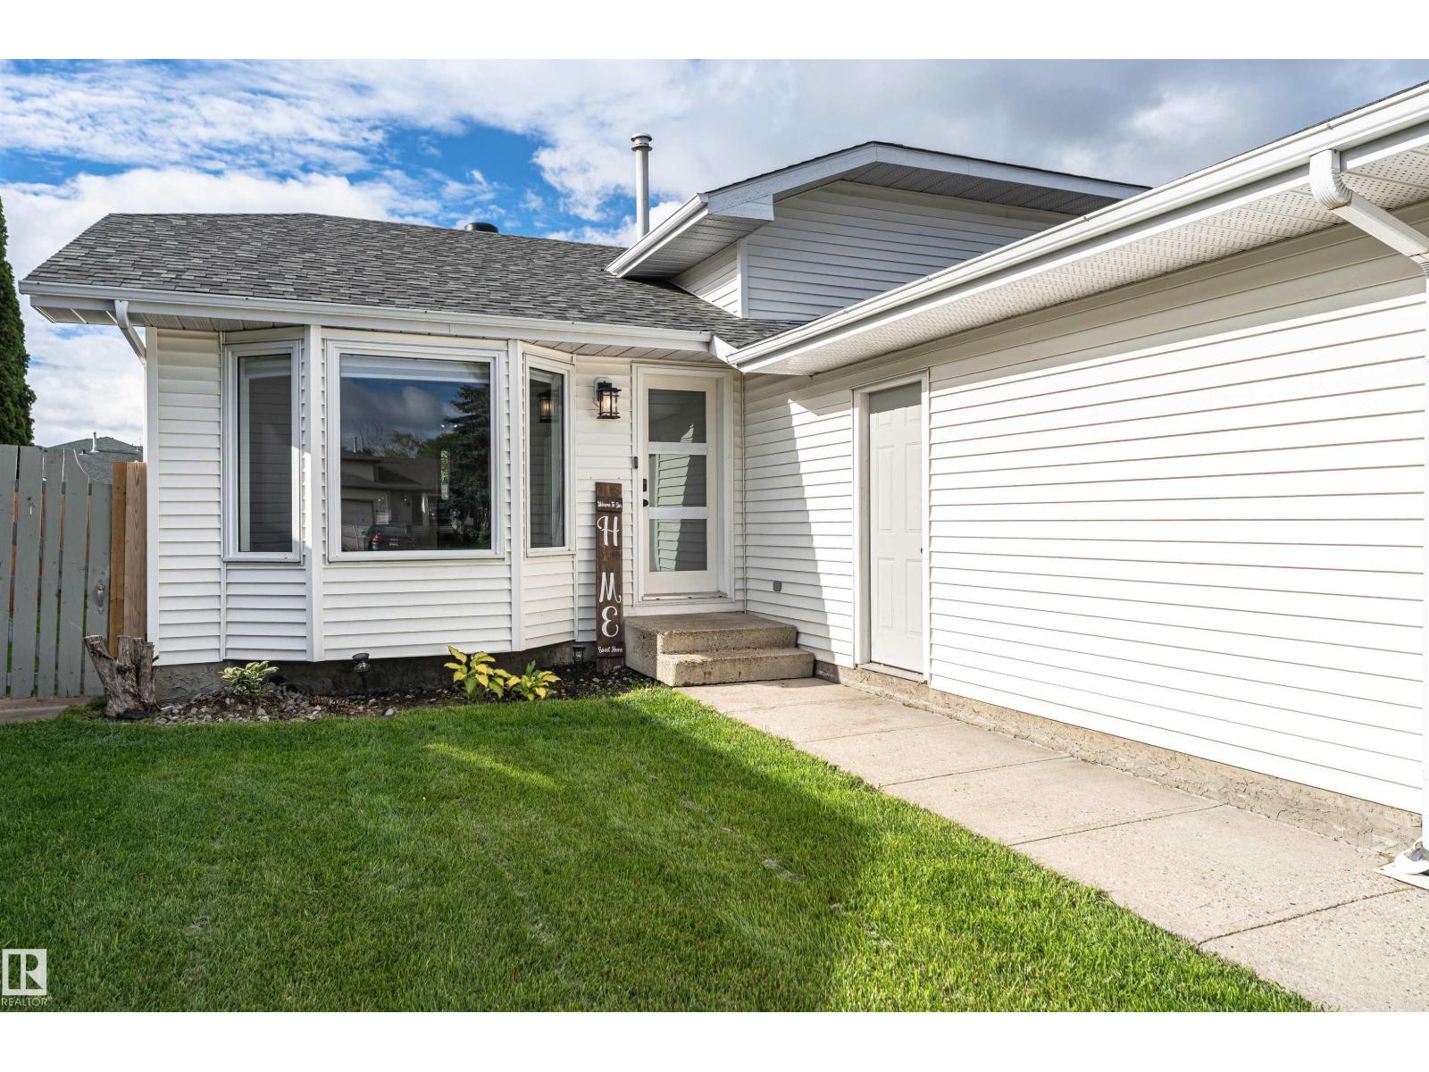
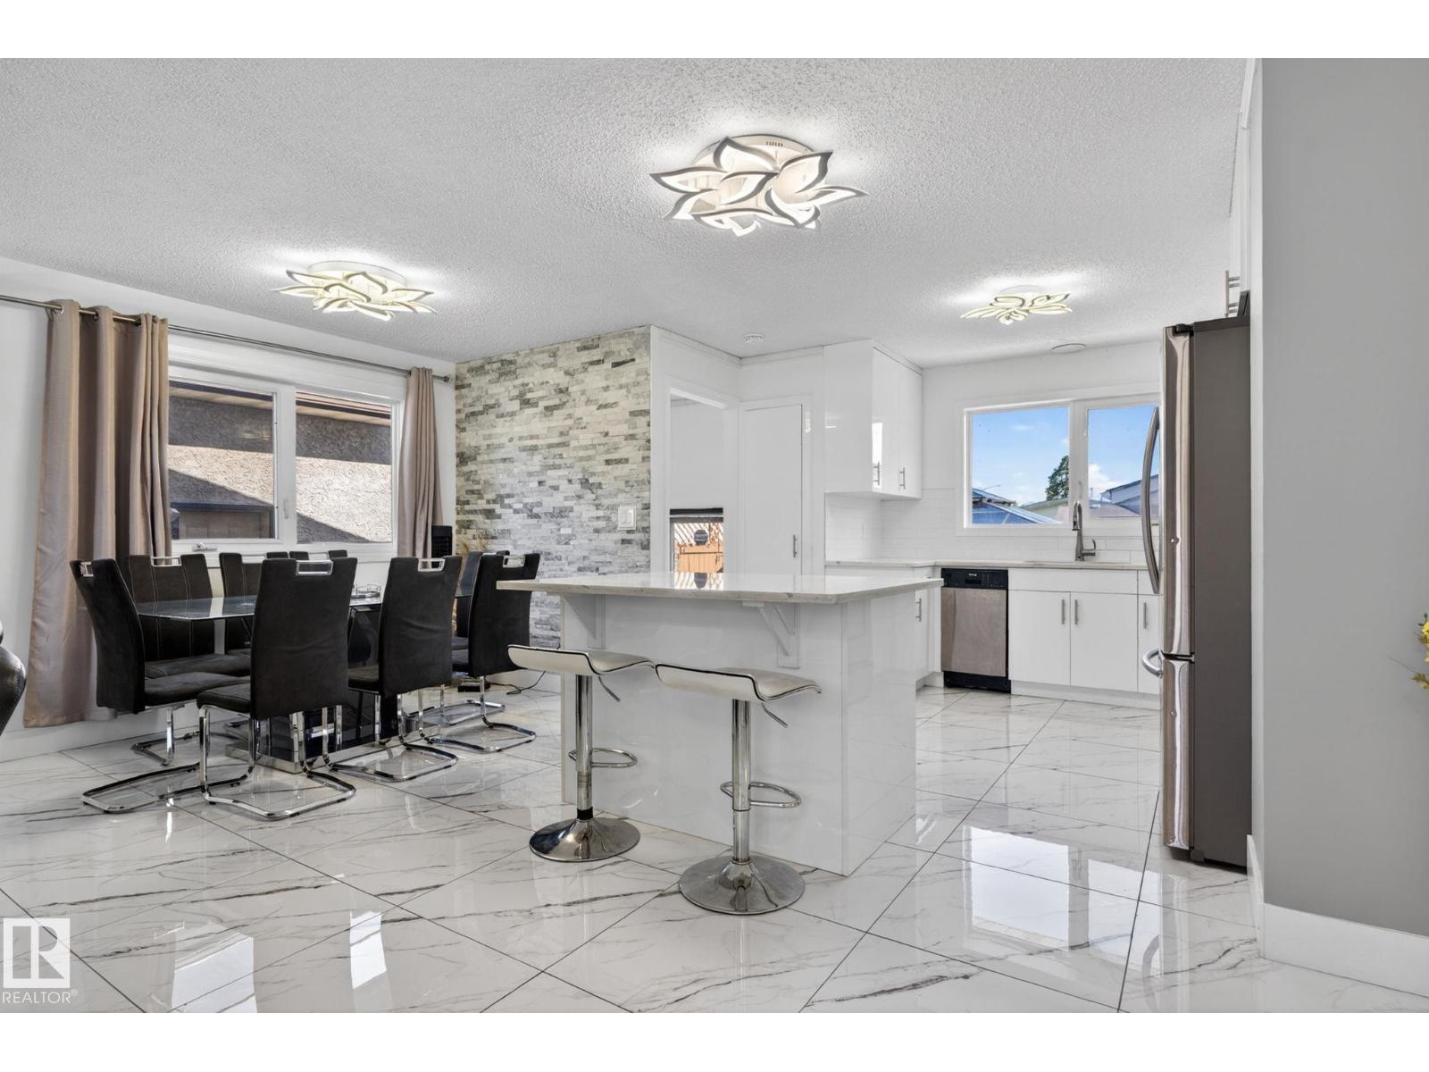
Incredible Value in Terwillegar Towne. Welcome to this cozy 2-storey detached home nestled in the sought-after community of Terwillegar Towne. Offering 1,331 sq ft above grade with 3 bedrooms, 2.1 bathrooms, and a fully finished basement, this home checks all the boxes for families and investors alike. The main floor features a spacious living room, dedicated dining area, and a functional kitchen. Upstairs you'll find a generous primary bedroom, two additional bedrooms, and a full 4-piece bath. The fully finished basement adds valuable extra living space, perfect for a rec room, home office, or guest accommodations. Outside, enjoy a fully fenced yard, front porch, and deck — ideal for Alberta summers. The double detached garage adds everyday convenience. Located steps from public transit, schools, shopping, and even a public swimming pool, the location truly speaks for itself. (id:66704)

Property Summary

Property Type
Single Family
Building Type
House
Storeys
2
Square Footage
1,331 sqft
Neighbourhood
Terwillegar Towne
Title
Freehold
Built
2002

Property Details

Interior Features

Appliances Included Dishwasher, Dryer, Garage Door Opener Remote(s), Garage Door Opener, Hood Fan, Refrigerator, Stove, Washer, Window Coverings
Basement Type Full (finished)
Fireplace No

Building Features

Construction Style Detached

Heating & Cooling

Heating Type Forced Air

Neighbourhood Features

Community Features Public Swimming Pool
Amenities Nearby Public Transit, Schools, Shopping

Additional Details

Basement Development Finished
Fire Protection Smoke Detectors
Half Bath Total 1
Structure Deck, Porch

Measurements

Square Footage 1,331 Sqft

Rooms

Basement
Laundry Room 2.13 m x 2.49 m 7' x 8'2"
Office 2.18 m x 3.45 m 7'2" x 11'4"
Recreation Room 4.93 m x 4.47 m 16'2" x 14'8"
Utility Room 2.36 m x 3.33 m 7'9" x 10'11"
Main Level
Living Room 5.23 m x 4.75 m 17'2" x 15'7"
Dining Room 2.84 m x 4.06 m 9'4" x 13'4"
Kitchen 2.44 m x 3.45 m 8' x 11'4"
Upper Level
Primary Bedroom 4.50 m x 3.66 m 14'9" x 12'
Bedroom 2 11''4" x 10'2
Bedroom 3 3.10 m x 3.17 m 10'2" x 10'5"

Lot Features

Fencing Fence

Additional Land Details

Acreage No
Land Amenities Public Transit, Schools, Shopping

Location

Talk to us

Questions about this home?

Call or email our team directly — no forms, no waiting on a callback.

Call (780) 000-0000