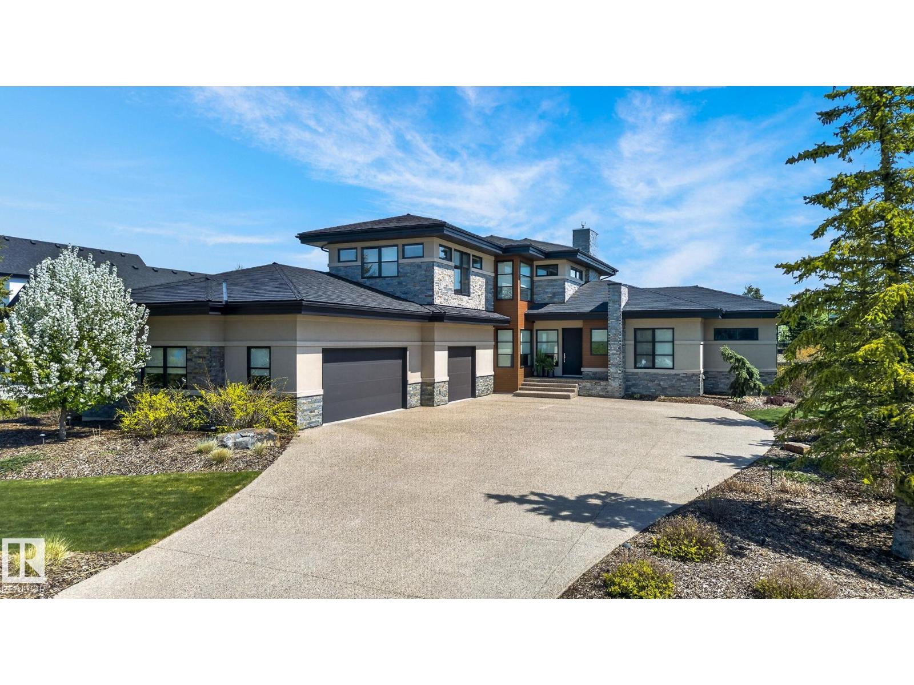
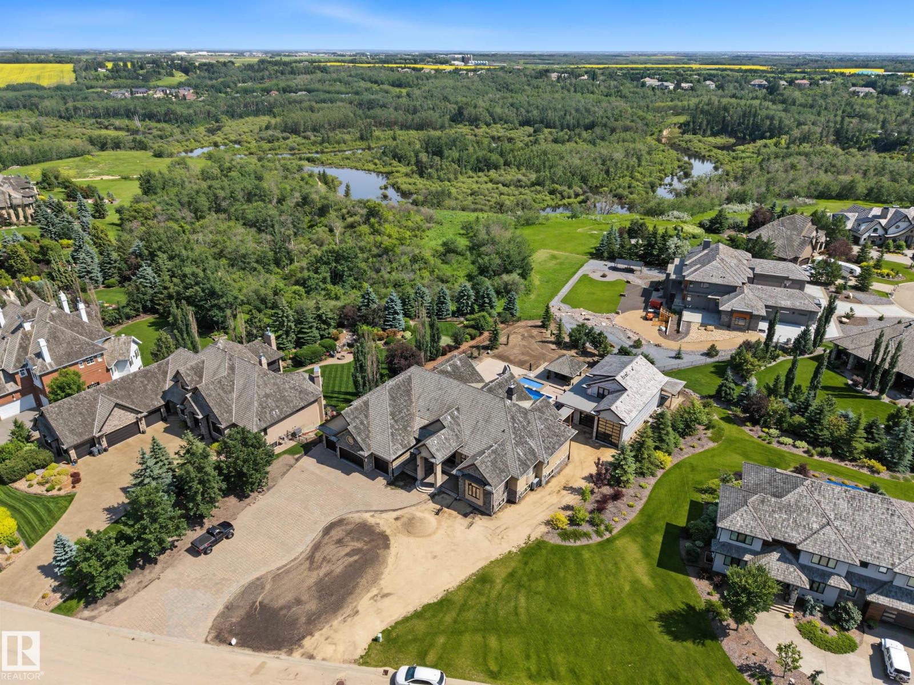
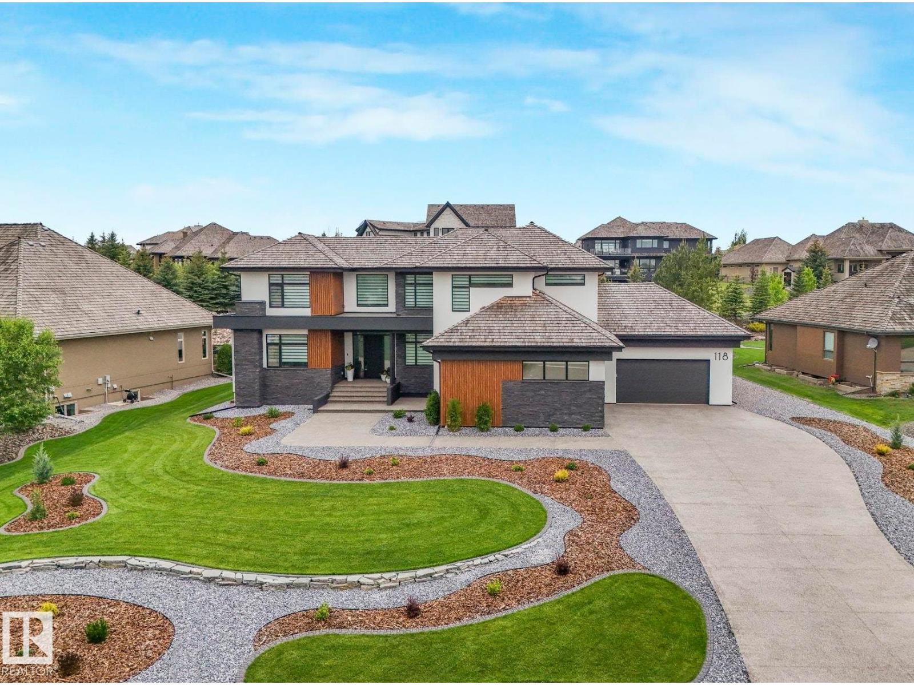
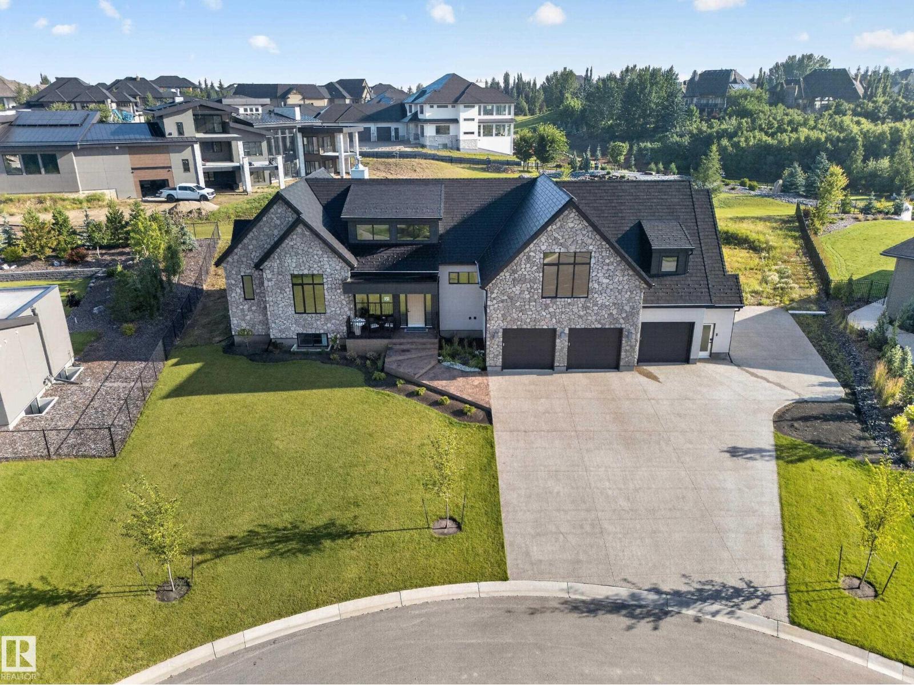
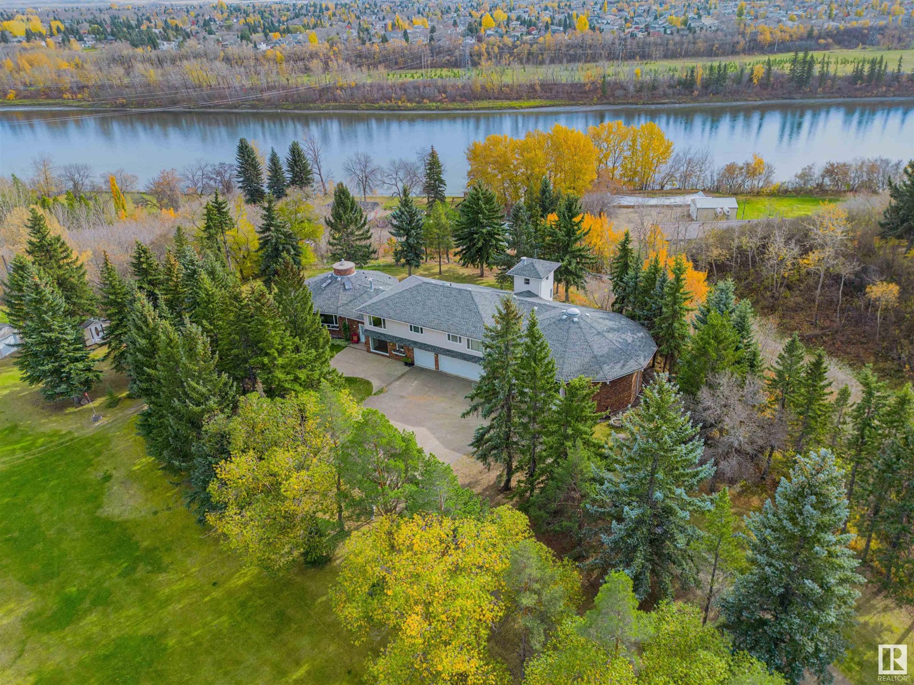
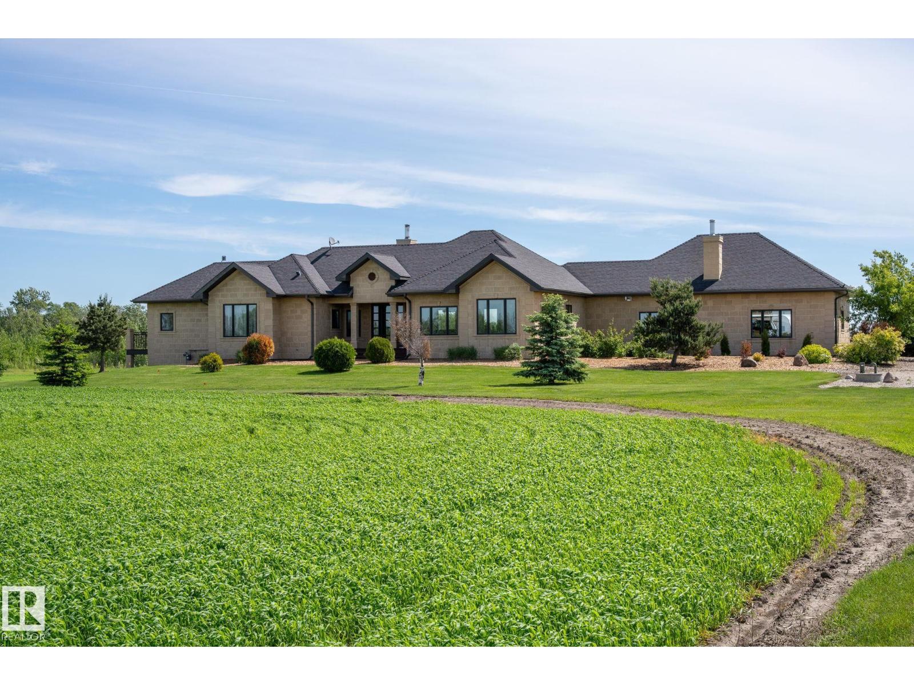
Welcome home to this beautiful custom built 4456 Sq/Ft 2-St WALKOUT w/over 6700 sq/ft of total living space! This lovely layout boasts 7 bed & 7 bath w/3 separate laundry areas, one on each level! Upon entrance, you are greeted to an open concept floor plan filled w/tons of natural light. The kitchen is a chef's dream, w/HIGH END MONOGRAM APPLIANCES, butler's pantry w/added appliances & PLENTY OF CABINETS! There is a guest bed w/deck access & full bath, plus an office w/PRIVATE DECK! A large mudroom & 2pc bath completes the main floor. Upstairs, you'll be amazed by the beautiful layout, w/the CATWALK separating the primary bedroom area from the rest of the 2nd level! All bedrooms upstairs have ensuites & large closets. The loft area is nicely situated overlooking the main floor area w/access to the 2nd level deck. The basement features a large living room, 2 bed, 2 full bath, FULL GYM, THEATRE & WET BAR! 5 car tandem DRIVE THRU garage w/220 power, 2EV chargers, radiant heat & shop drain! MUCH MORE TO SEE! (id:66704)
Property Summary
Property Type
Single Family
Building Type
House
Storeys
2
Square Footage
4,456 sqft
Neighbourhood
Pinnacle Ridge Estates
Land Size
0.62 ac
Built
2023
Parking Type
Heated Garage
Property Details
Interior Features
Appliances Included
Dishwasher, Garage Door Opener, Oven - Built-in, Washer/dryer Stack-up, Gas Stove(s), Window Coverings, Dryer, Two Refrigerators, Two Stoves, Two Washers
Basement Type
Full (finished)
Fireplace
Yes
Fireplace Type
Insert
Fireplace Fuel
Electric
Building Features
Features
Cul-de-sac, Private Setting, Wet Bar, Closet Organizers, No Smoking Home