#25 52561 Rge Road 214 Rural Strathcona County, Alberta
$839,999
MLS® Number: E4502211
Willow Road
13 days on market
0 active listings within 1km
4Beds
4Baths
1,547Sqft
Listed by Meagan O'Connell, Real Broker
Listing Description
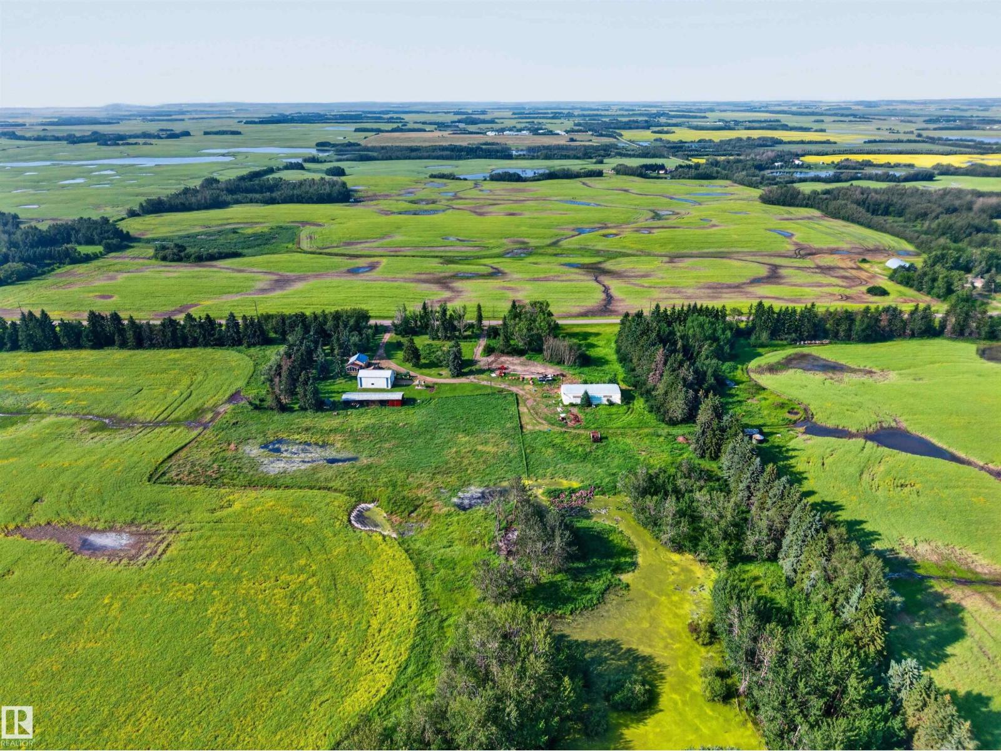
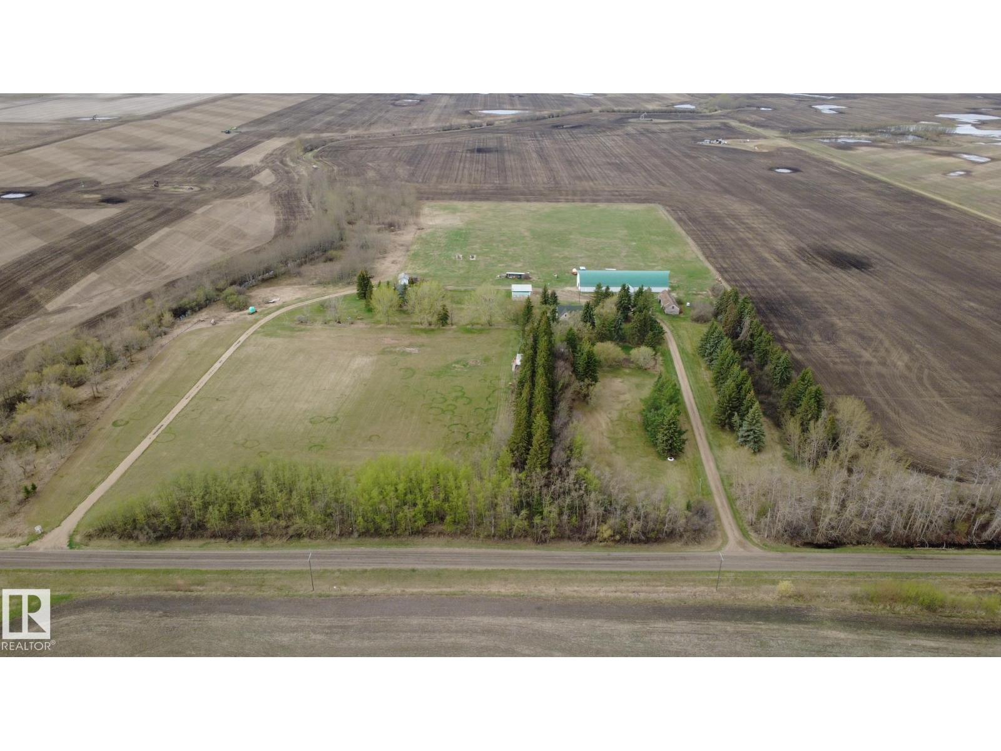
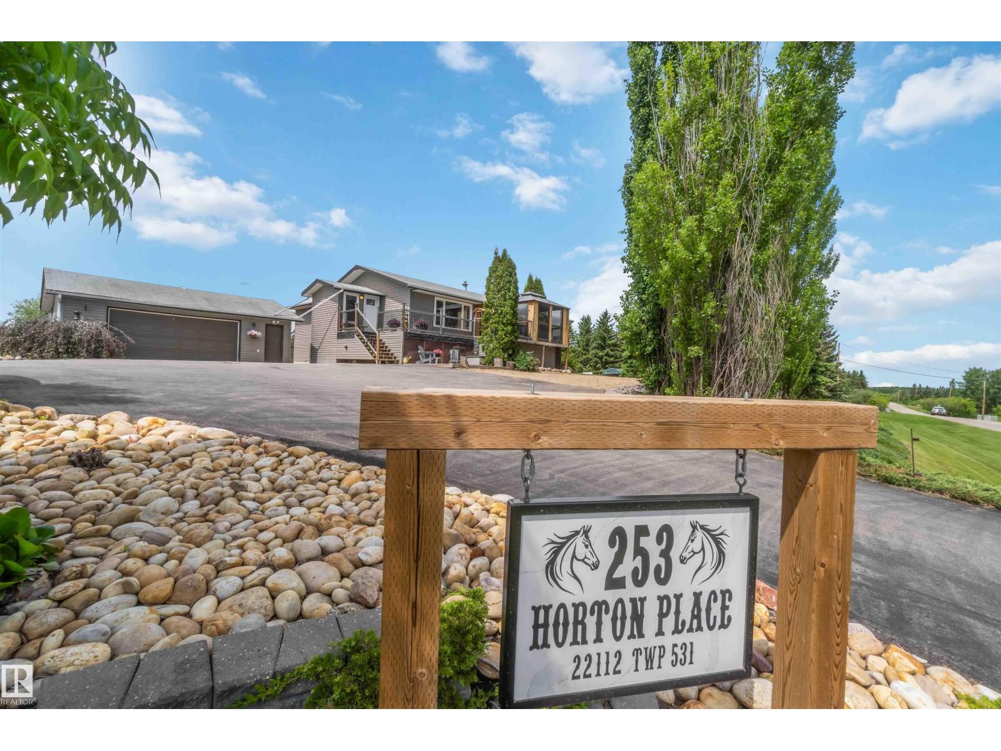
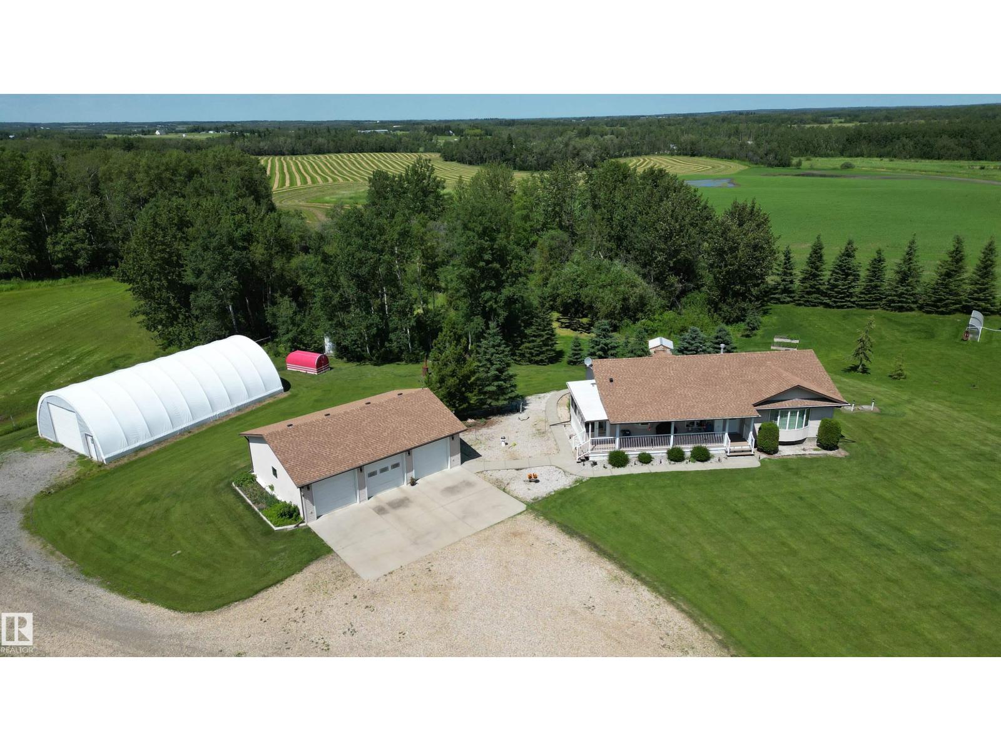
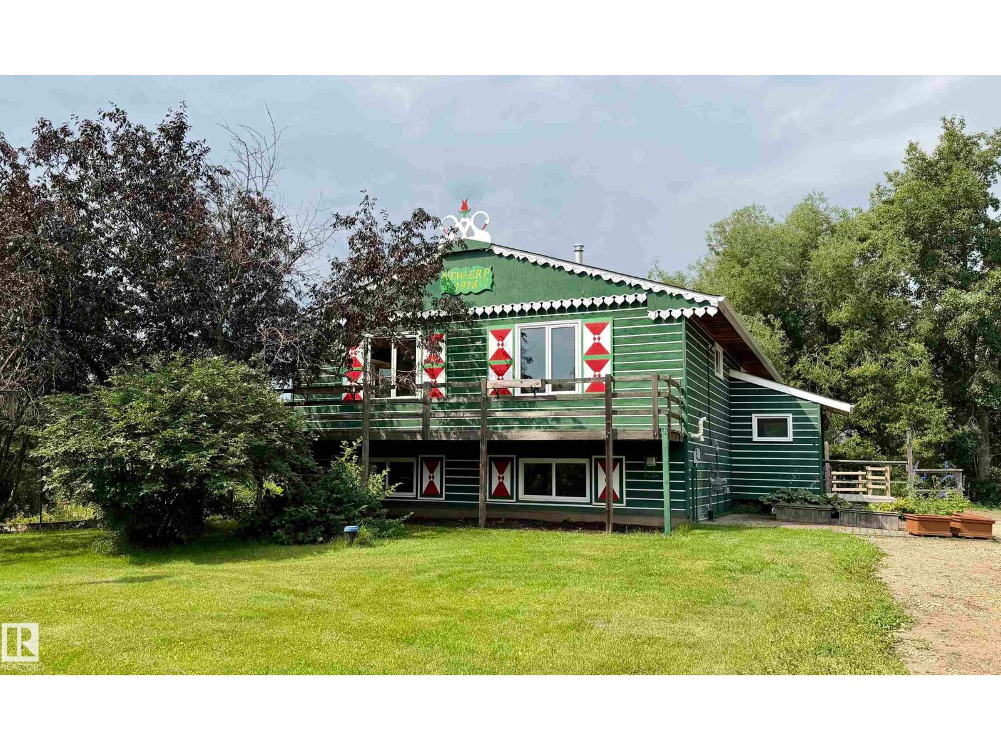
Welcome to a rare opportunity to own 19.62 acres of stunning countryside just 12 minutes east of Sherwood Park. Surrounded by mature trees, open pasture, winding trails, and two peaceful ponds, this is the kind of property people dream about—a place to slow down, unwind, and enjoy the privacy and beauty of country living. The renovated bungalow offers 3 bedrooms up, 1 down, and spacious living areas designed for everyday comfort. Recent updates include shingles and gutters (2026), exterior paint (2026), furnace (2024), upgraded electrical (2022), water softener (2026), water filtration system, and septic servicing (2024).Outside is where this property truly shines with a large barn built in 2022, additional powered outbuildings, riding arena, round pen, horse shelters, corrals, fenced pasture, greenhouse, and endless space to enjoy. Whether you're looking for room to ride, explore, or simply escape the pace of city life, this exceptional acreage offers a lifestyle that's becoming increasingly hard to find (id:66704)
Property Summary
Property Type
Single Family
Building Type
House
Storeys
1
Square Footage
1,547 sqft
Neighbourhood
Willow Road
Land Size
19.62 ac
Built
1971
Parking Type
Detached Garage
Property Details
Interior Features
Appliances Included
Dishwasher, Dryer, Garage Door Opener Remote(s), Garage Door Opener, Microwave Range Hood Combo, Refrigerator, Stove, Washer, Water Softener, Window Coverings
Basement Type
Full (finished)
Fireplace
No
Building Features
Features
Cul-de-sac, Private Setting, Wet Bar, Closet Organizers