309 Debbie Dr (Skeleton Lake) Rural Athabasca County, Alberta
$399,900
MLS® Number: E4480655
Skeleton Lake
137 days on market
2 active listings within 1km
2Beds
2Baths
960Sqft
Listed by Katie L. Adams, Exp Realty
Listing Description
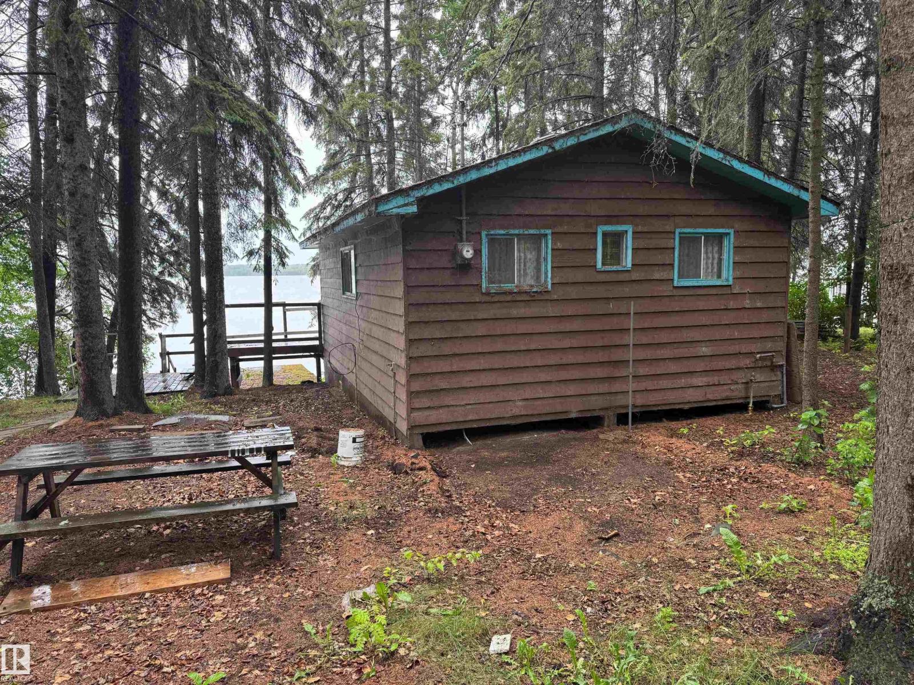
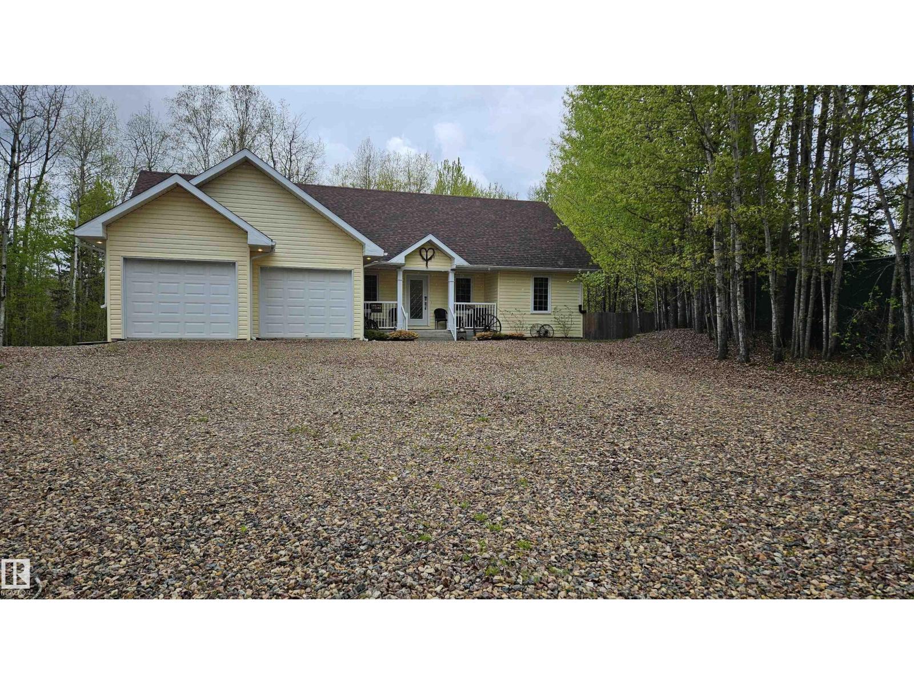
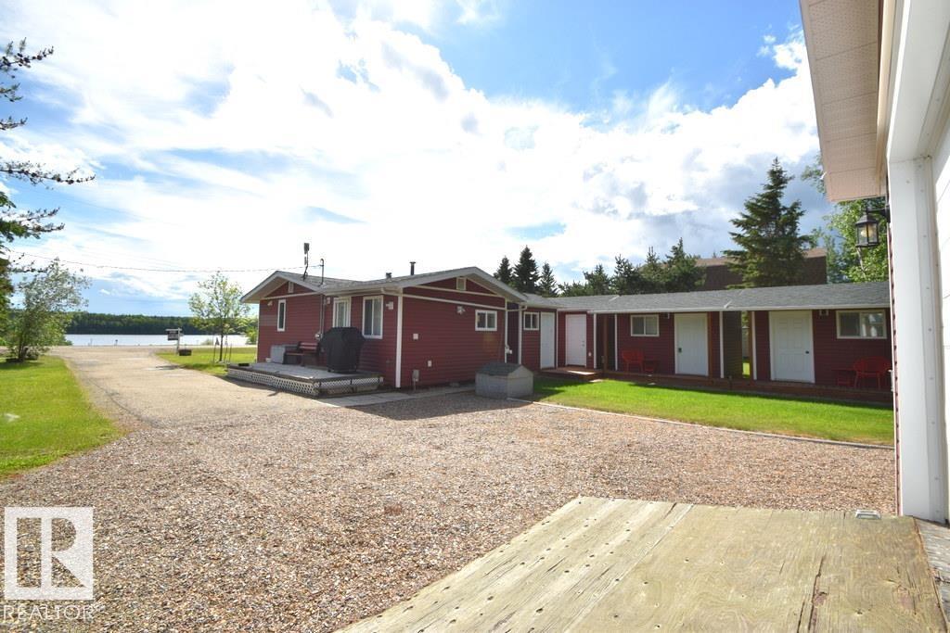
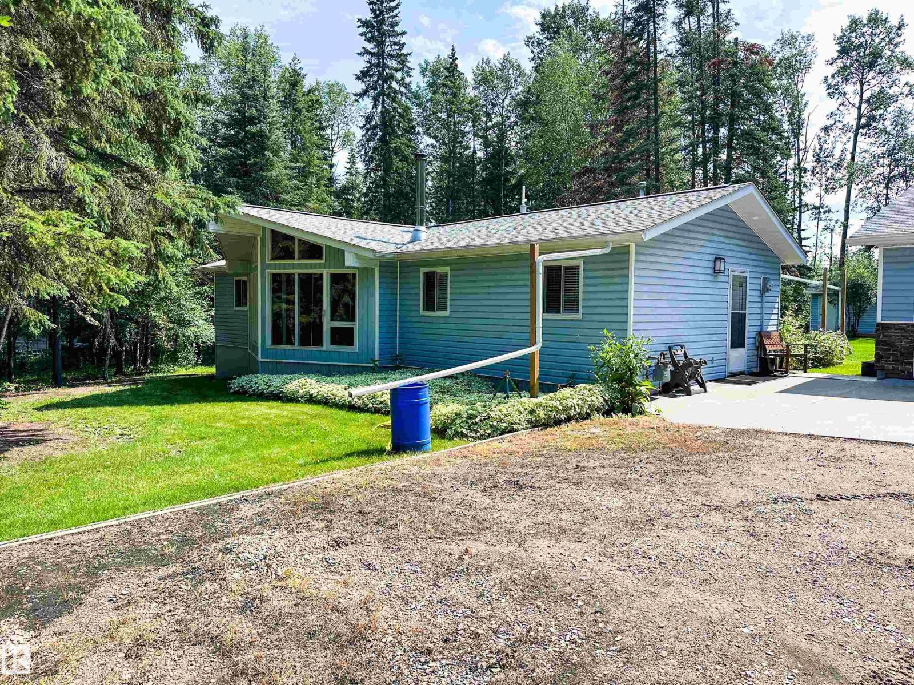
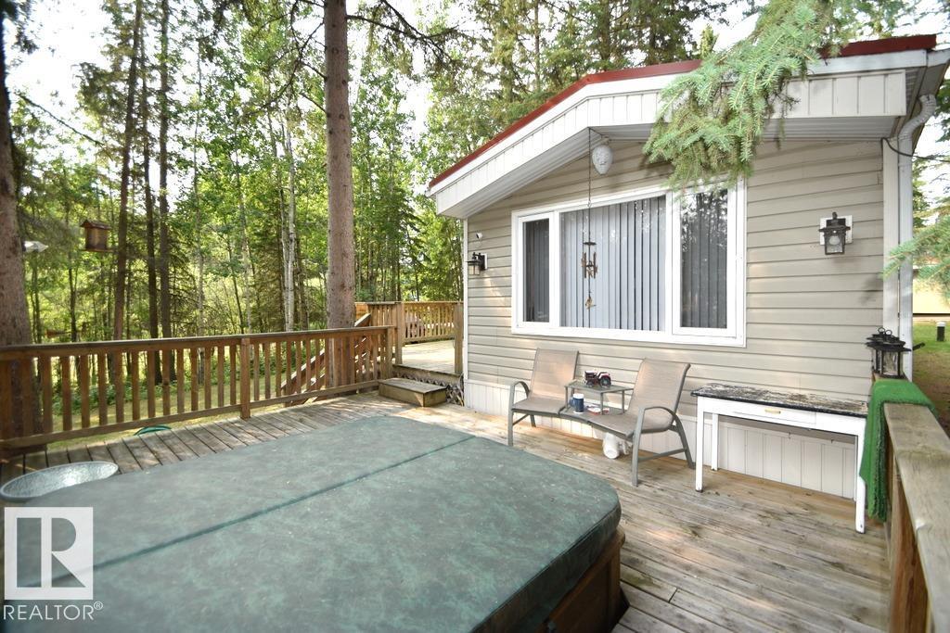
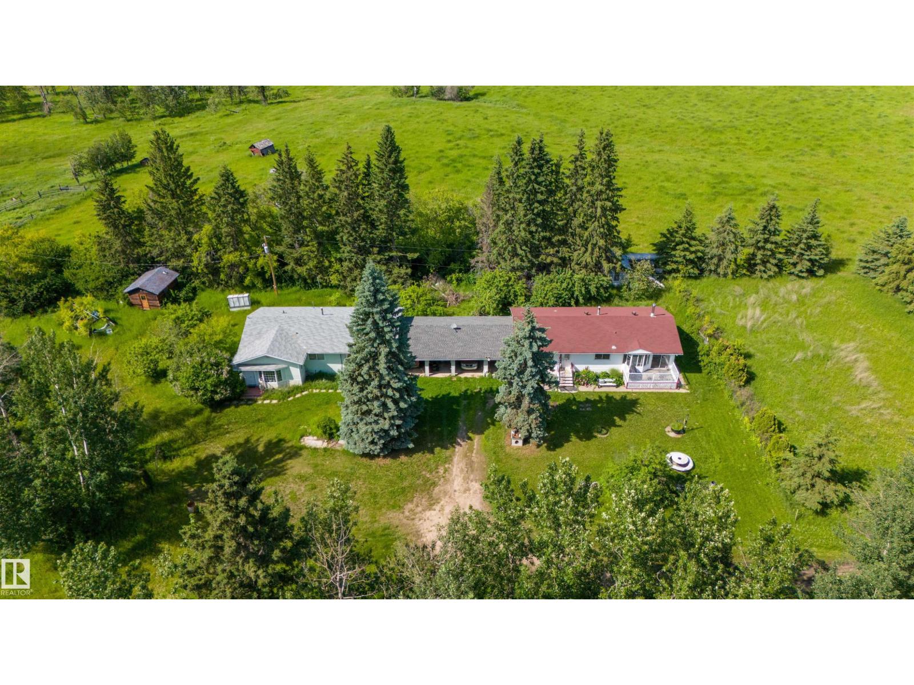
SKELETON LAKE - NEWLY BUILT 4seasons lake property located in Pickerel Pt on Debbie Dr. Main cabin has 1700+ sq ft living space to enjoy w/ finished bsmt. Completed in 2023 with all the bells & whistles incl a beautiful wall mural of the Boreal Forest. Main cabin has 2 bdrms & 2 full bathrms. Open concept liv rm, kitchen & dining area offering plenty of room for entertaining guests, w/ a bathrm & primary bdrm off to the side. Downstairs offers a large entertainment room with 2nd bdrm, bathrm, laundry & utility rooms. That's just the main cabin.. BUT there is also another 3 guest cabins for family & friends to enjoy, which you can see in the photos. All comfortable w/ power. NOTE: a 3rd full bathrm w/ 2nd laundry out in the heated garage, for guests. Just a short walk down to the lake through the back easement. Boat launch & endless quad trails /crownland down the road. This is the perfect getaway, or year round living w/ plenty of room for visitors. Don't miss out on this opportunity! (id:66704)
Property Summary
Property Type
Single Family
Building Type
House
Storeys
1
Square Footage
960 sqft
Neighbourhood
Skeleton Lake
Land Size
0.47 ac
Built
2023
Parking Type
Indoor
Property Details
Interior Features
Appliances Included
Dishwasher, Microwave Range Hood Combo, Storage Shed, Stove, Window Coverings, Dryer, Two Refrigerators, Two Washers
Basement Type
Full (finished)
Fireplace
No
Building Features
Features
Cul-de-sac, See Remarks, Environmental Reserve, Recreational