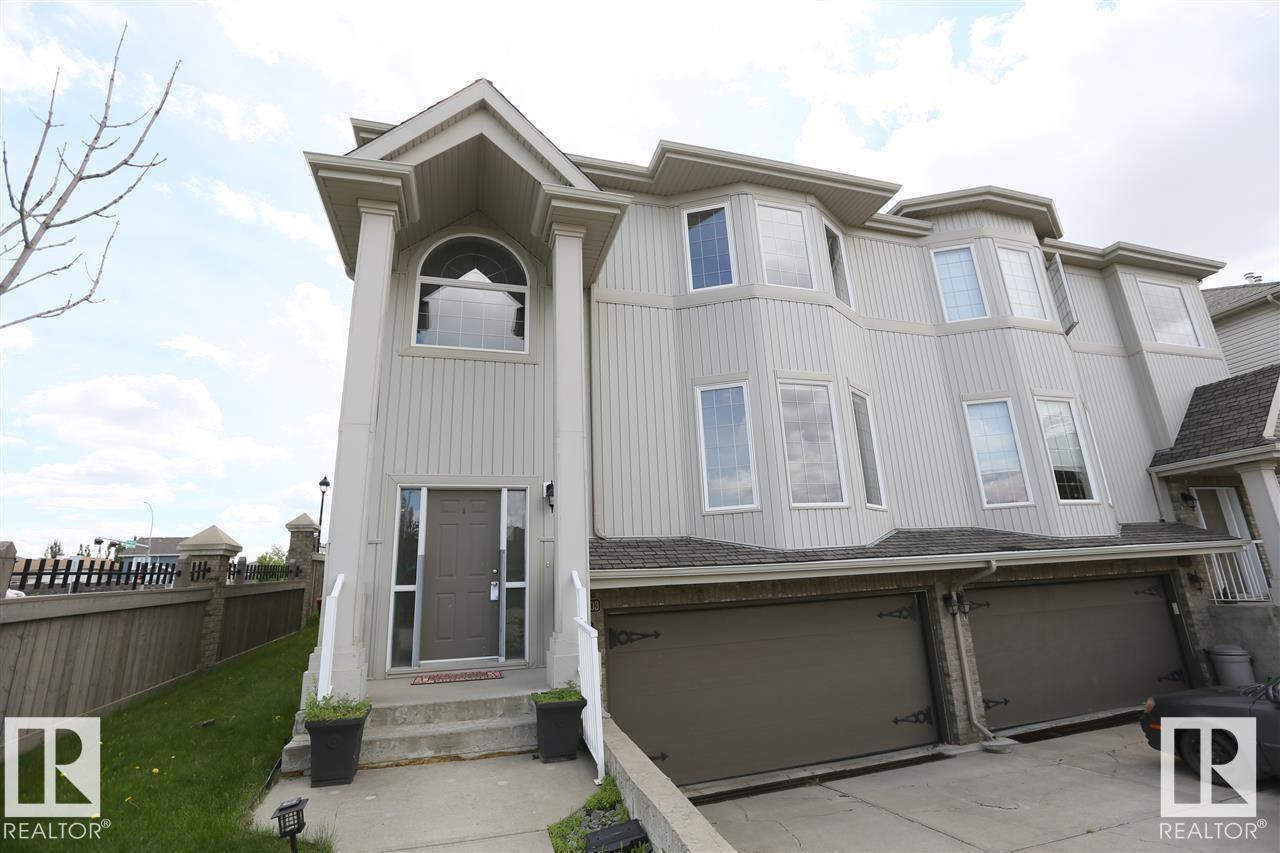
Active

12219 89 St NW NW Edmonton, Alberta

$419,000

MLS® Number: E4501562

  • Delton
  • 18 days on market
  • 46 active listings within 1km
5 Beds
3 Baths
1,108 Sqft

Listed by Najma MacGowan, Exp Realty

Listing Description

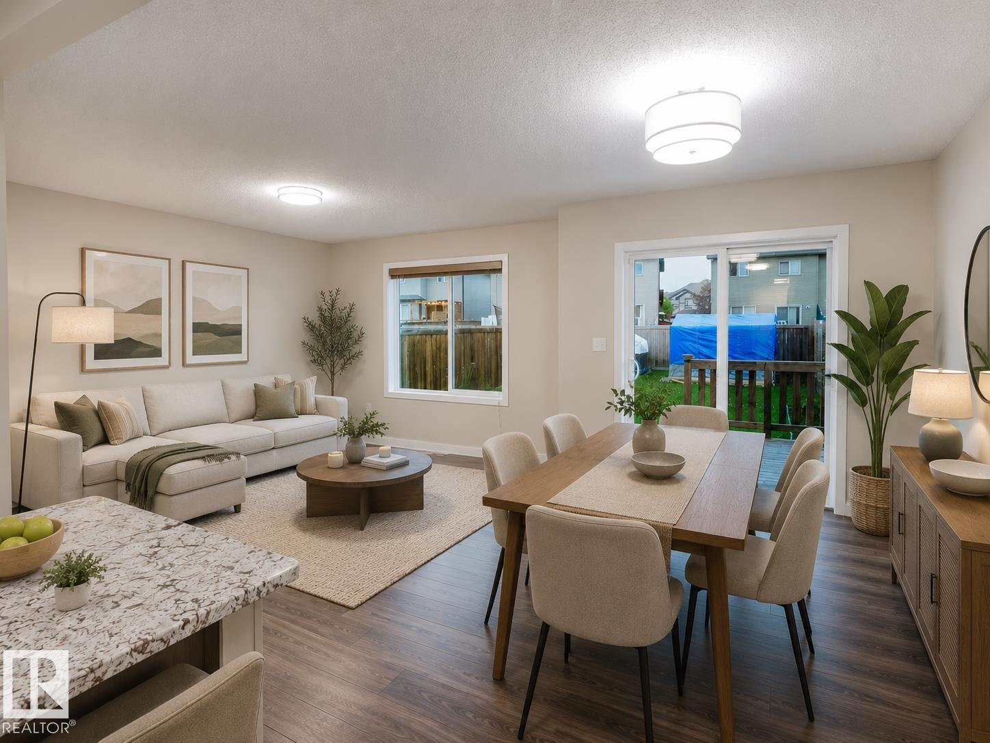
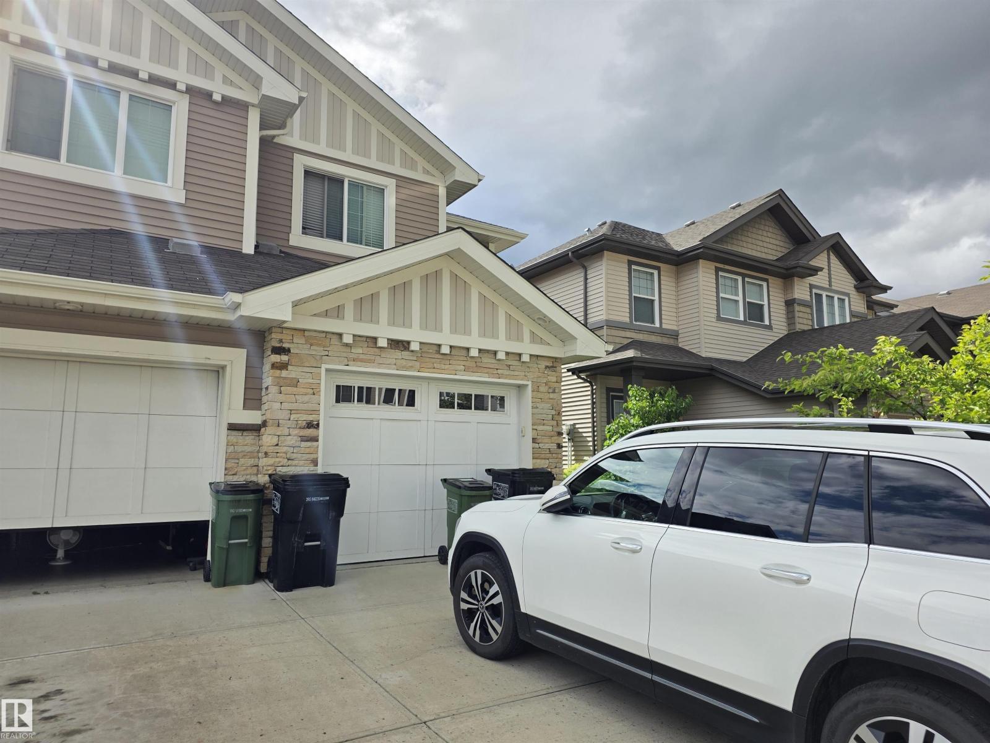
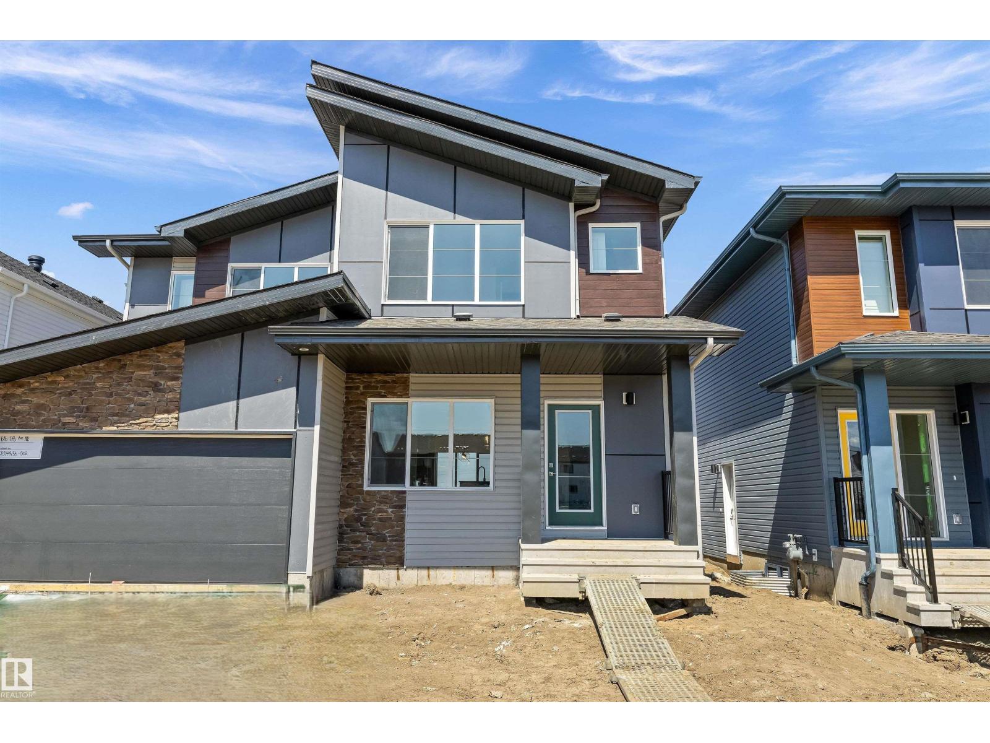
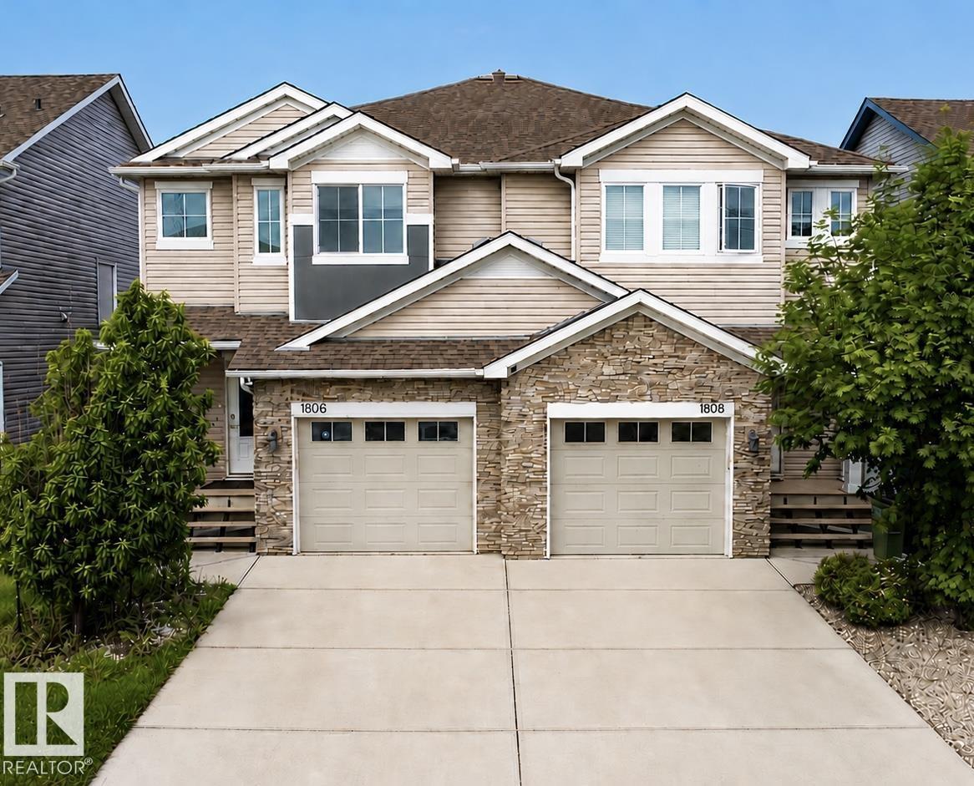
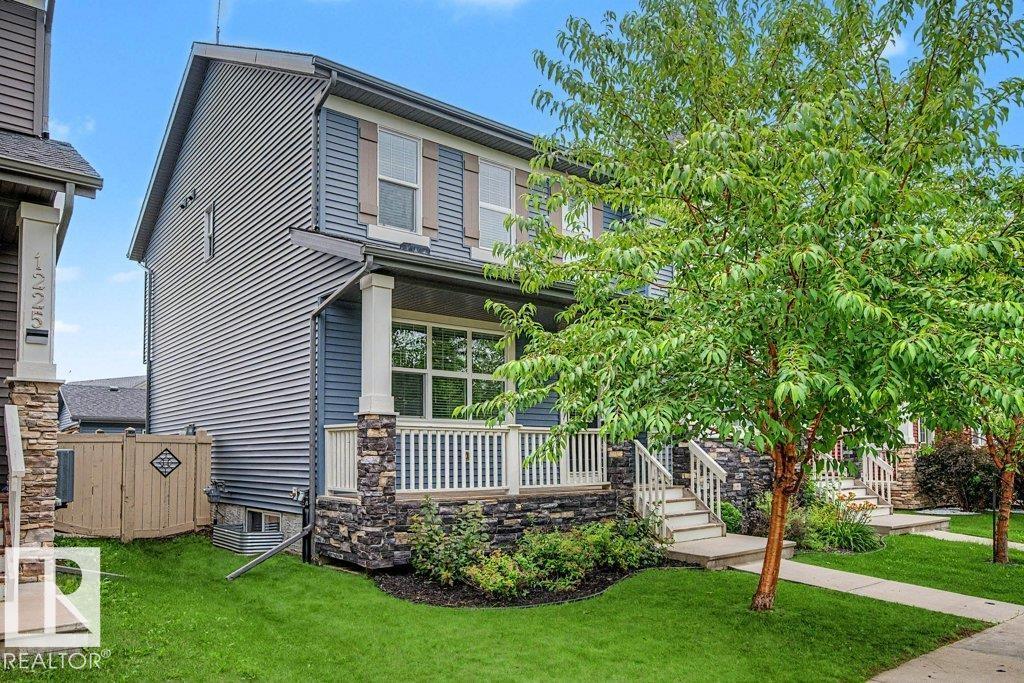
Welcome to Delton! Step inside this well-maintained 5 bed, 3 bath half duplex with NO CONDO FEES, perfectly positioned across from a LARGE GREEN SPACE. A spacious front entry welcomes you into the bright OPEN CONCEPT main floor, where vaulted ceilings, skylights, and a large picture window fill the living room, dining area, and island kitchen with natural light. Vinyl plank flooring, fresh paint, and spotless carpet add a modern touch throughout. Down the hall, you'll find two generous bedrooms, a full 4-piece bath, and a spacious primary retreat complete with a walk-through closet and private ensuite. A separate side entrance leads to the fully finished basement featuring two additional bedrooms, a large second living area, laundry room, mechanical room, 2-piece bathroom, plus 2 refrigerators and 2 dryers. Outside, enjoy a newer composite deckl, fully fenced and landscaped yard, detached double garage, and an unbeatable location close to schools, shopping, transit, and everyday amenities. (id:66704)

Property Summary

Property Type
Single Family
Building Type
Duplex
Storeys
1
Square Footage
1,108 sqft
Neighbourhood
Delton
Title
Condominium/Strata
Land Size
348.45 m²
Built
2012

Property Details

Interior Features

Appliances Included Dishwasher, Garage Door Opener, Microwave Range Hood Combo, Stove, Washer, Window Coverings, Dryer
Basement Type Full (finished)
Fireplace No

Building Features

Features Paved Lane, Closet Organizers, No Smoking Home
Style Bungalow
Construction Style Semi-detached

Heating & Cooling

Heating Type Forced Air

Neighbourhood Features

Amenities Nearby Playground, Public Transit, Schools, Shopping

Additional Details

Amenities Ceiling - 9ft
Basement Development Finished
Half Bath Total 1
Structure Deck, Patio(s)

Measurements

Square Footage 1,108 Sqft

Rooms

Basement
Bedroom 4 2.76 m x 3.52 m 9'1" x 11'7"
Bedroom 5 2.76 m x 3.52 m 9'1" x 11'7"
Recreation Room 5.55 m x 6.30 m 18'3" x 20'8"
Main Level
Living Room 4.06 m x 3.75 m 13'4" x 12'4"
Dining Room 2.95 m x 2.65 m 9'8" x 8'8"
Kitchen 2.84 m x 3.47 m 9'4" x 11'5"
Primary Bedroom 2.96 m x 3.79 m 9'9" x 12'5"
Bedroom 2 2.73 m x 3.07 m 8'11" x 10'1"
Bedroom 3 2.72 m x 2.90 m 8'11" x 9'6"

Lot Features

Fencing Fence

Additional Land Details

Acreage No
Land Amenities Playground, Public Transit, Schools, Shopping
Size Irregular 348.45

Location

Talk to us

Questions about this home?

Call or email our team directly — no forms, no waiting on a callback.

Call (780) 000-0000