#45 53522 Rge Road 274 Rural Parkland County, Alberta
$900,000
MLS® Number: E4499615
Muir Lake Ridge
32 days on market
0 active listings within 1km
6Beds
3Baths
2,010Sqft
Listed by Ian S. Kondics, RE/MAX PREFERRED CHOICE
Listing Description
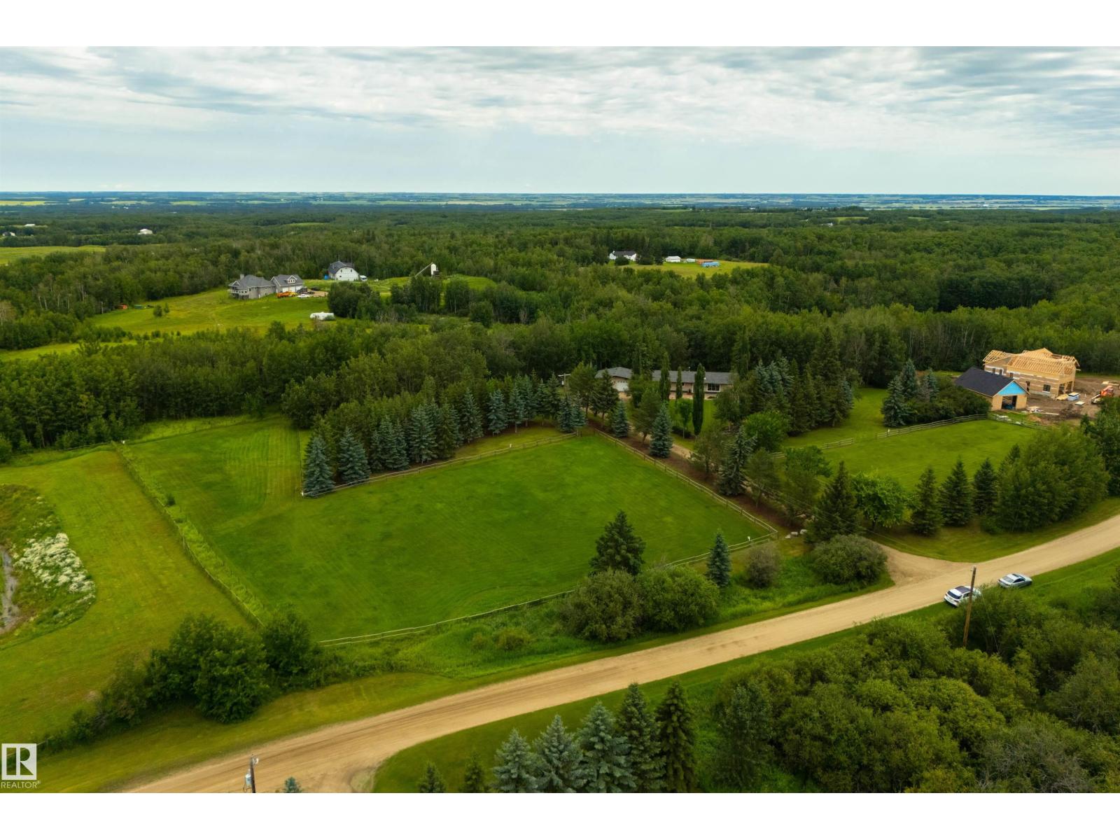
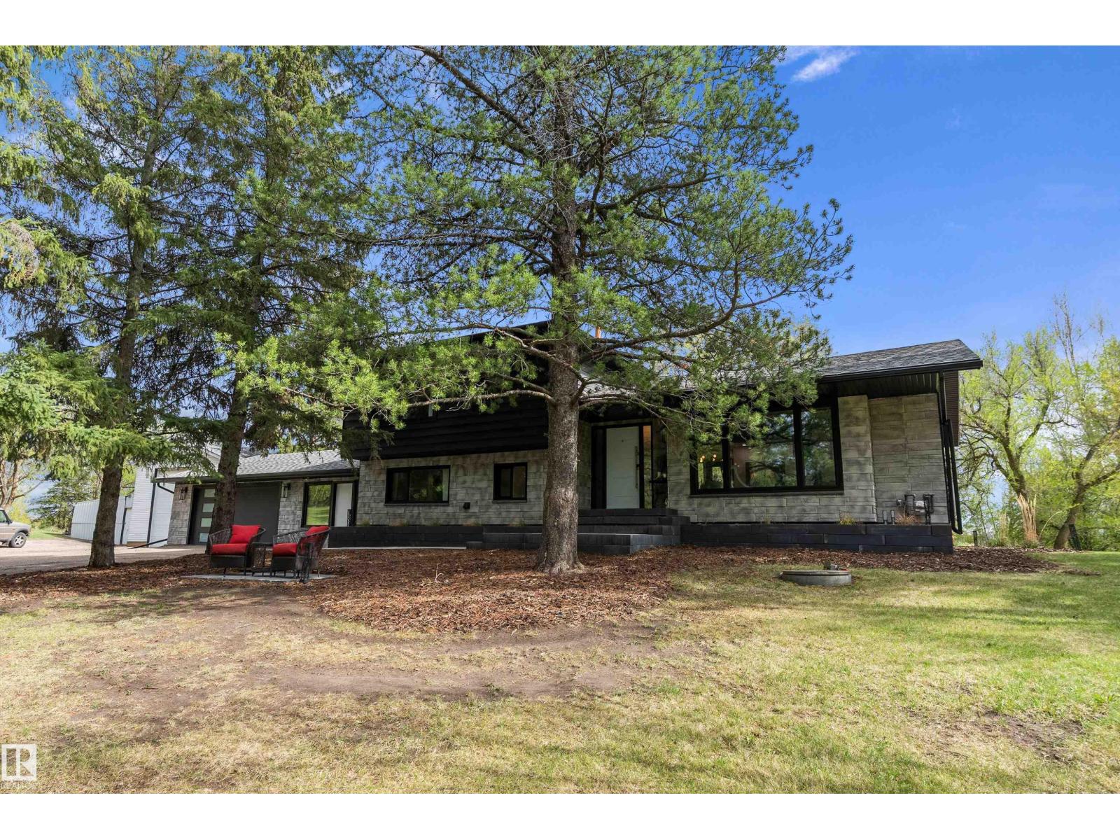
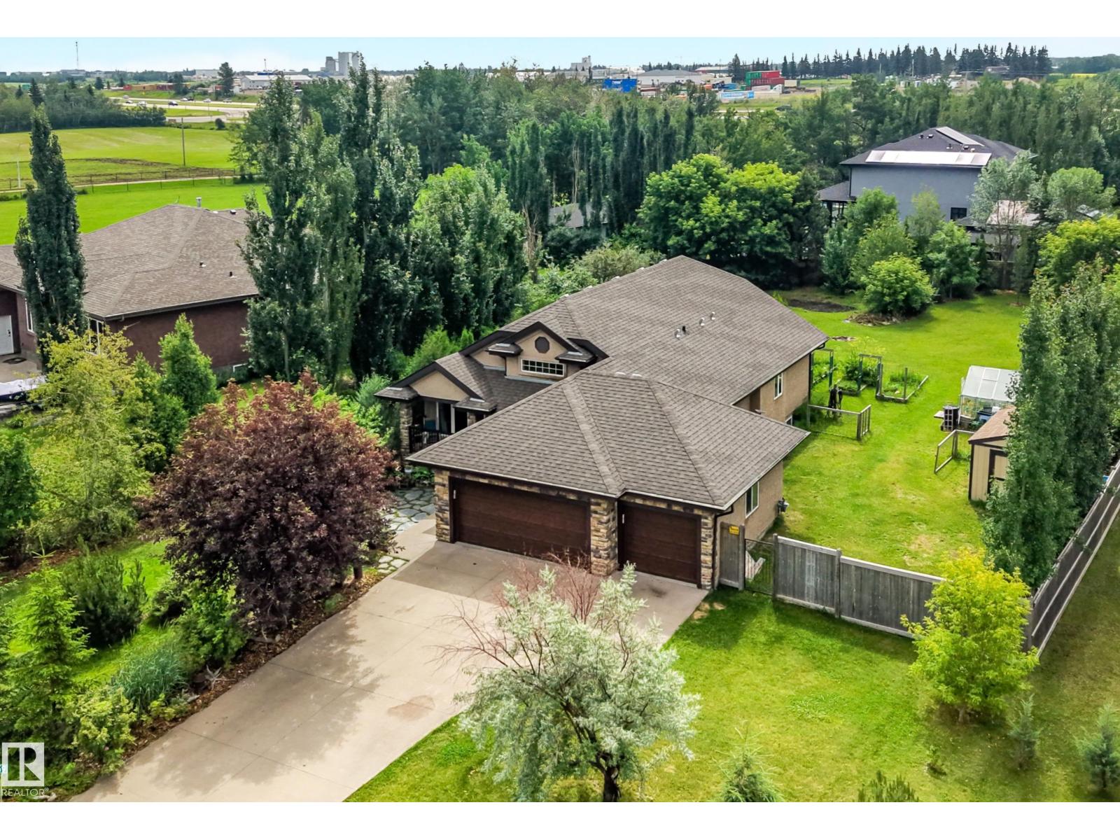
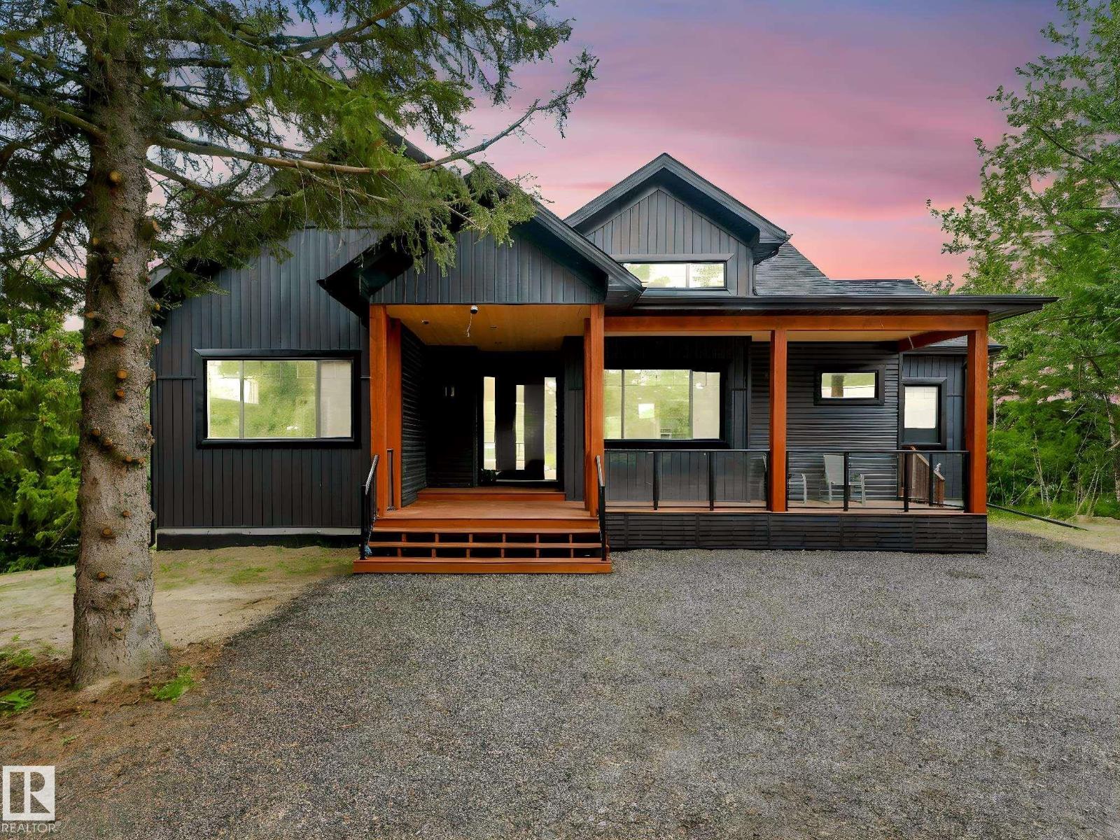
Set on 2.2 beautifully treed acres, this acreage is a true outdoor retreat! Start your days under your covered east-facing front porch (perfect for morning coffees), then head to the back for an entertainer’s dream: a huge west-facing 2-tiered composite deck, multiple seating areas, a palapa complete with a bar, TV, & BBQ space, hot tub, and an above-ground pool with its own surrounding deck – this is where your summers will be spent! Now for the interior – a fabulous kitchen with built-in appliances, gas fireplace in the living room, main-floor laundry, 6 bedrooms (yes 6!) including a king-sized owner’s suite with walk-in closet & 4pc ensuite, office/den, and a fully-finished WALK-OUT basement. Complete with a double-attached garage, 24’x24’ SHOP, and an outdoor freestanding catio for your fur babies, this property backs onto a natural reserve, and is less than 10 minutes to Spruce Grove on PAVED roads. (id:66704)
Property Summary
Property Type
Single Family
Building Type
House
Storeys
1
Square Footage
2,010 sqft
Neighbourhood
Muir Lake Ridge
Land Size
2.21 ac
Built
2005
Parking Type
Attached Garage
Property Details
Interior Features
Appliances Included
Dishwasher, Dryer, Garage Door Opener Remote(s), Garage Door Opener, Hood Fan, Microwave, Refrigerator, Storage Shed, Stove, Washer, Window Coverings
Basement Type
Full (finished)
Fireplace
Yes
Fireplace Type
Unknown
Fireplace Fuel
Gas
Building Features
Features
Private Setting, Treed, See Remarks, Ravine, No Smoking Home, Recreational