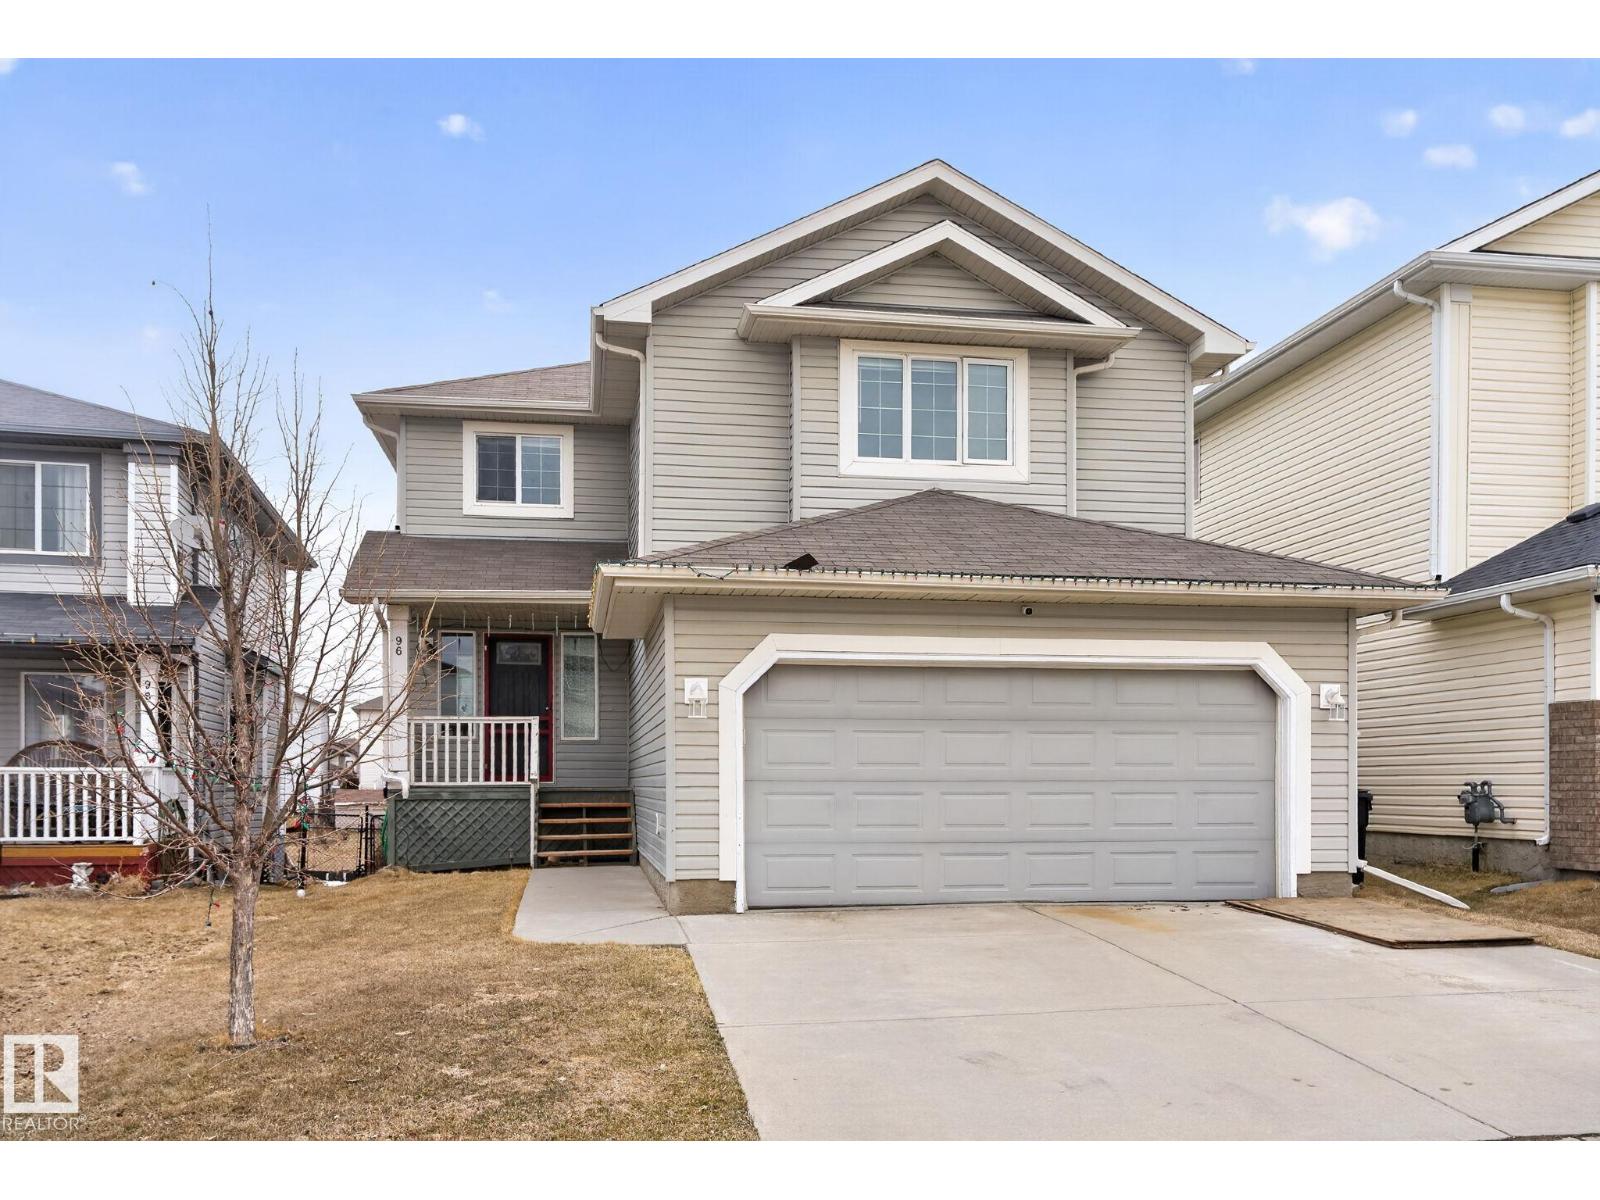
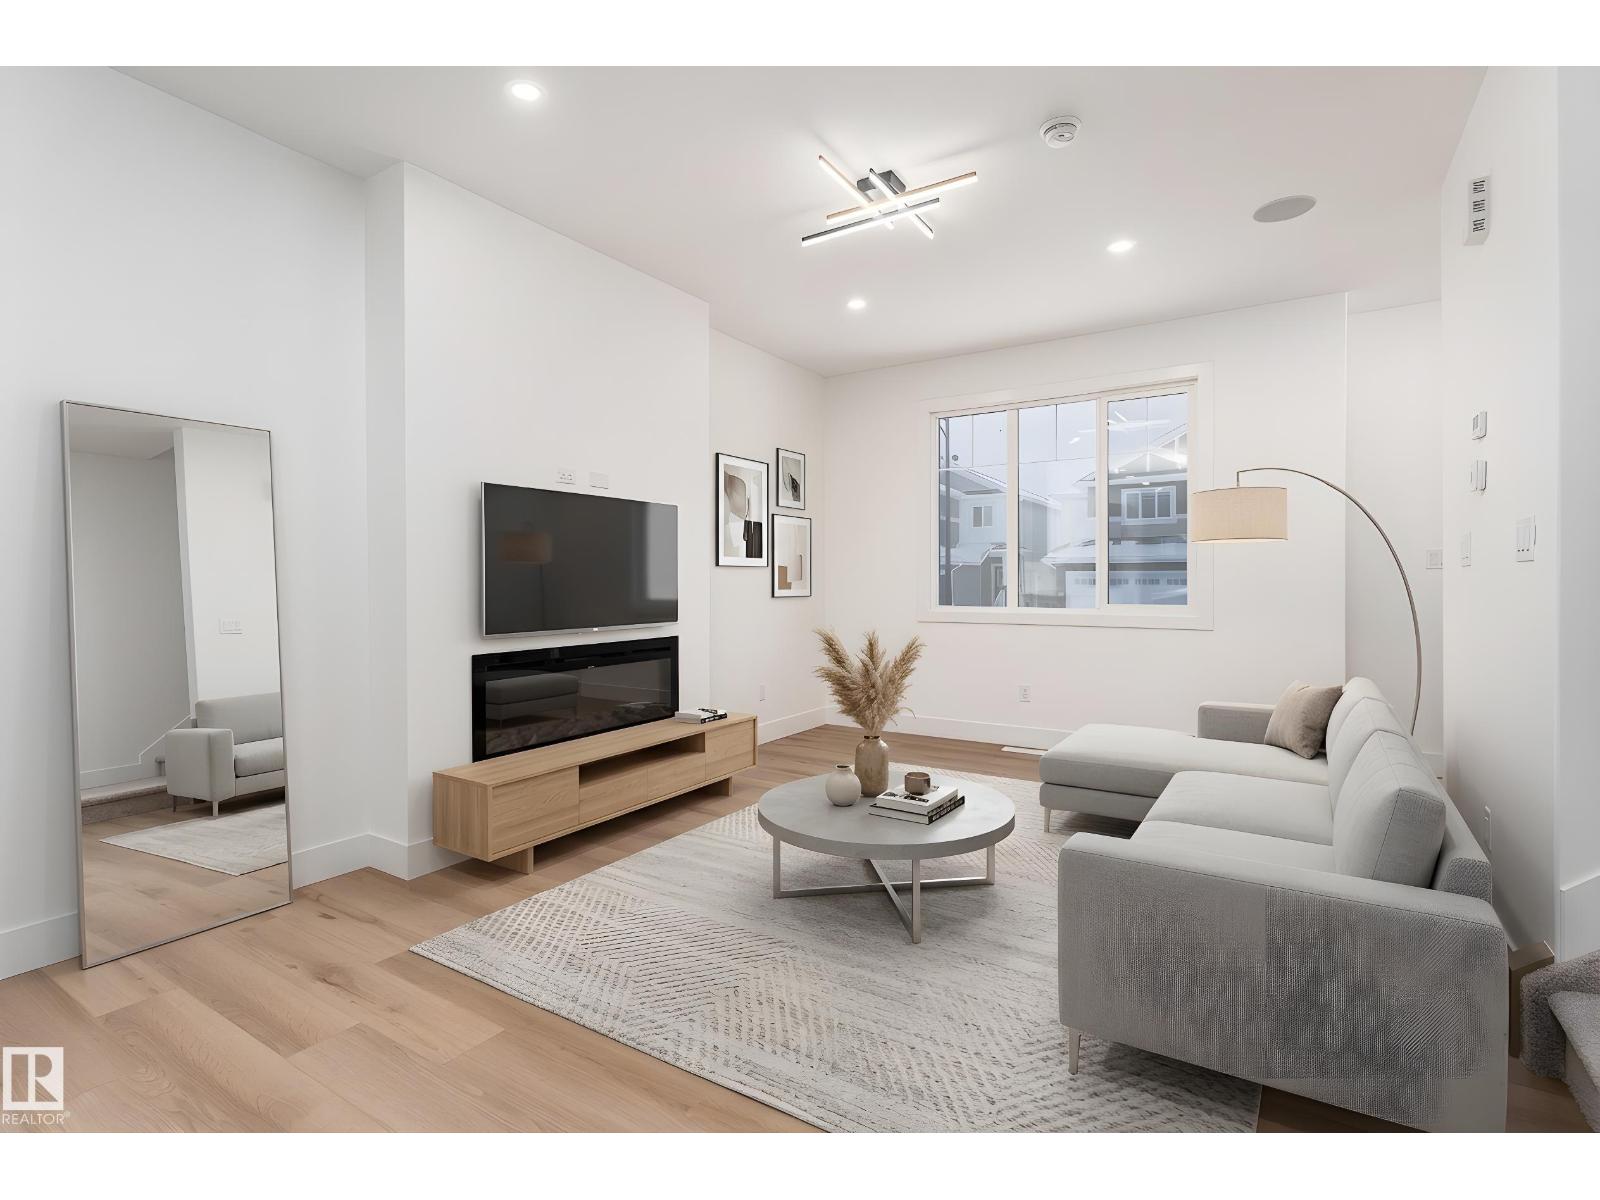
BEAUTIFULLY RENOVATED! RV PARKING! 5 BEDROOM HOME! QUIET CUL DE SAC! Searching for a pinterest worthy bungalow in the heart of Southpark? This 1041 sq ft 5 bedroom, 2 bath fully renovated farmhouse style home shows wonderfully! Feat: vinyl plank flooring, updated kitchen w/ quartz countertops & S/S appliances, A/C, vinyl windows, newer shingles, shiplap ceiling w/ wood beams, black modern LED lighting, chic 4 pce bathroom, refreshed basement, newer high efficiency furnace, water tank & more! Open concept main floor design w/ large windows for ample natural lighting; entertainer's dream! Three bedrooms up, 4 pce bath, & linen storage. Functional basement w/ 2 bedrooms inc the massive primary bed w/ walk in closet & connected 4 pce ensuite. Rec room for movie night or play space for the kids. Oversized heated & insulated double detached garage w/ room for several cars, RV, or the toys. Fenced & landscaped, large wood deck w/ firepit for summer bonfires. A terrific package! (id:66704)
Property Summary
Property Type
Single Family
Building Type
House
Storeys
1
Square Footage
1,042 sqft
Neighbourhood
South Park
Title
Freehold
Land Size
619.94 m²
Built
1977
Parking Type
Detached Garage
Property Details
Interior Features
Appliances Included
Dryer, Garage Door Opener, Refrigerator, Stove, Washer, Window Coverings
Basement Type
Full (finished)
Fireplace
No
Building Features
Features
Flat Site, Closet Organizers
Style
Bungalow
Construction Style
Detached
Heating & Cooling
Heating Type
Forced Air
Cooling Type
Central Air Conditioning
Neighbourhood Features
Community Features
Public Swimming Pool
Amenities Nearby
Airport, Playground, Public Transit, Schools, Shopping
Additional Details
Amenities
Vinyl Windows
Basement Development
Finished
Structure
Deck
Measurements
Square Footage
1,042 Sqft
Rooms
Basement
Bedroom 4
5.06 m x 3.67 m16'7" x 12'
Recreation Room
7.30 m x 6.46 m23'11" x 21'2"
Laundry Room
1.84 m x 2.69 m6' x 8'10"
Bedroom 5
3.38 m x 2.82 m11'1" x 9'3"
Main Level
Living Room
3.59 m x 5.70 m11'9" x 18'8"
Dining Room
1.91 m x 1.63 m6'3" x 5'4"
Kitchen
4.10 m x 5.69 m13'5" x 18'8"
Primary Bedroom
3.48 m x 3.12 m11'5" x 10'3"
Bedroom 2
3.48 m x 2.93 m11'5" x 9'7"
Bedroom 3
3.04 m x 3.11 m10' x 10'2"
Lot Features
Fencing
Fence
Additional Land Details
Acreage
No
Land Amenities
Airport, Playground, Public Transit, Schools, Shopping