Listed by Charlene E. Anderson, RE/MAX Real Estate
Listing Description
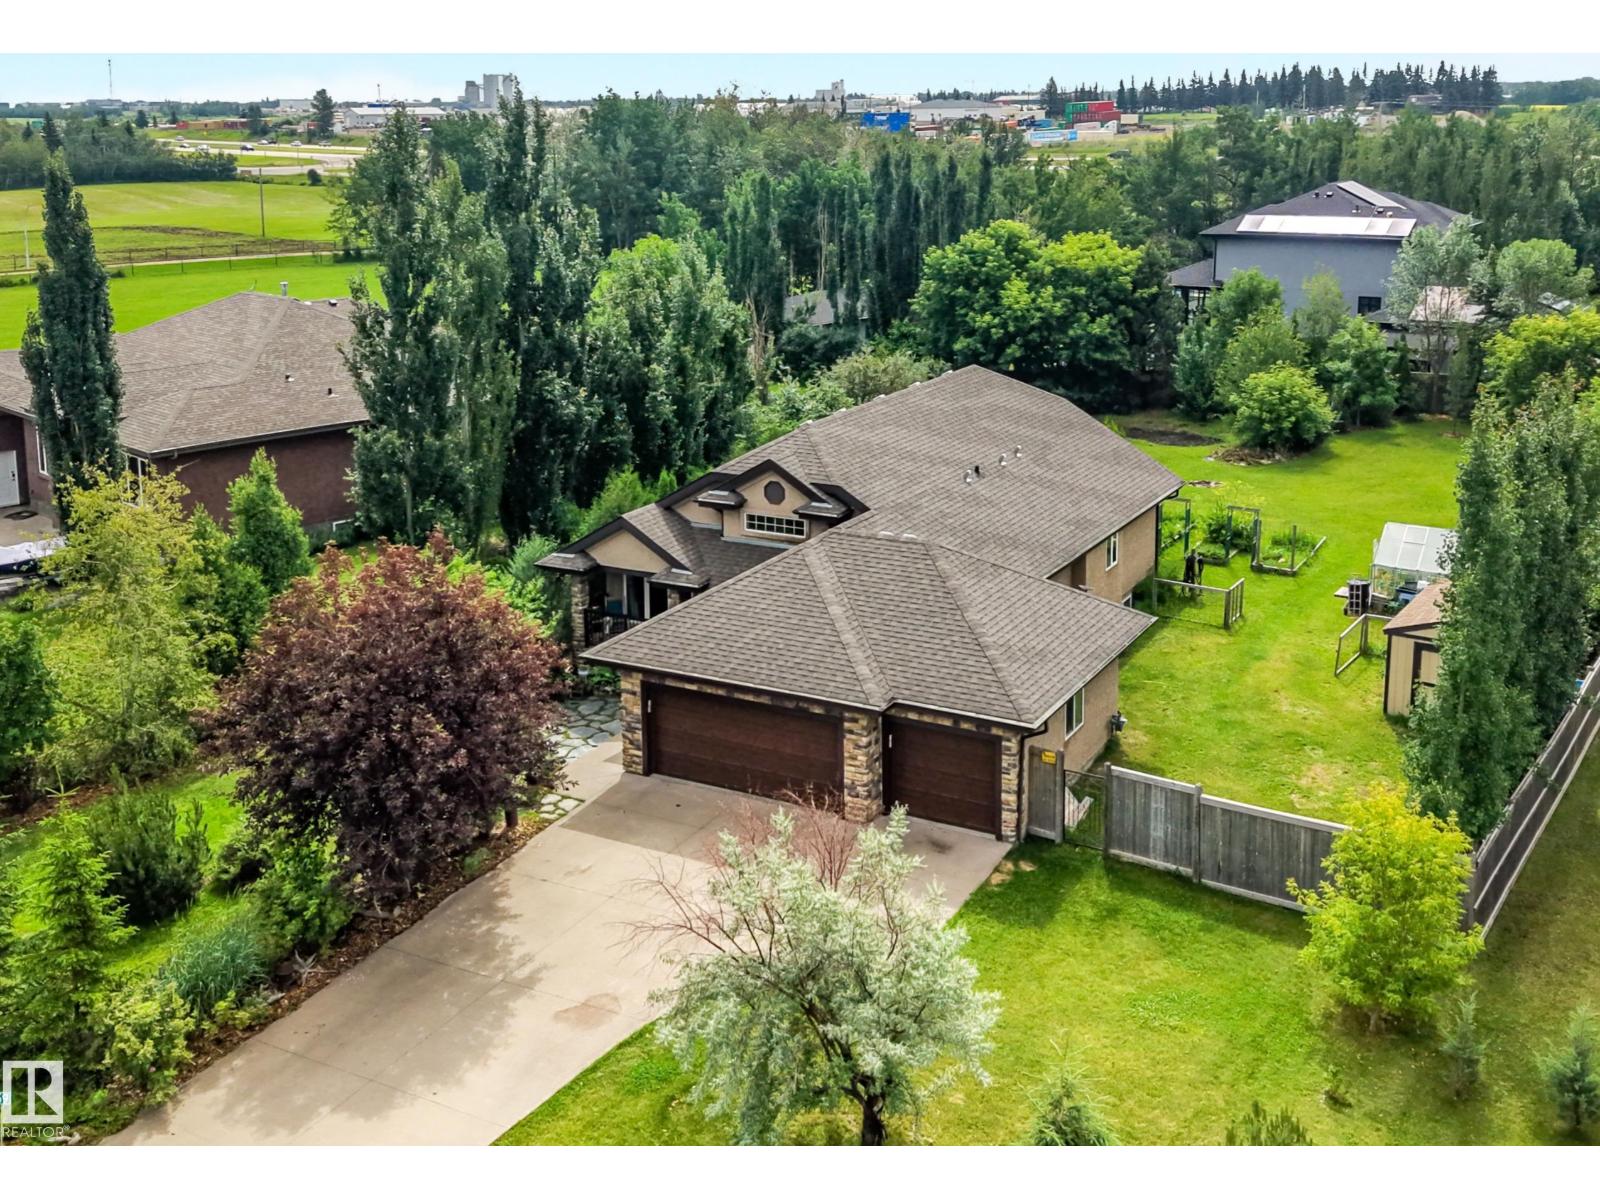
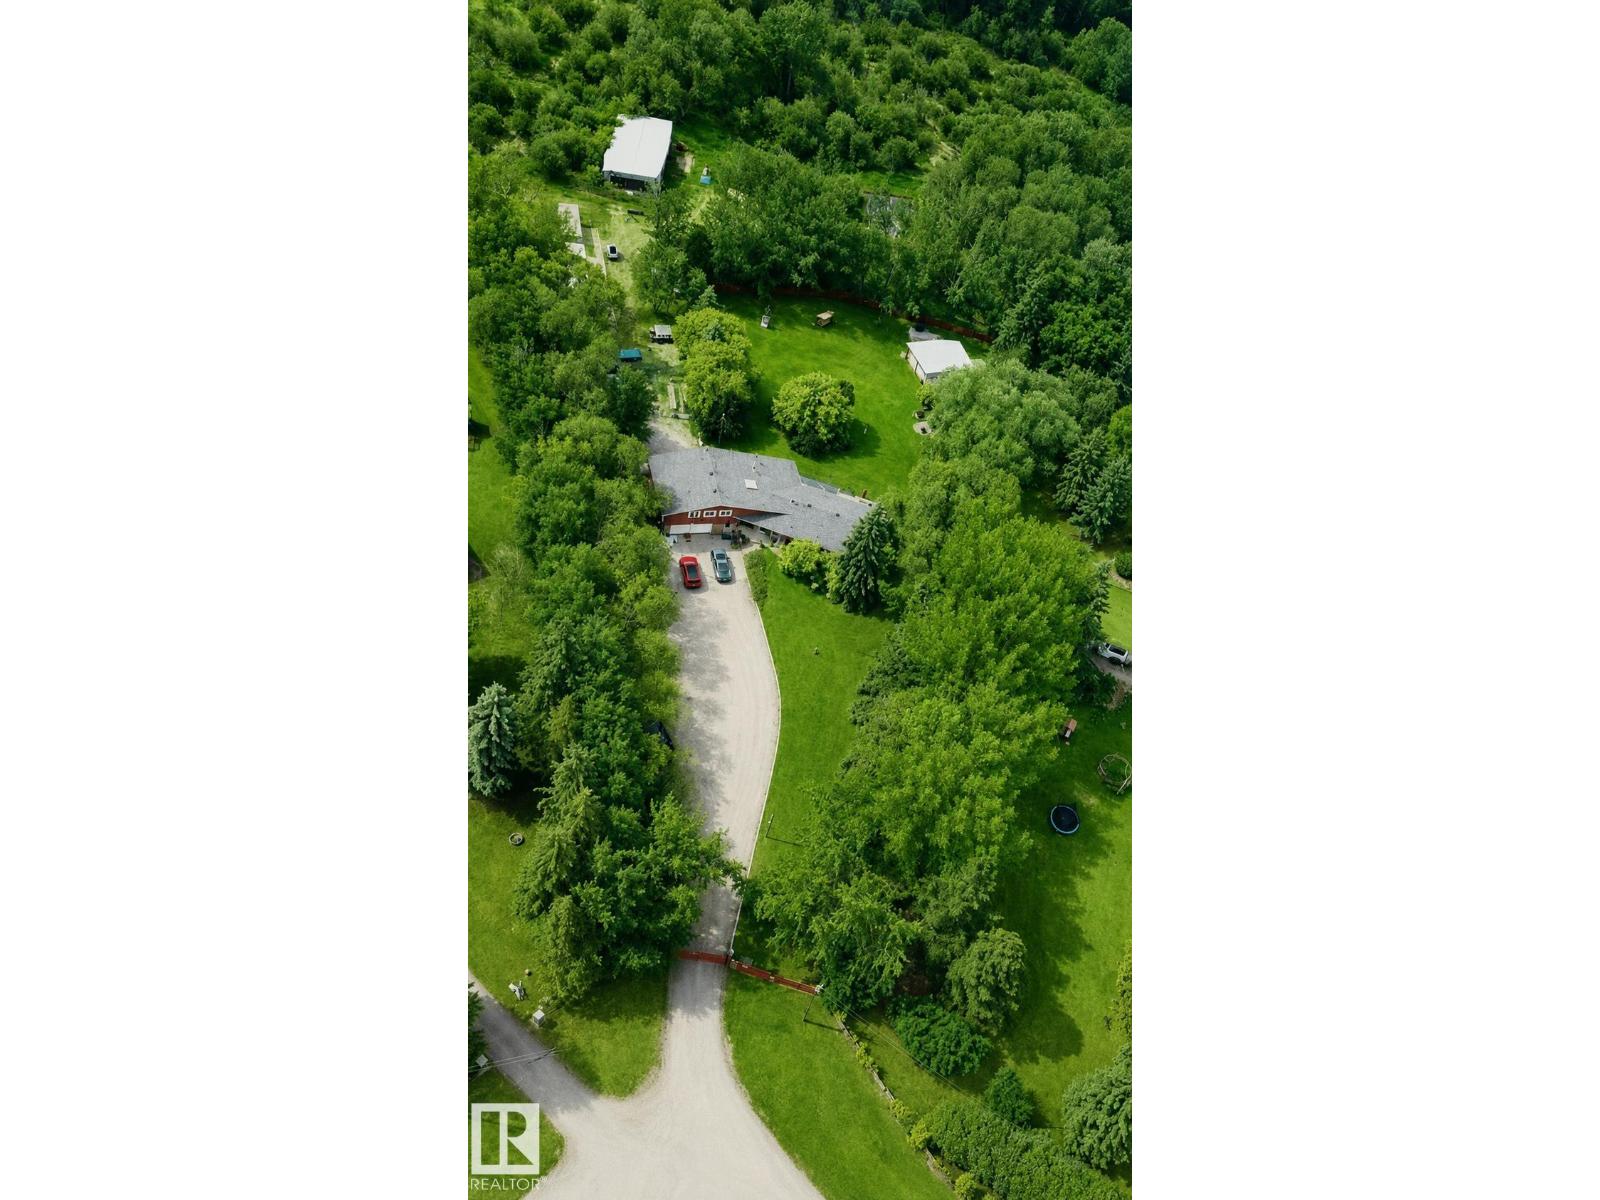
Step back in time with this extraordinary 1930s trapper's cabin on the shores of Lake Wabamun! Rich in history and meticulously maintained, this hand-crafted log home blends timeless character with thoughtful updates, including plumbing, heating and a durable metal roof. The main floor offers all the essentials, highlighted by a breathtaking living room with tongue-and-groove fir flooring and a massive hand-crafted stone fireplace built from rocks gathered along Wabamun's shoreline. Upstairs, the loft provides a cozy sitting area and an additional bedroom. Outside, you'll find two detached garages, including a newer triple garage with in-floor heat and a fully finished loft above, plus multiple storage sheds. Set on a rare 0.46-acre west-facing lakefront lot, enjoy unforgettable sunsets from the expansive deck before strolling to the shoreline to install your dock and spend endless days on the water. A truly one-of-a-kind waterfront legacy property! (id:66704)
Property Summary
Property Type
Single Family
Building Type
House
Storeys
2
Square Footage
1,765 sqft
Neighbourhood
Kapasiwin
Land Size
0.46 ac
Built
1935
Parking Type
Heated Garage
Property Details
Interior Features
Appliances Included
Freezer, Storage Shed, Stove, Window Coverings, See Remarks, Two Refrigerators