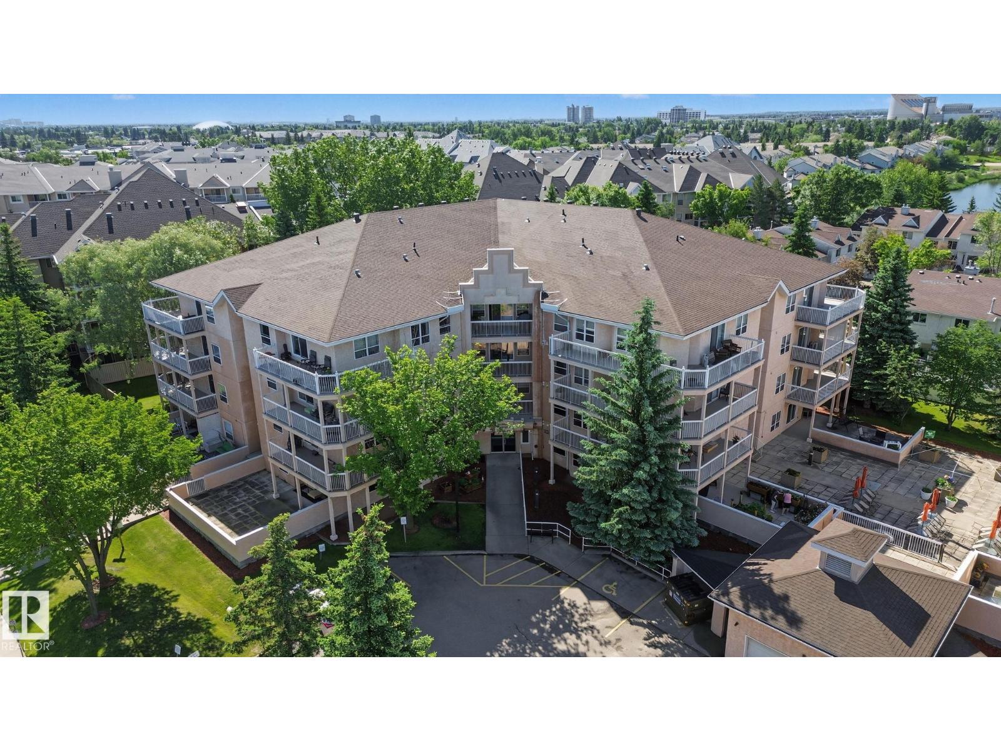
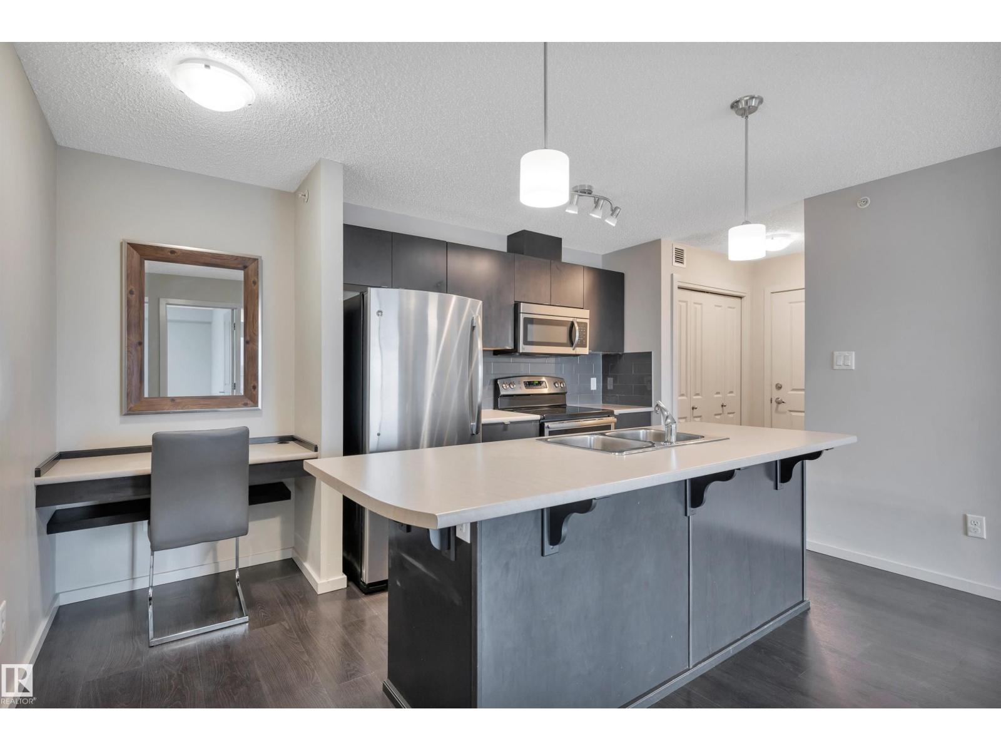
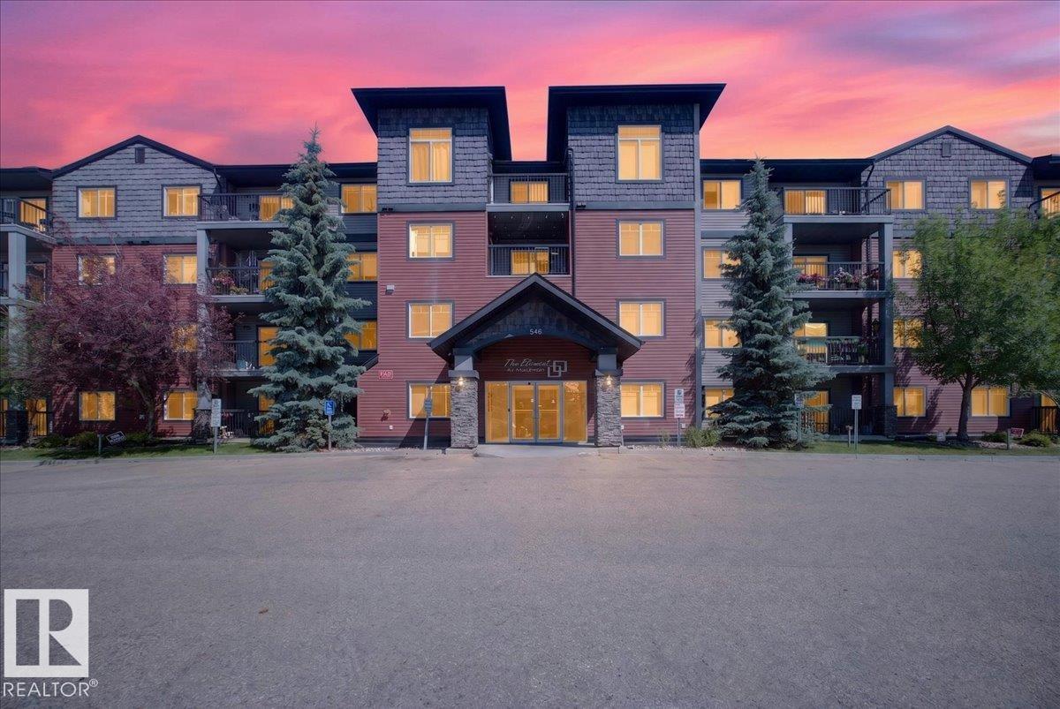
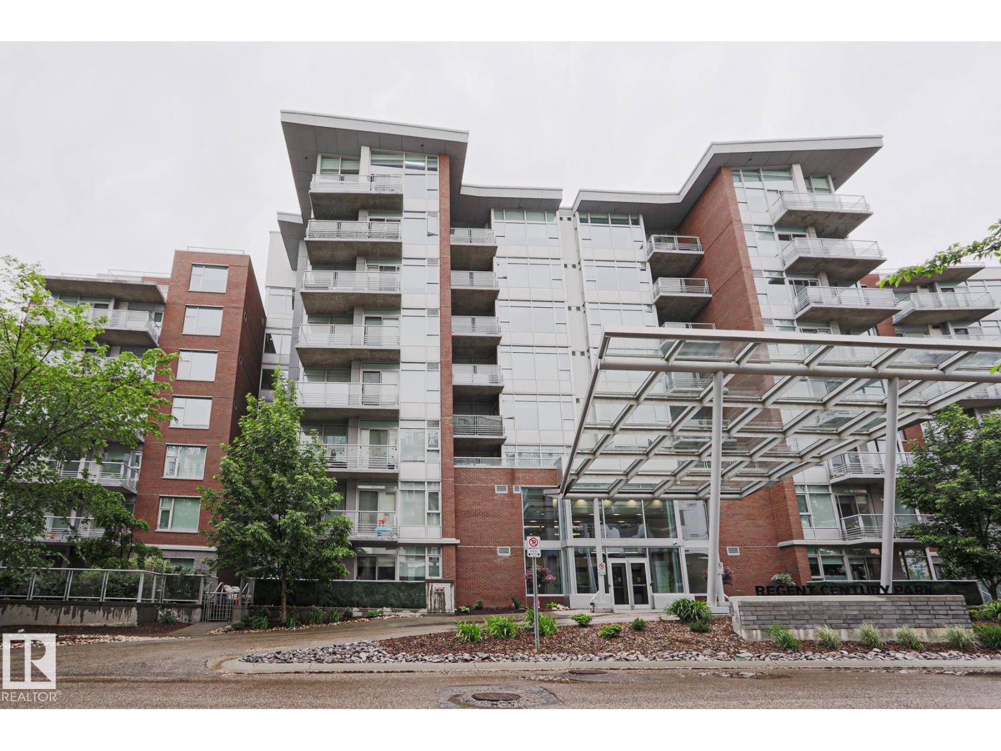
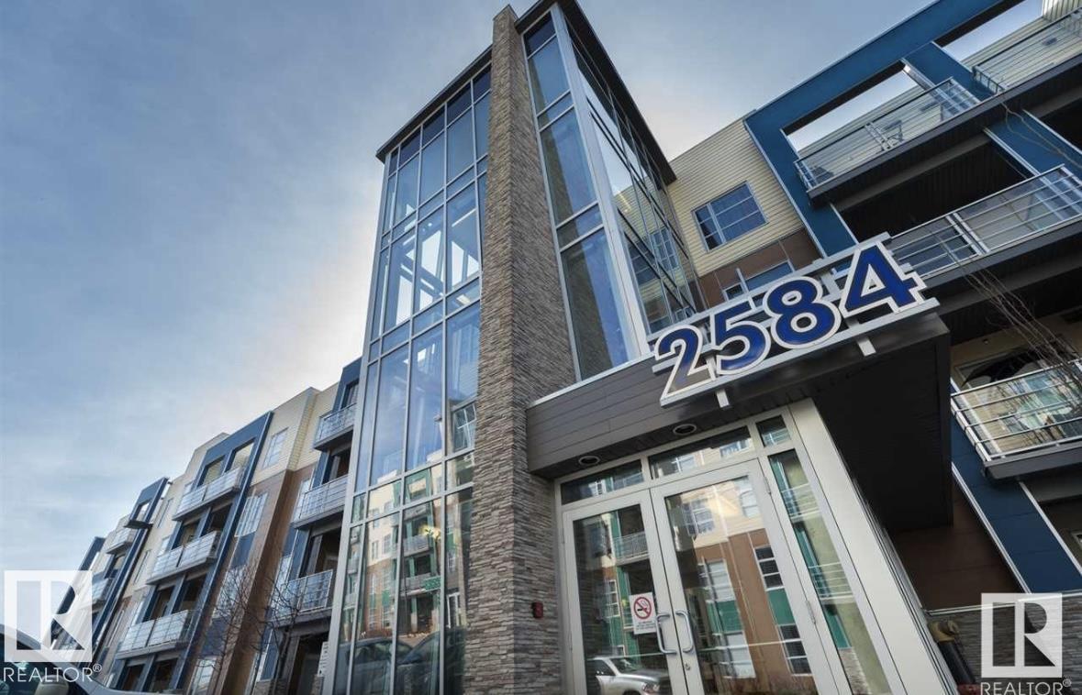
Welcome to Melrose Manor! This spacious & well-maintained main-floor condo offers over 1,000 sq ft of comfortable living in a central location close to LRT, public transit, schools, hospitals, walking trails, and downtown Edmonton amenities, including Rogers Place, home of the Edmonton Oilers, and the Alberta Legislature Building. The functional layout features two bedrooms positioned on opposite sides of the unit for added privacy, a versatile office/sunroom is a huge bonus, and two 4-piece bathrooms, including a primary suite with a walk-in closet and ensuite. Laminate and ceramic tile flooring, maple-stained cabinets, and new Energy Star® kitchen appliances complete the interior. Condo fees include heat and water. Building amenities include heated underground parking with a car wash bay, snow-melt ramp, and visitor parking. Photos are from the previous listing and are used with permission from the previous listing agent. (id:66704)
Property Summary
Property Type
Single Family
Building Type
Apartment
Square Footage
1,076 sqft
Neighbourhood
Downtown (Edmonton)
Title
Condominium/Strata
Built
2002
Parking Type
Heated Garage
Property Details
Interior Features
Appliances Included
Dishwasher, Garage Door Opener, Microwave Range Hood Combo, Refrigerator, Washer/dryer Stack-up, Stove, Window Coverings
Basement Type
None
Fireplace
Yes
Fireplace Type
Unknown
Fireplace Fuel
Gas
Building Features
Features
Treed, Closet Organizers, No Animal Home, No Smoking Home