Listed by Curtis Roper, Royal LePage Noralta Real Estate
Listing Description
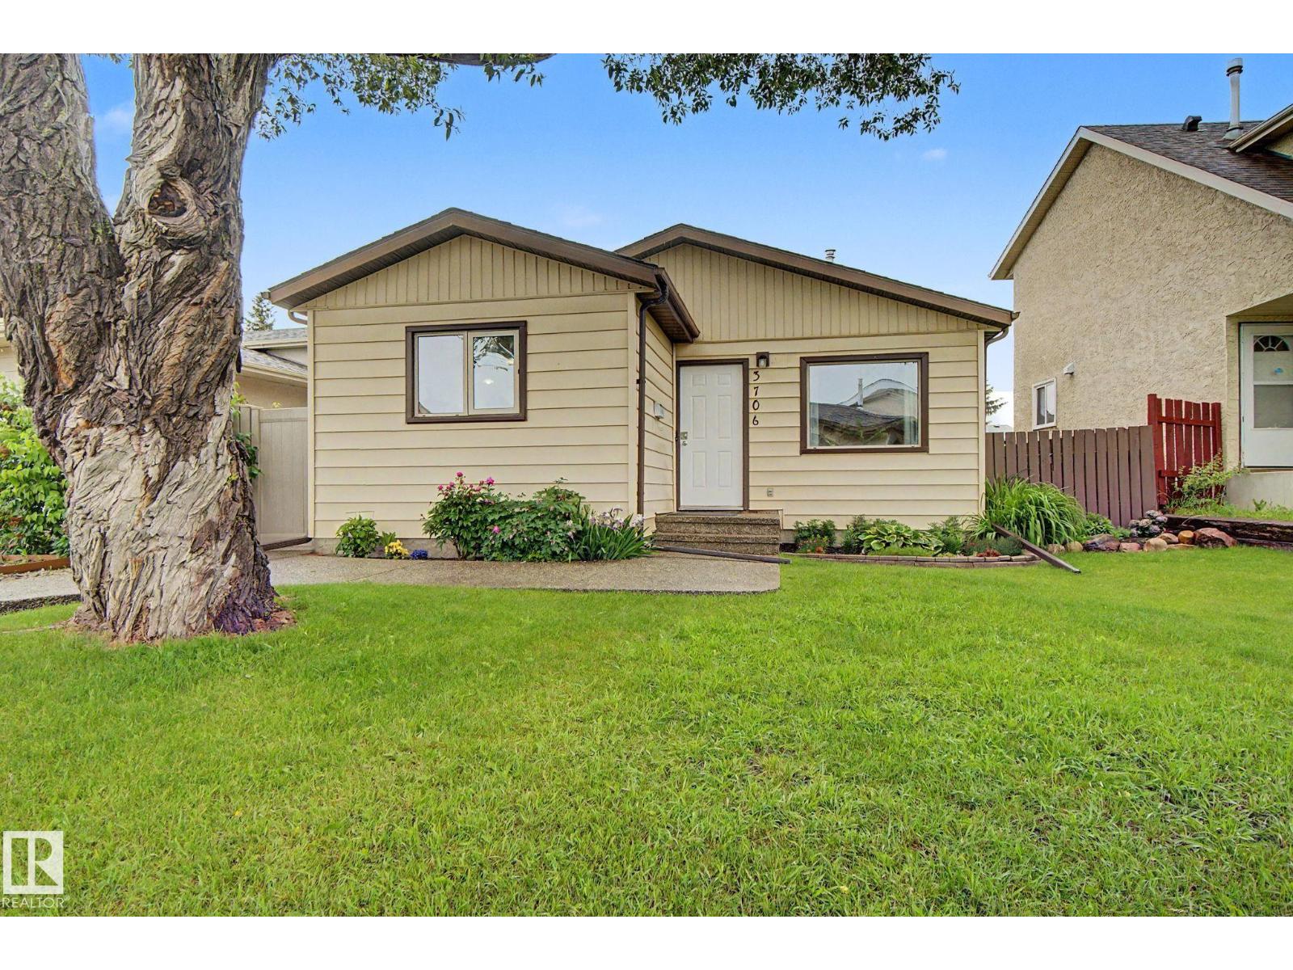
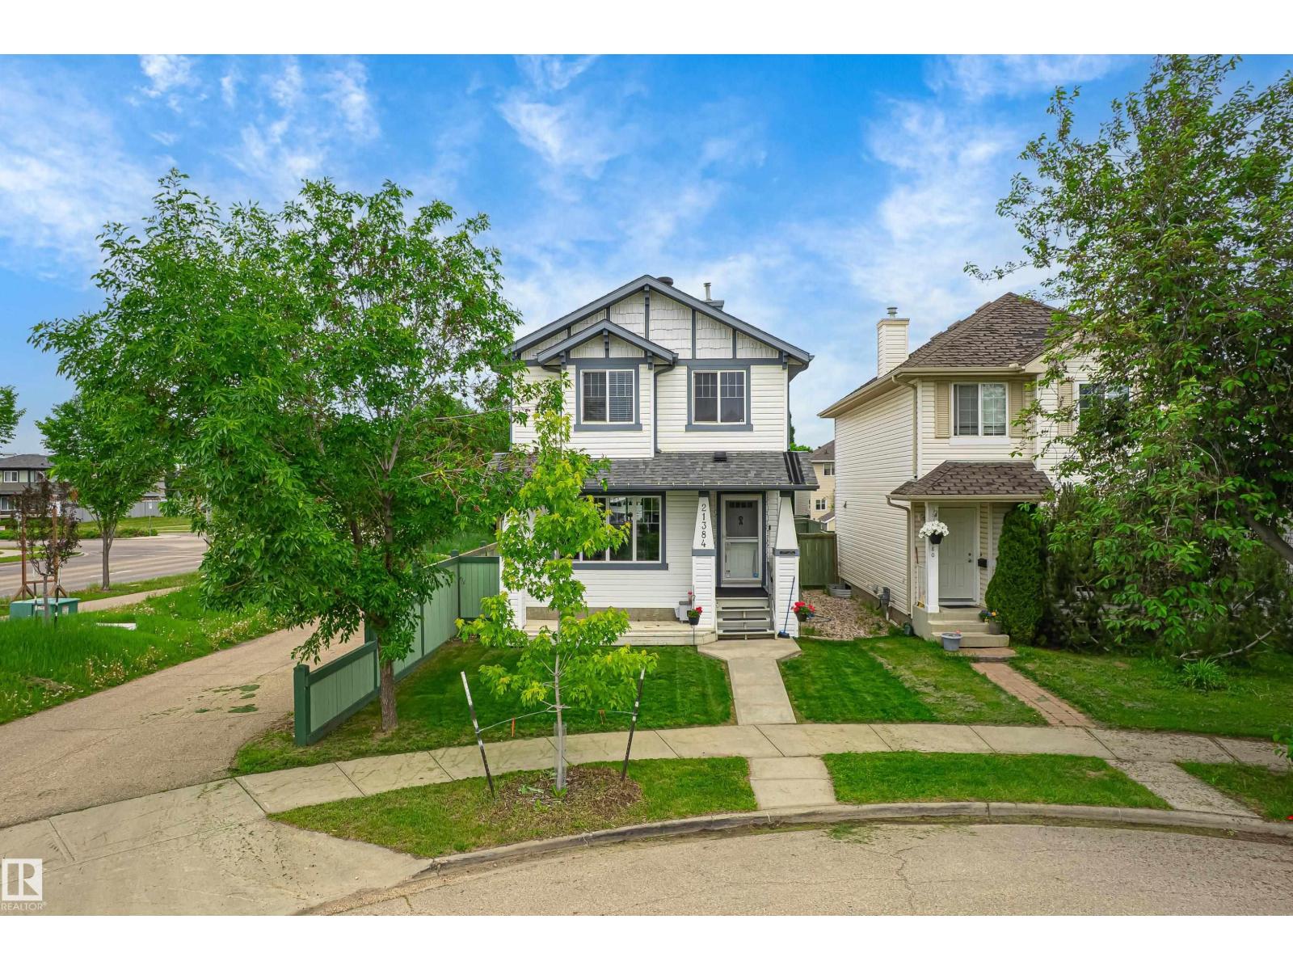
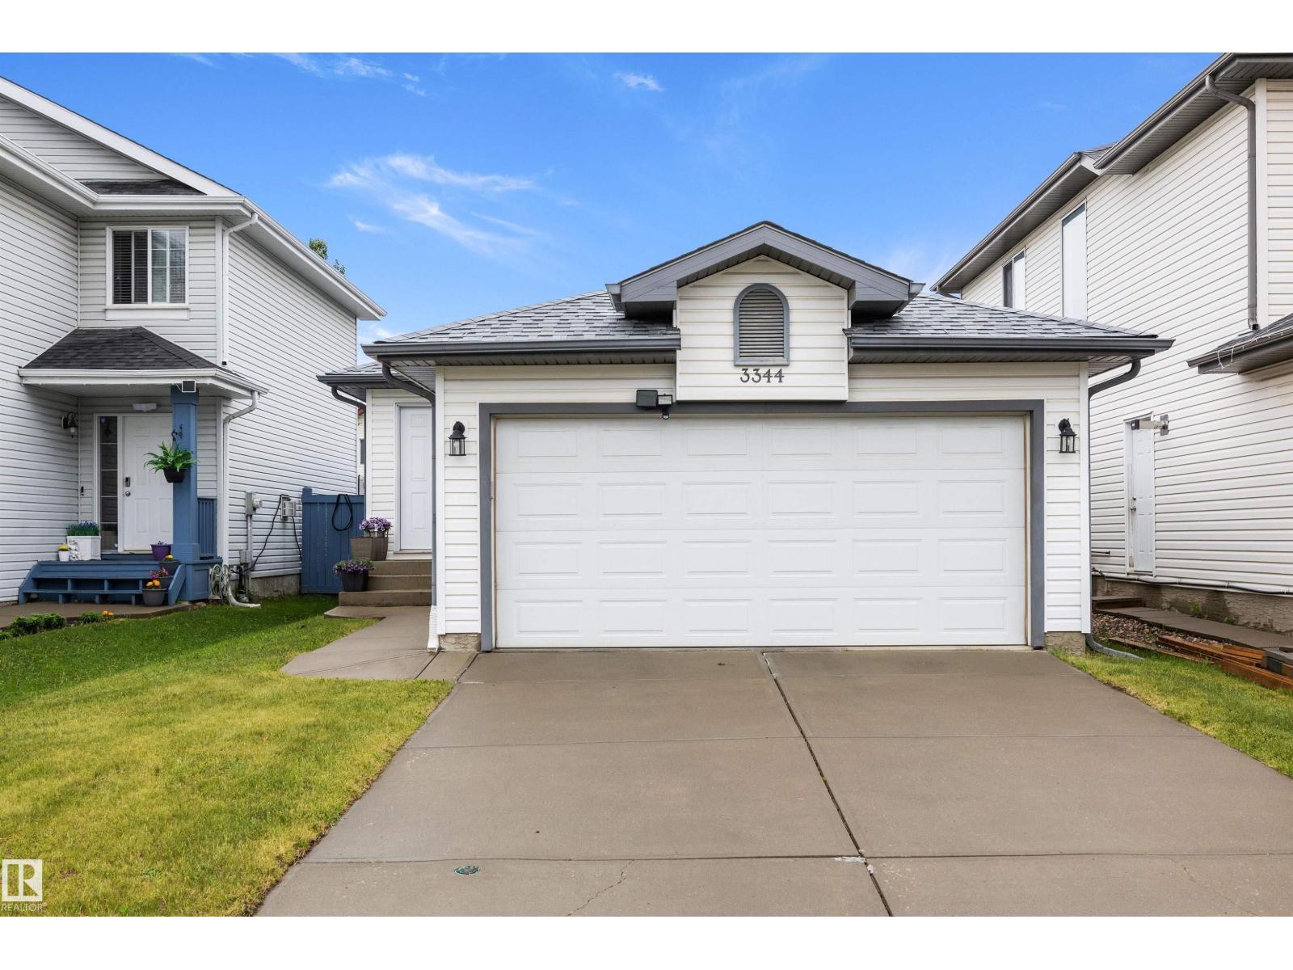
Renovated with 1770 sf of living space, 24' x 28' garage, XXL lot, and DRY basement! The main floor features luxury vinyl plank flooring throughout the open concept living space and modern kitchen - complete with concrete countertops, island, and SS appliances. The upper level incorporates 2 generous bedrooms, both with custom built-in closets and large windows. the 4pc main bath is bright and stylish with undermount sink and concrete countertop. Just below the main floor is the spacious family room with 3 pc bath, extra-wide windows, and gas fireplace surrounded by built-in shelves and cabinets - perfect for your favourite books or memories. A few steps lower presents the option of a 3rd bedroom or office with another custom built-in. All levels benefit from central A/C. The huge backyard has plenty of room for summer sports and even a skating rink this winter! Location is a short walk to schools, parks, and the Dunluce Natural Area. New roof in 2023. (id:66704)
Property Summary
Property Type
Single Family
Building Type
House
Square Footage
925 sqft
Neighbourhood
Dunluce
Title
Freehold
Land Size
727.65 m²
Built
1982
Property Details
Interior Features
Appliances Included
Dishwasher, Dryer, Garage Door Opener Remote(s), Garage Door Opener, Microwave Range Hood Combo, Refrigerator, Stove, Central Vacuum, Washer, Window Coverings
Basement Type
Full (finished)
Fireplace
Yes
Fireplace Type
Unknown
Fireplace Fuel
Gas
Building Features
Features
Cul-de-sac, Flat Site, Lane, Closet Organizers, No Animal Home, No Smoking Home, Built-in Wall Unit, Level