Active

299 Elliott Wd Fort Saskatchewan, Alberta

$414,900

MLS® Number: E4478041

  • South Pointe
  • 153 days on market
  • 50 active listings within 1km
3 Beds
3 Baths
1,602 Sqft

Listed by Michael D. Melnychuk, Century 21 All Stars Realty Ltd

Listing Description

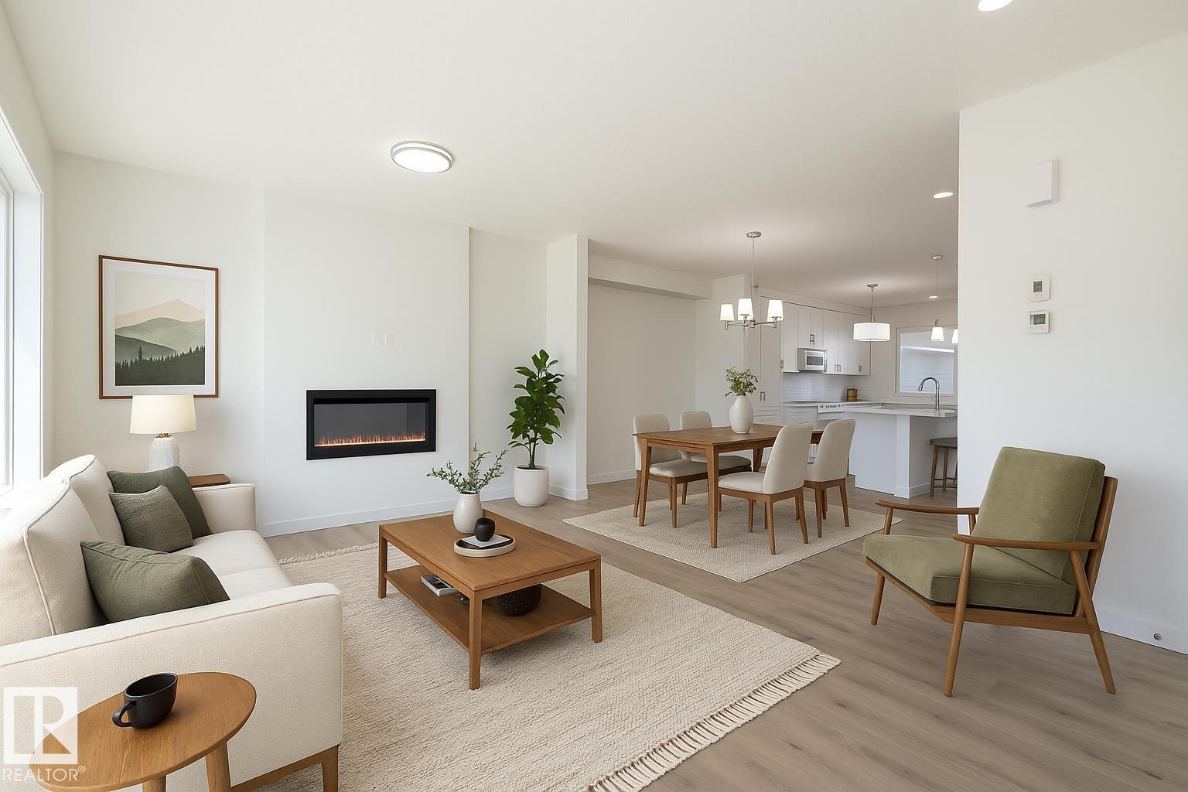
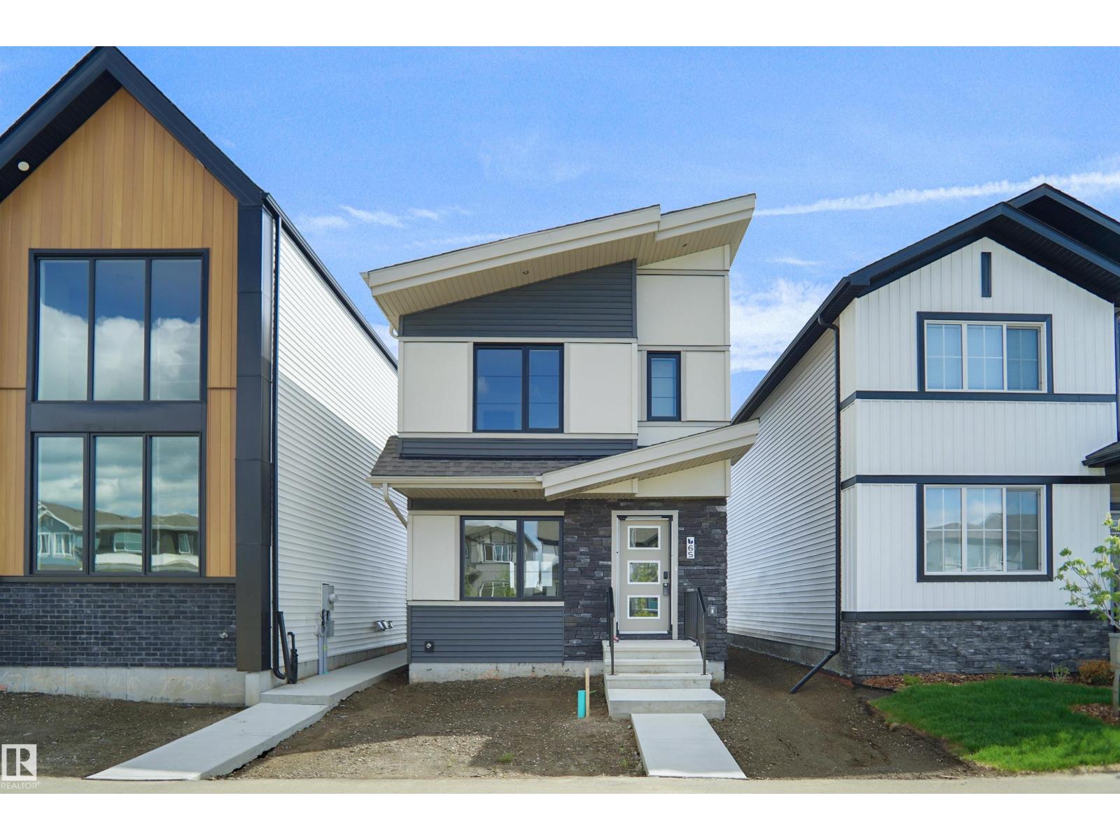
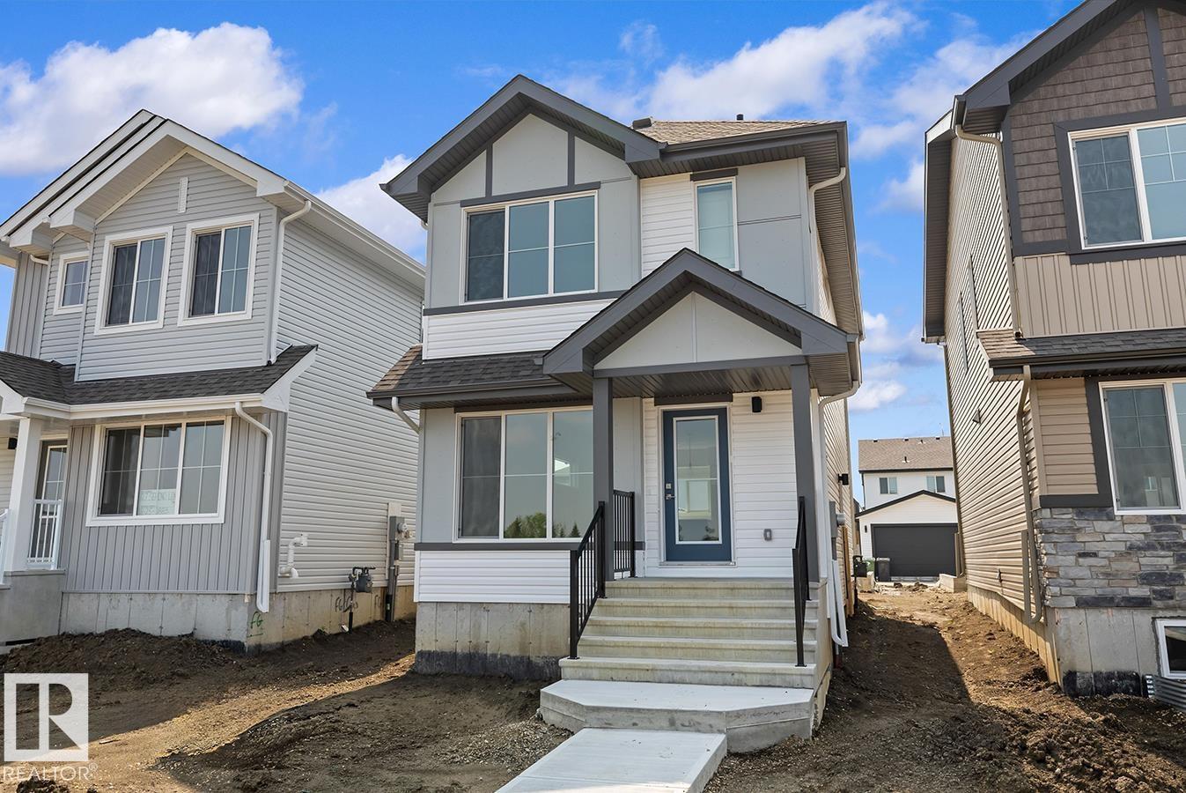
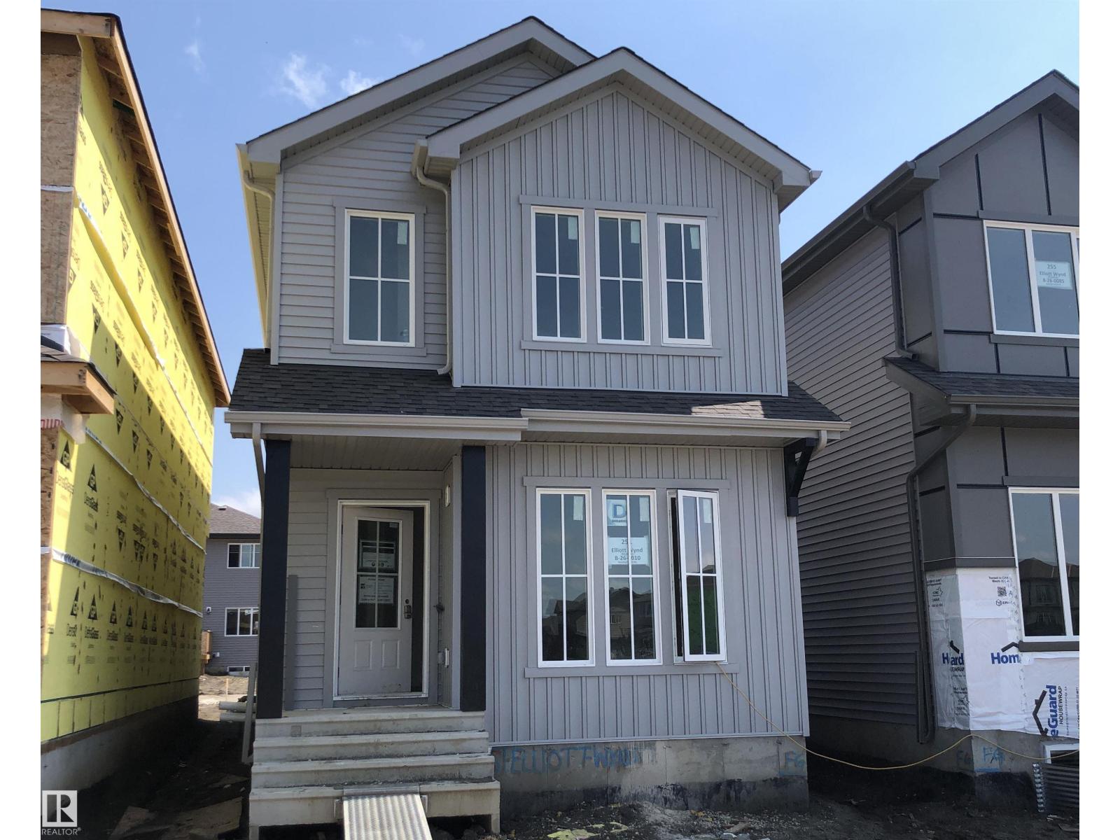
SouthPointe is a modern, family-friendly neighbourhood, offering a quiet, safe, and affordable living. The Kenton-Z by Akash Homes, a beautifully crafted 1602 sq ft two-storey home. Designed for modern family living, this home features an open-concept main floor which offers 9' ceilings, flowing French-imported laminate flooring and an open-concept flow where the kitchen, dining, and living areas connect seamlessly -perfect for entertaining or everyday comfort. Large windows fill the space with natural light, highlighting stylish finishes and thoughtful design details throughout, including an electric fireplace in the living room. Upstairs, enjoy a flex space, laundry closet, and three spacious bedrooms, including a primary suite with a walk-in closet and a private ensuite. Added perk includes a separate side entrance & $5000 BRICK CREDIT. **PLEASE NOTE** PICTURES ARE OF SIMILAR HOME; ACTUAL HOME, PLANS, FIXTURES, AND FINISHES MAY VARY AND ARE SUBJECT TO CHANGE WITHOUT NOTICE. (id:66704)
Property Summary

Property Type
Single Family
Building Type
House
Storeys
2
Square Footage
1,602 sqft
Neighbourhood
South Pointe
Title
Freehold
Built
2026

Property Details

Interior Features

Basement Type Full (unfinished)
Fireplace Yes
Fireplace Type Insert
Fireplace Fuel Electric

Building Features

Features See Remarks, Flat Site
Construction Style Detached

Heating & Cooling

Heating Type Forced Air

Neighbourhood Features

Amenities Nearby Golf Course, Playground, Schools, Shopping

Additional Details

Amenities Ceiling - 9ft
Basement Development Unfinished
Half Bath Total 1
Parking Space Total 2

Measurements

Square Footage 1,602 Sqft

Rooms

Main Level
Living Room 2.88 m x 4.35 m 9'5" x 14'3"
Dining Room 2.92 m x 3.72 m 9'7" x 12'2"
Kitchen 3.41 m x 4.39 m 11'2" x 14'5"
Upper Level
Primary Bedroom 3.04 m x 3.74 m 10' x 12'3"
Bedroom 2 2.54 m x 3.23 m 8'4" x 10'7"
Bedroom 3 2.50 m x 3.58 m 8'2" x 11'9"
Bonus Room 2.01 m x 3.91 m 6'7" x 12'10"

Lot Features

Fencing Not Fenced

Additional Land Details

Acreage No
Land Amenities Golf Course, Playground, Schools, Shopping

Location

Talk to us

Questions about this home?

Call or email our team directly — no forms, no waiting on a callback.

Call (780) 000-0000