Active

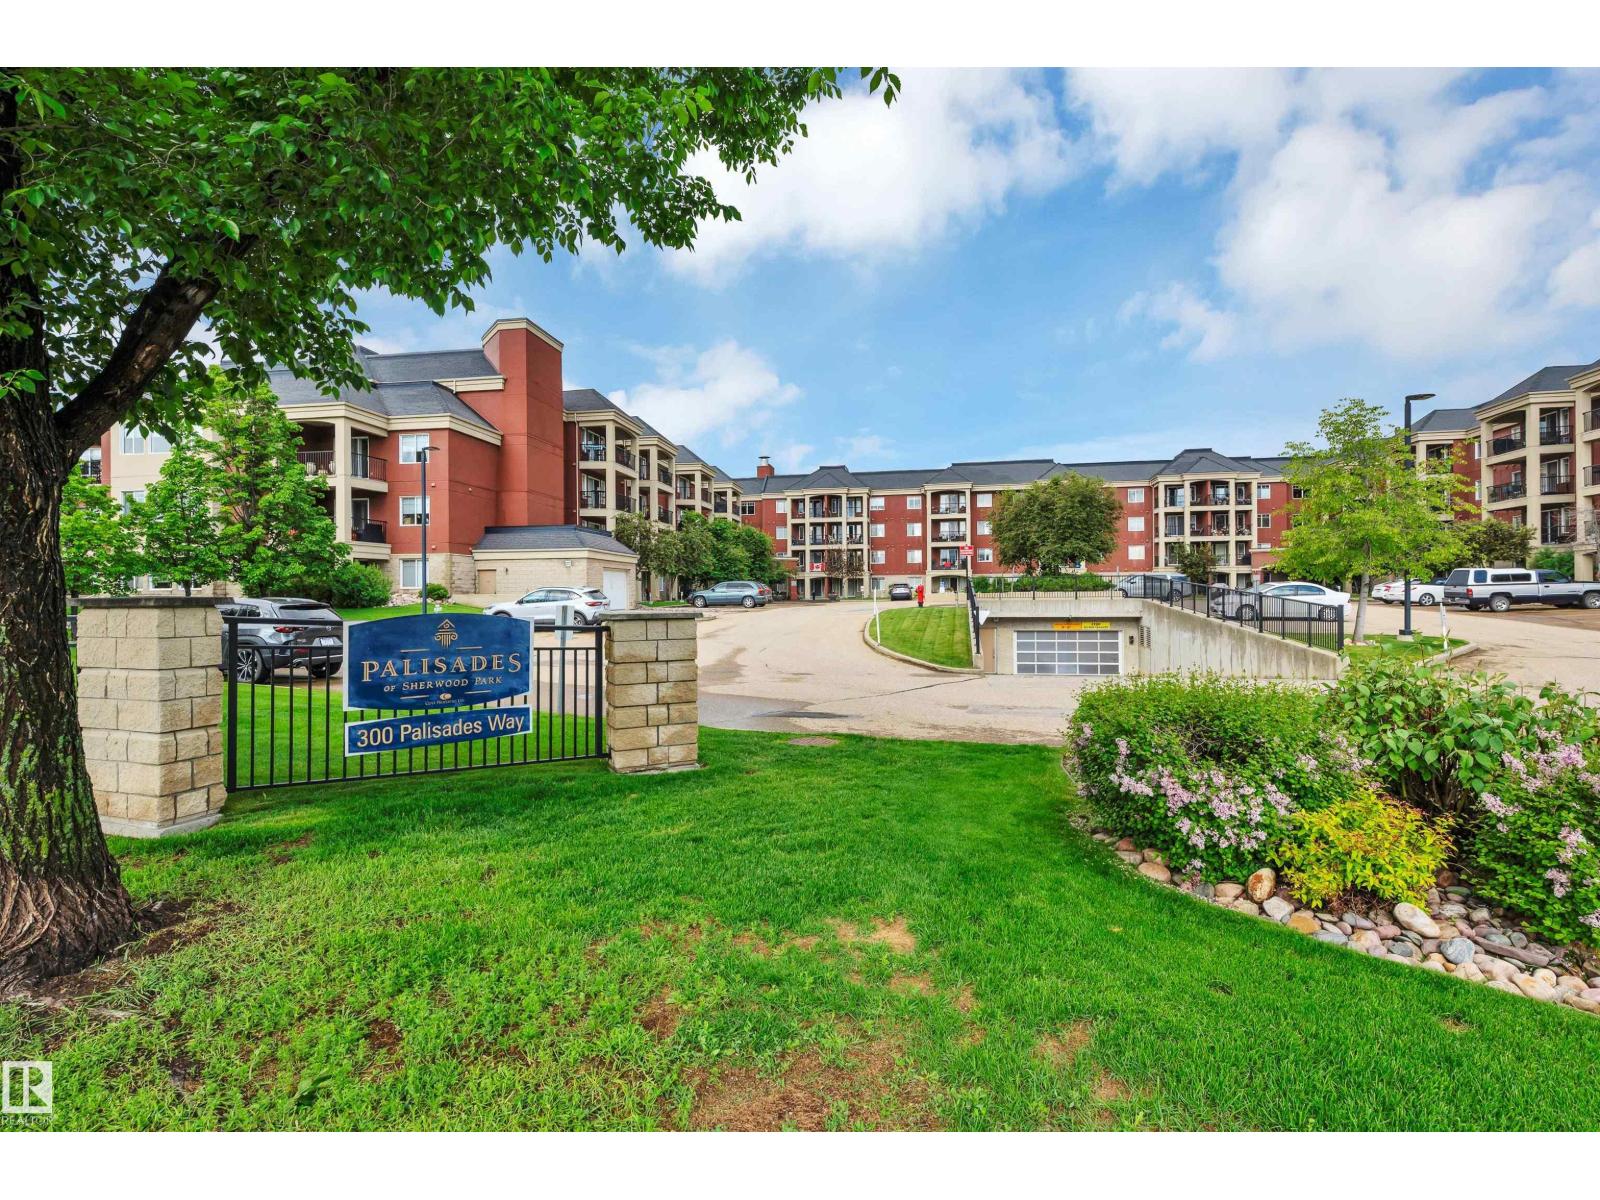
#439 300 Palisades Wy Sherwood Park, Alberta

$229,900

MLS® Number: E4490319

  • Centennial Village
  • 83 days on market
  • 25 active listings within 1km
1 Beds
1 Baths
790 Sqft

Listed by Mariann C. McGuire, NOW Real Estate Group

Listing Description

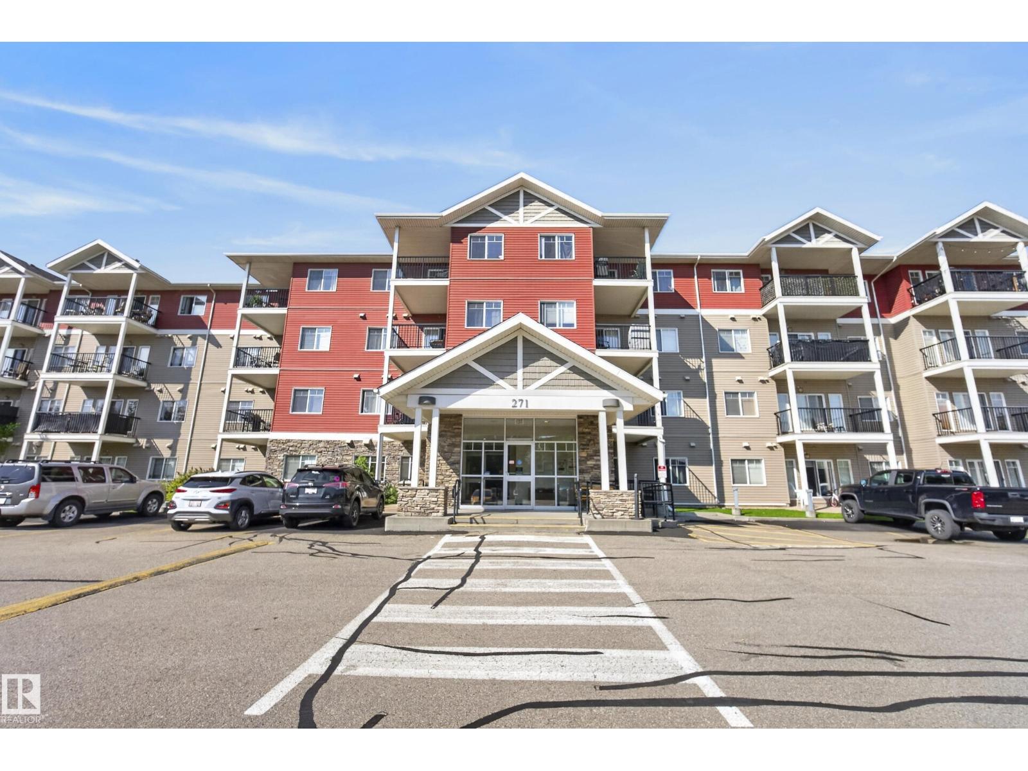
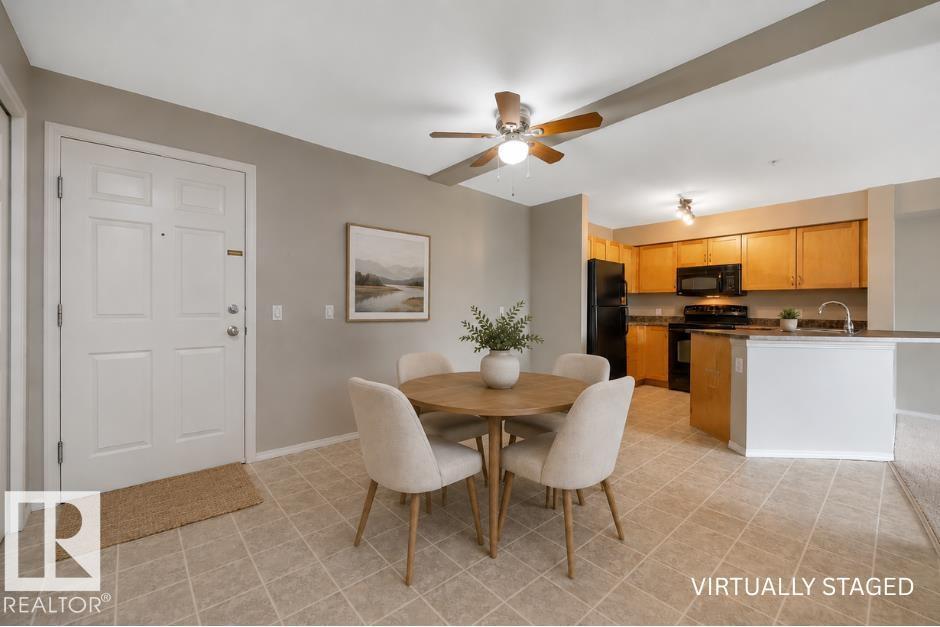
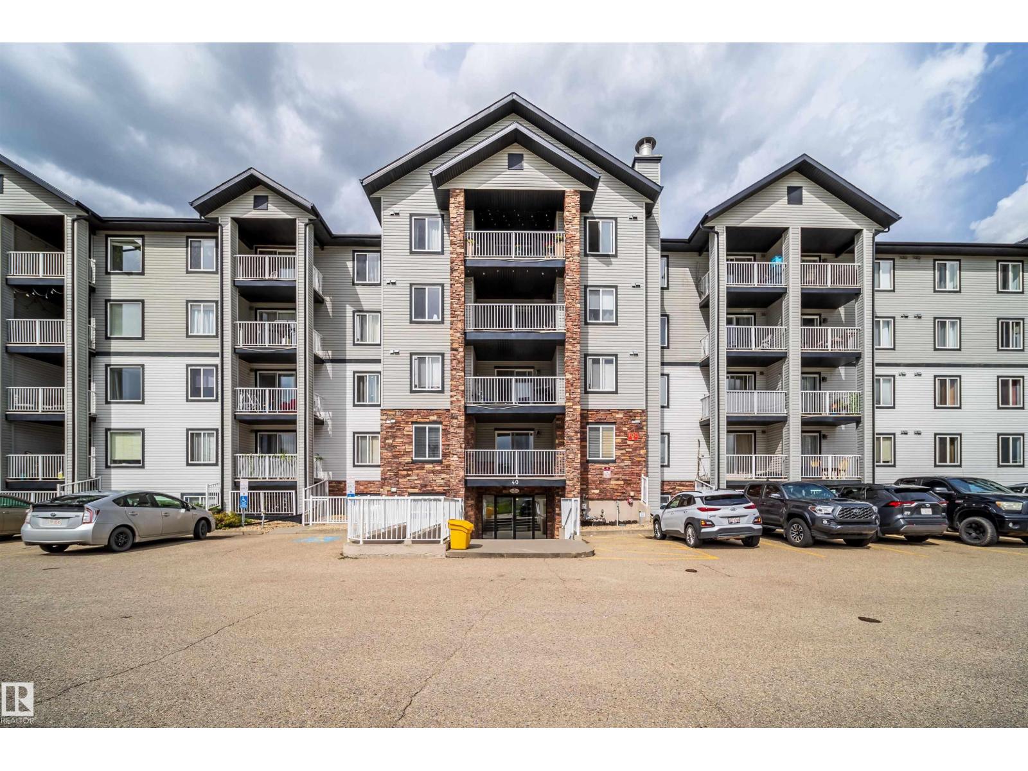
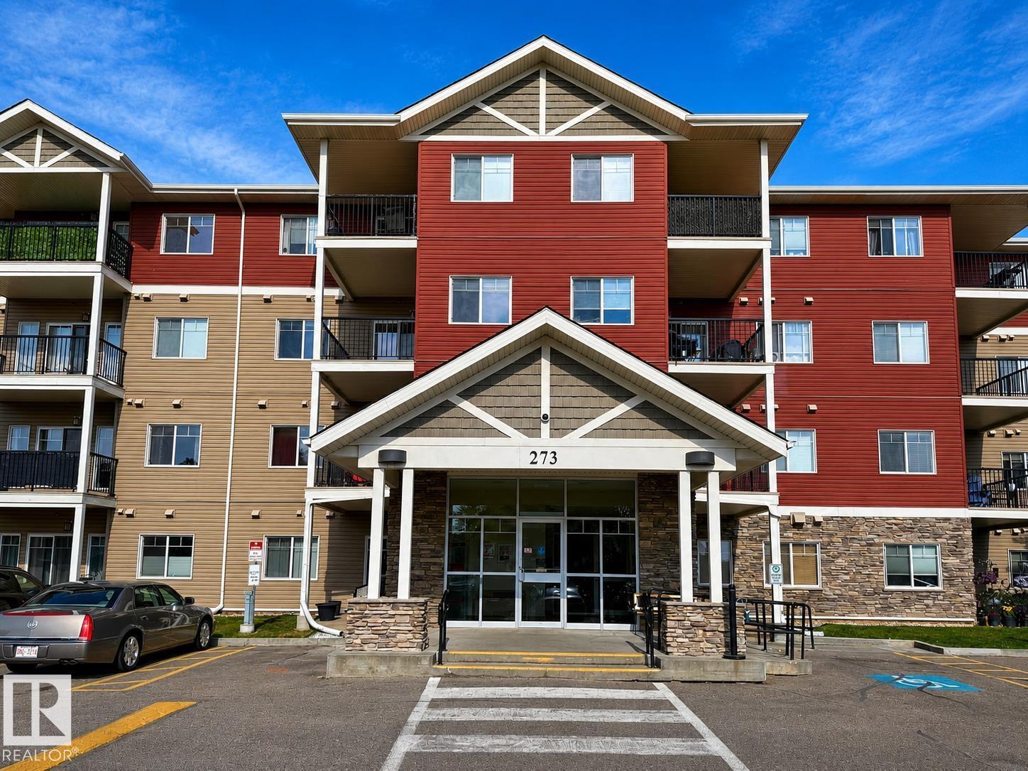
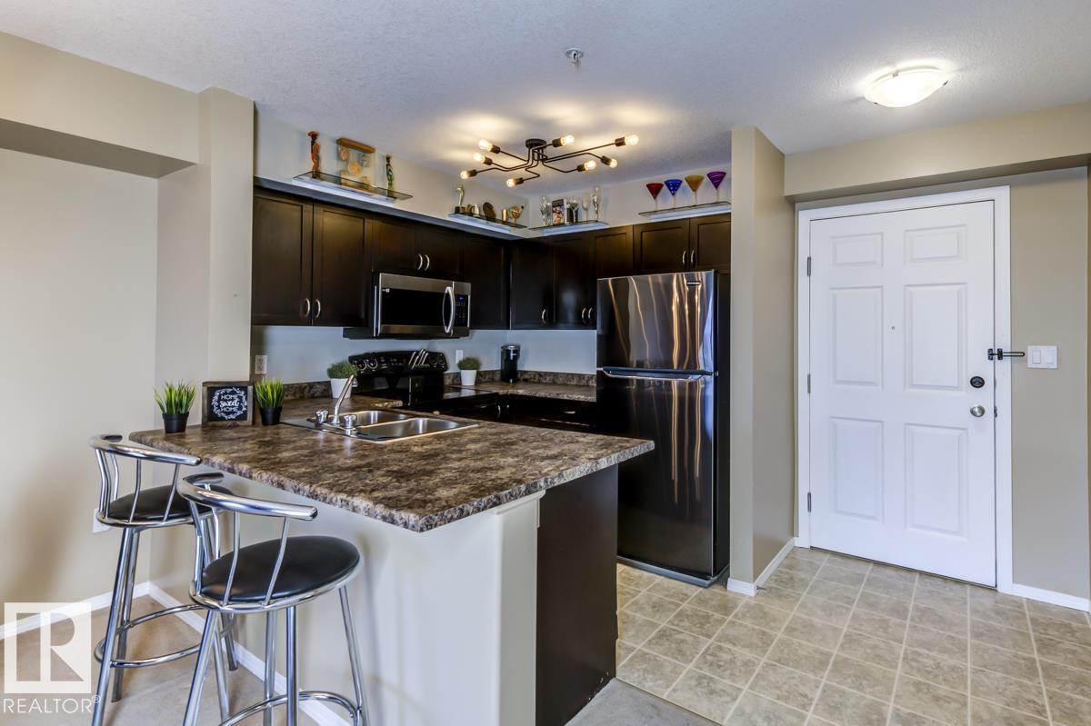
Beautifully maintained and upgraded top floor 55+ condo featuring fresh paint throughout with two titled parking stalls. One heated underground with a private storage cage and one surface stall. Both stalls are separately titled, providing the flexibility to sell or rent one if not needed. The bright open concept includes upgraded kitchen cabinetry, an eating bar, and a spacious dining area making it ideal for both everyday living and entertaining. The living room opens to a private balcony with a gas BBQ hookup. The primary bedroom provides a comfortable retreat, featuring new carpet, a walk-in closet, and direct access to the 4-piece bathroom. In-suite laundry adds convenience. The versatile den is currently used as a pantry and storage space but could easily serve as a home office, hobby room or flex room. This well managed and meticulously maintained building offers an impressive selection of amenities, including a theatre room, fitness center, sauna, steam room, games room, and a car wash. (id:66704)
Property Summary

Property Type
Single Family
Building Type
Apartment
Square Footage
790 sqft
Neighbourhood
Centennial Village
Title
Condominium/Strata
Built
2005
Parking Type
Heated Garage

Property Details

Interior Features

Appliances Included Dishwasher, Dryer, Microwave Range Hood Combo, Refrigerator, Washer/dryer Stack-up, Stove, Washer, Window Coverings
Basement Type None
Fireplace No

Building Features

Features See Remarks

Heating & Cooling

Heating Type Coil Fan

Neighbourhood Features

Amenities Nearby Park

Additional Details

Amenities Ceiling - 9ft
Fire Protection Smoke Detectors
Structure Deck, Patio(s)

Measurements

Square Footage 790 Sqft

Rooms

Main Level
Living Room 3.96 m x 4.14 m 13' x 13'7"
Dining Room 2.97 m x 2.82 m 9'9" x 9'3"
Kitchen 2.49 m x 2.82 m 8'2" x 9'3"
Den 2.17 m x 2.87 m 7'1" x 9'5"
Primary Bedroom 3.20 m x 3.55 m 10'6" x 11'8"

Additional Land Details

Acreage No
Land Amenities Park

Location

Talk to us

Questions about this home?

Call or email our team directly — no forms, no waiting on a callback.

Call (780) 000-0000