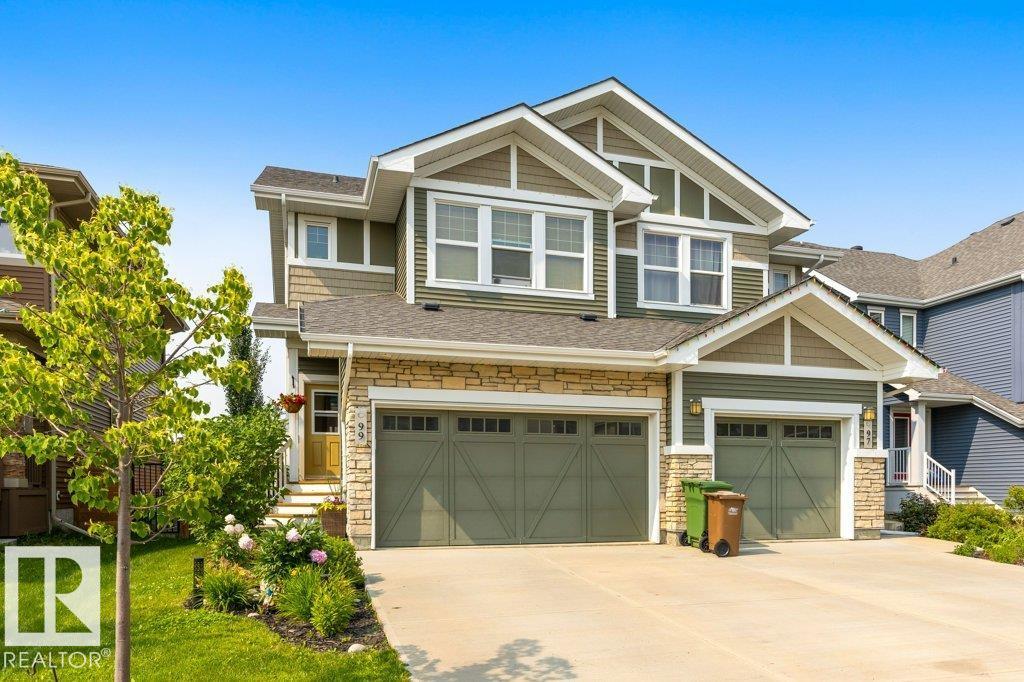
Active

#4 85 Northridge Dr St. Albert, Alberta

$649,000

MLS® Number: E4501571

  • North Ridge
  • 18 days on market
  • 13 active listings within 1km
4 Beds
3 Baths
1,252 Sqft

Listed by Judith A. Rimmer, RE/MAX Excellence

Listing Description

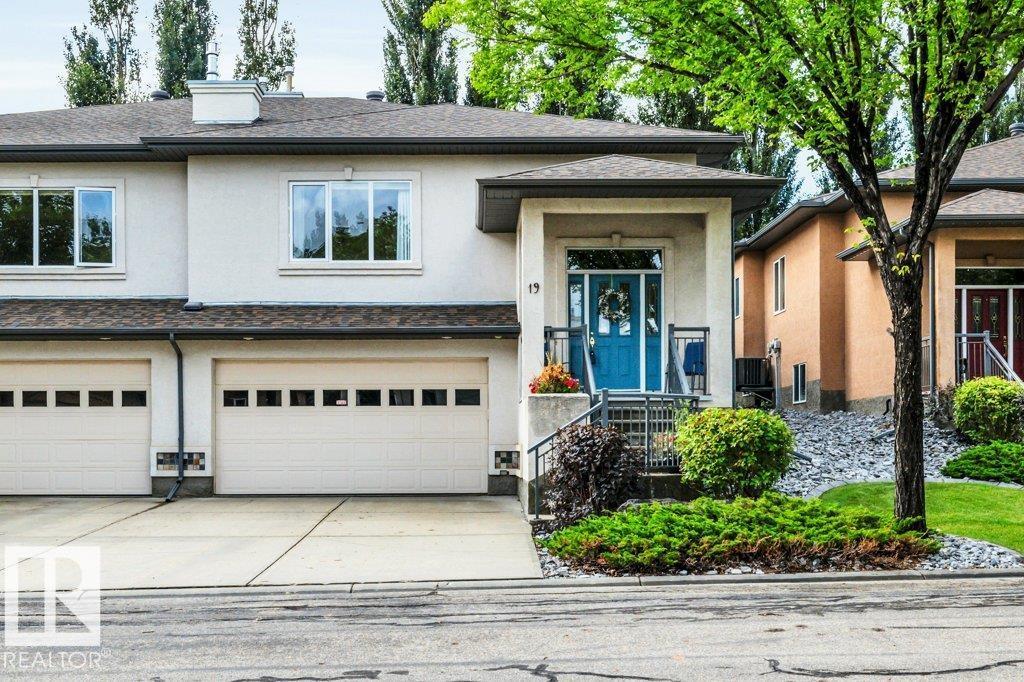
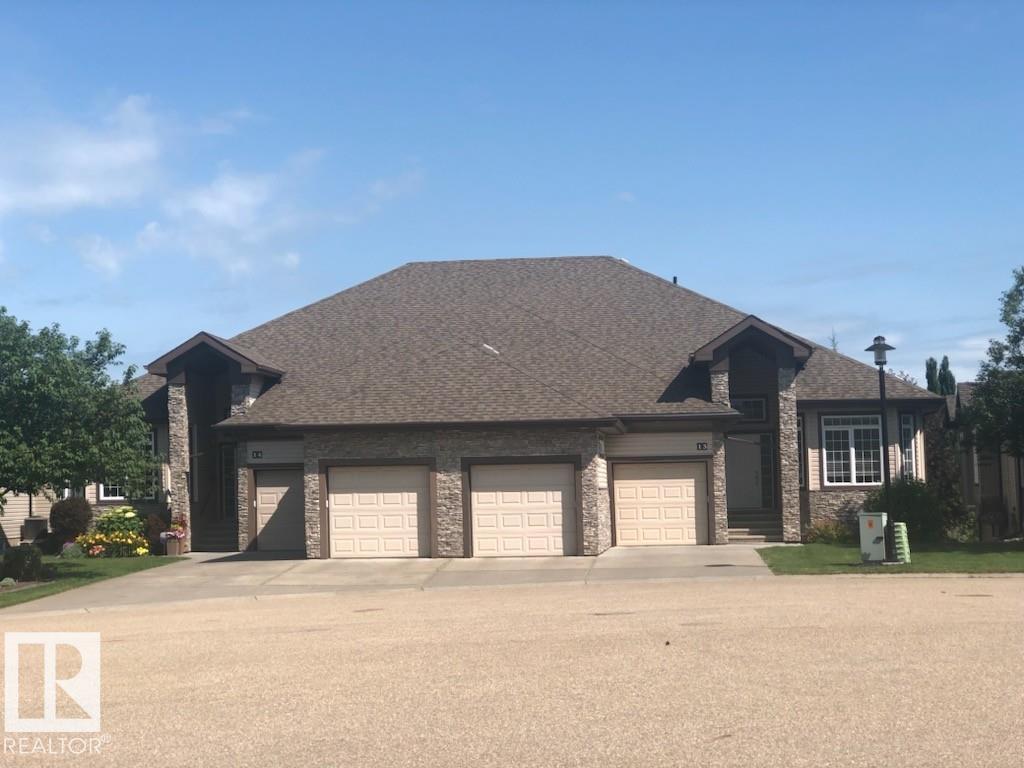
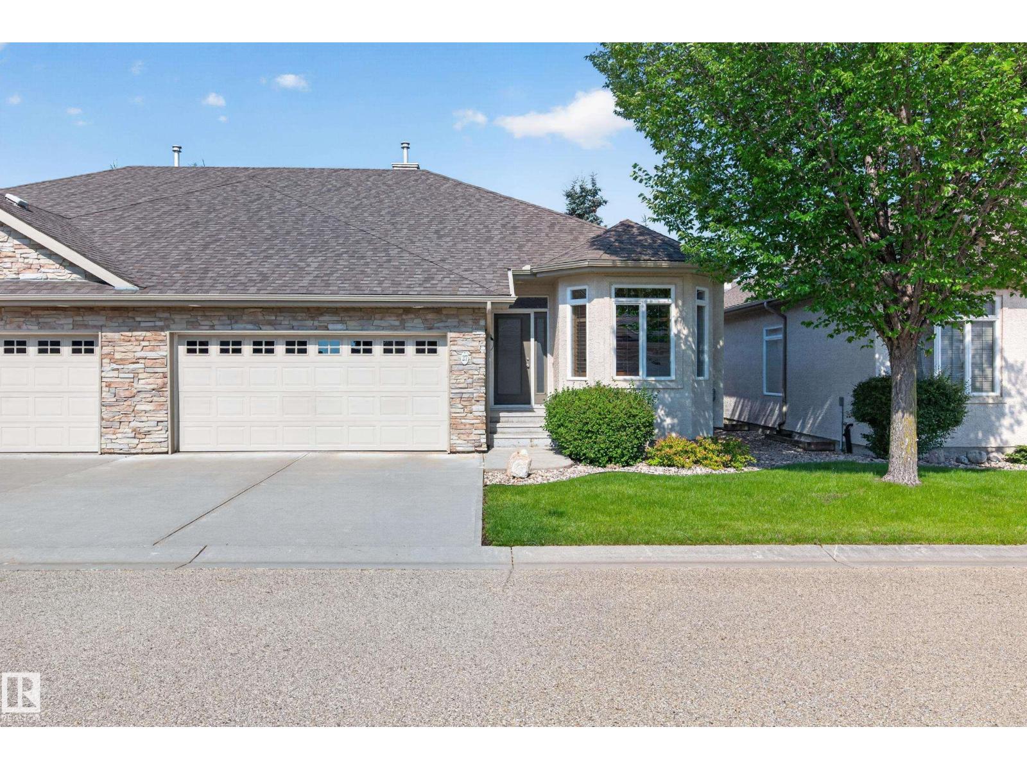
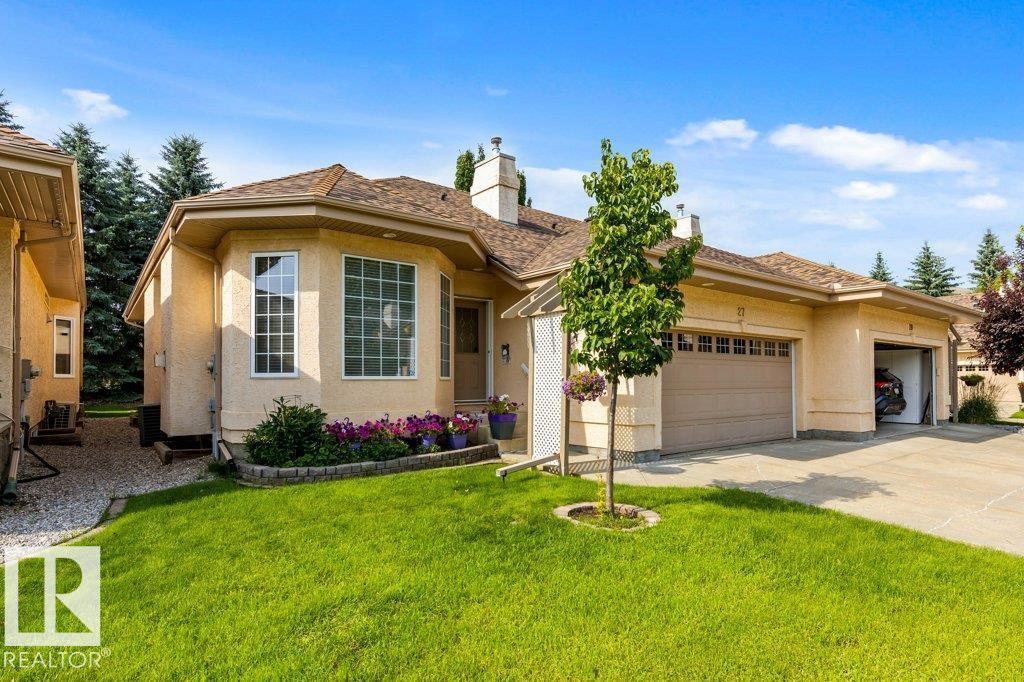
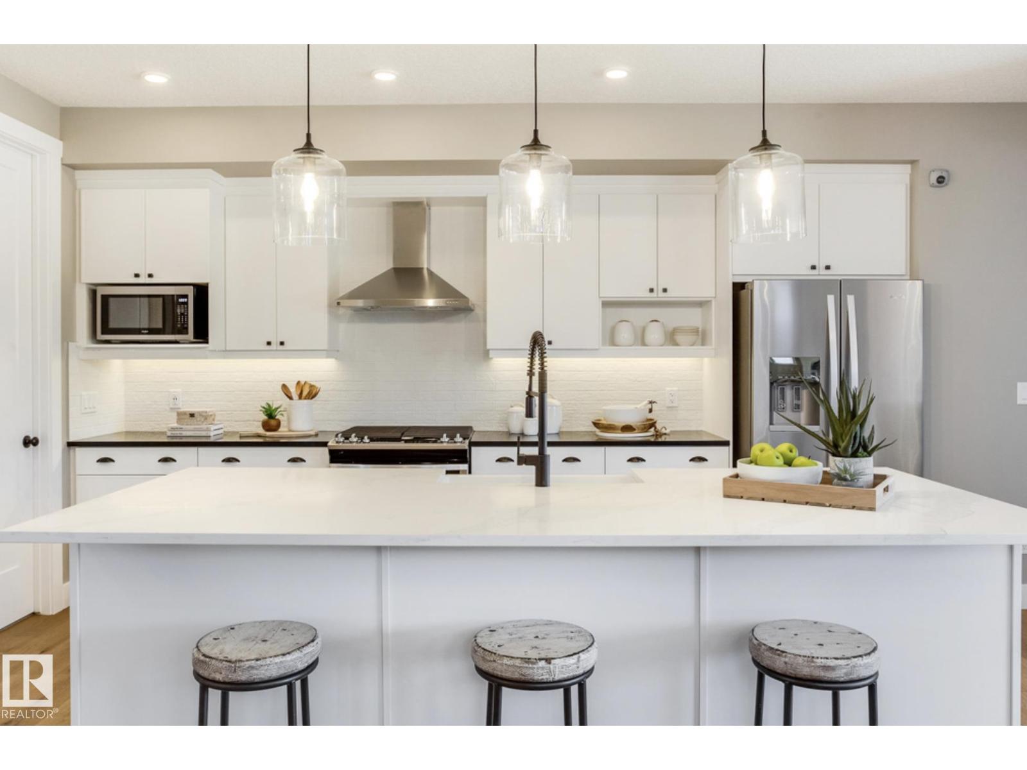
Lakeside Estate in North Ridge (Adult 55). Prestigious home and rare find 12' ceilings, open concept layout with bright main floor; sleek kitchen, stainless steel appliances; main floor laundry; plus two large bedrooms. Basement is fully finished; with large recreation rooms; and 2 additional Bedrooms. (id:66704)

Property Summary

Property Type
Single Family
Building Type
Duplex
Storeys
1
Square Footage
1,252 sqft
Neighbourhood
North Ridge
Title
Condominium/Strata
Built
2007

Property Details

Interior Features

Appliances Included Dishwasher, Dryer, Garage Door Opener Remote(s), Garage Door Opener, Refrigerator, Stove, Washer, Window Coverings
Basement Type Full (finished)
Fireplace Yes
Fireplace Type Unknown
Fireplace Fuel Gas

Building Features

Features No Animal Home, No Smoking Home
Style Bungalow
Construction Style Semi-detached

Heating & Cooling

Heating Type Forced Air

Additional Details

Basement Development Finished
Half Bath Total 1

Measurements

Square Footage 1,252 Sqft

Rooms

Basement
Bedroom 3 3.72 m x 4.91 m 12'2" x 16'1"
Bedroom 4 3.17 m x 3.69 m 10'5" x 12'1"
Recreation Room 5.82 m x 11.50 m 19'1" x 37'9"
Main Level
Living Room 5.21 m x 3.69 m 17'1" x 12'1"
Dining Room 5.21 m x 3.81 m 17'1" x 12'6"
Kitchen 5.21 m x 4.05 m 17'1" x 13'3"
Primary Bedroom 4.27 m x 4.26 m 14' x 14'
Bedroom 2 3.69 m x 2.87 m 12'1" x 9'5"
Laundry Room 1.55 m x 3.17 m 5'1" x 10'5"

Lot Features

View Lake View

Additional Land Details

Acreage No

Location

Talk to us

Questions about this home?

Call or email our team directly — no forms, no waiting on a callback.

Call (780) 000-0000