Active

#447 348 Windermere Rd NW Edmonton, Alberta

$229,998

MLS® Number: E4491814

  • Windermere
  • 75 days on market
  • 57 active listings within 1km
2 Beds
2 Baths
845 Sqft

Listed by Sarah Hart, Royal LePage Prestige Realty

Listing Description

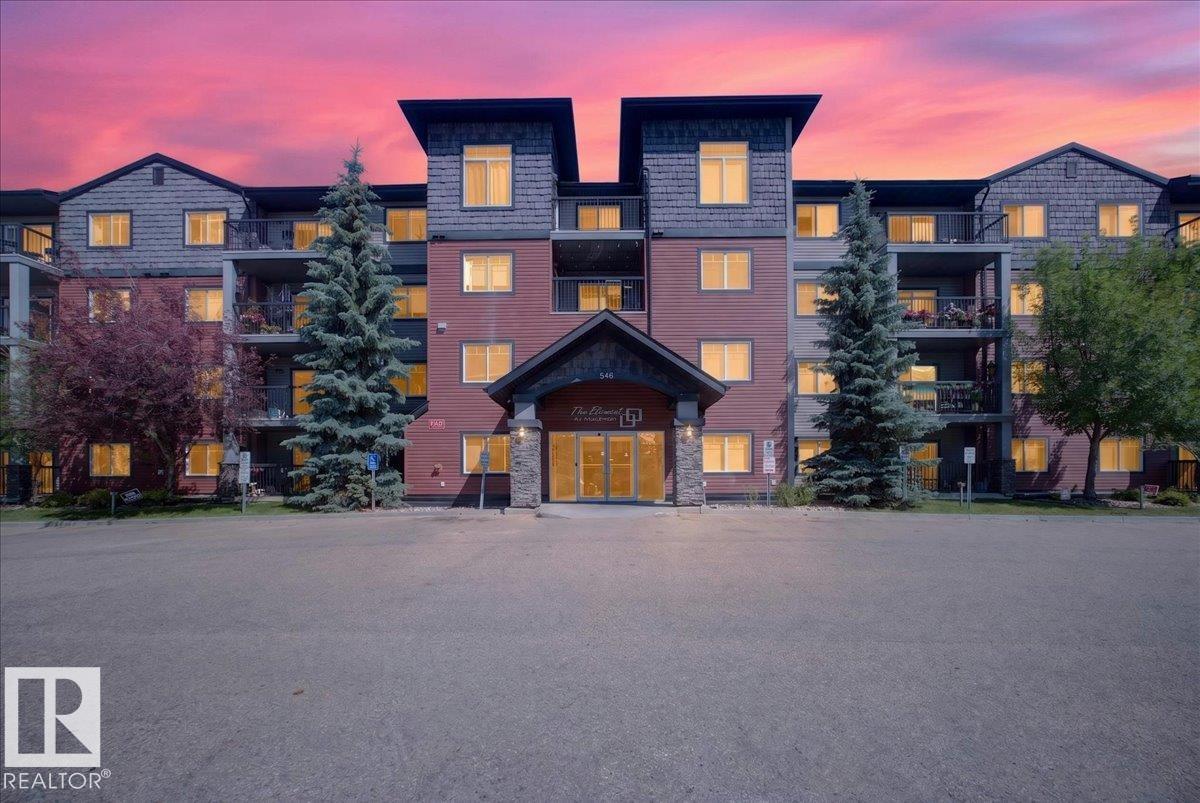
Welcome to Elements at Windermere! This TOP-FLOOR CORNER UNIT offers 2 bedrooms, 2 bathrooms, and some of the best views in the building. Enjoy the luxury of a WRAP-AROUND balcony overlooking an estate neighbourhood and the beautiful tree line above the North Saskatchewan River. Inside, the bright and open layout is filled with natural light and features freshly painted espresso cabinets, stainless steel appliances, a functional floor plan, & in-suite laundry, perfect for everyday living. Whether you’re looking for your first home, downsizing, or adding to your investment portfolio, this condo is an excellent opportunity in a fantastic location. A standout feature is the inclusion of TWO titled parking stalls, one heated underground stall and one surface stall. Located just minutes from schools, parks, shopping, restaurants (Superstore, Cineplex Cinemas, Safeway, Canadian Tire, Walmart), & Anthony Henday Drive, you’ll love the convenience of living in one of Edmonton’s most desirable communities. (id:66704)
Property Summary

Property Type
Single Family
Building Type
Apartment
Square Footage
845 sqft
Neighbourhood
Windermere
Title
Condominium/Strata
Land Size
77.34 m²
Built
2014

Property Details

Interior Features

Appliances Included Dishwasher, Microwave Range Hood Combo, Refrigerator, Washer/dryer Stack-up, Stove, Window Coverings
Basement Type None
Fireplace No

Building Features

Features See Remarks

Heating & Cooling

Heating Type Baseboard Heaters

Neighbourhood Features

Amenities Nearby Golf Course, Playground, Public Transit, Schools, Shopping

Additional Details

Parking Space Total 2
Structure Patio(s)

Measurements

Square Footage 845 Sqft

Rooms

Main Level
Living Room 4.79 m x 3.05 m 15'9" x 10'
Kitchen 4.07 m x 4.10 m 13'4" x 13'5"
Primary Bedroom 4.15 m x 3.25 m 13'7" x 10'8"
Bedroom 2 3.99 m x 2.94 m 13'1" x 9'8"

Additional Land Details

Acreage No
Land Amenities Golf Course, Playground, Public Transit, Schools, Shopping
Size Irregular 77.34

Location

Talk to us

Questions about this home?

Call or email our team directly — no forms, no waiting on a callback.

Call (780) 000-0000