Active

1242 Starling Dr NW Edmonton, Alberta

$959,900

MLS® Number: E4499475

  • Starling
  • 32 days on market
  • 23 active listings within 1km
6 Beds
4 Baths
2,899 Sqft

Listed by Kyle F. Vidic, Exp Realty

Listing Description

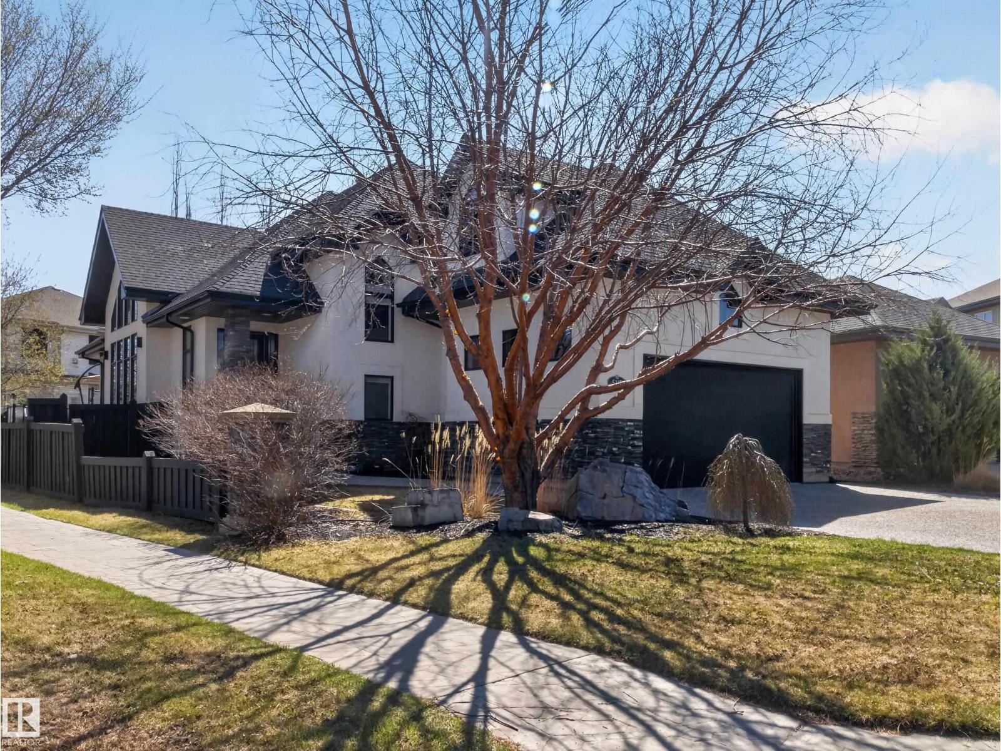
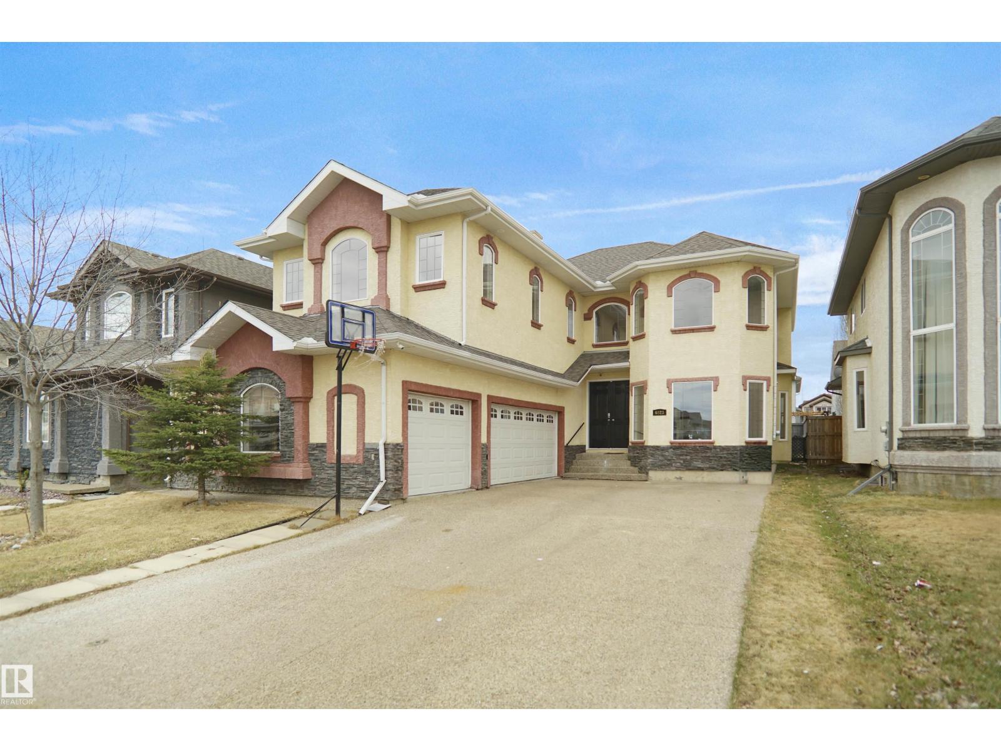
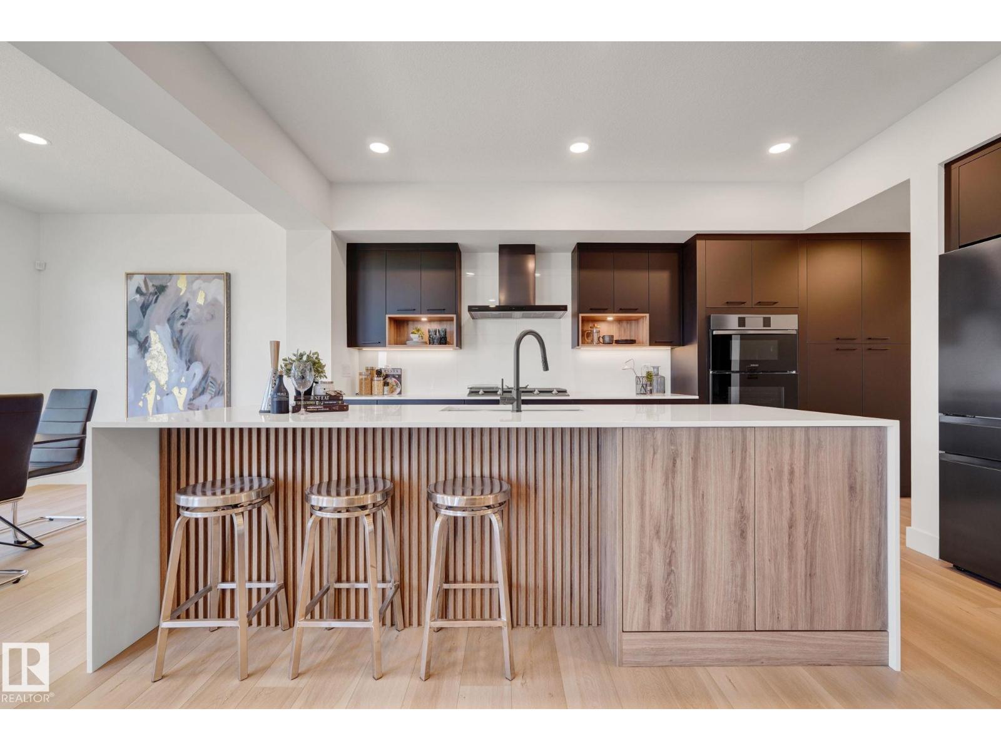
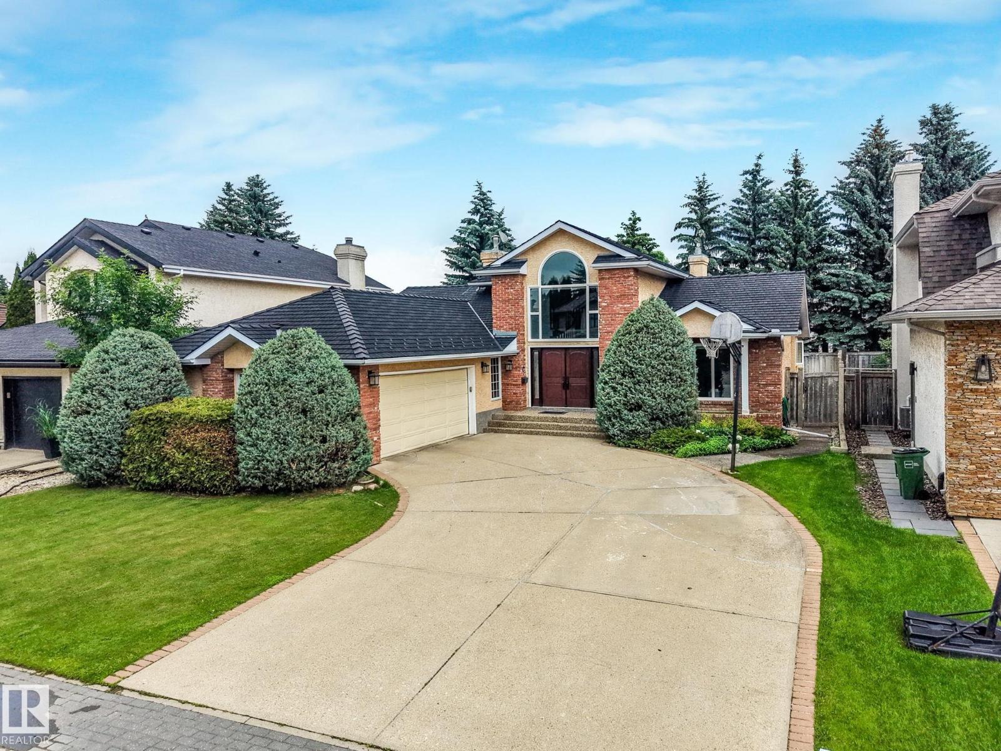
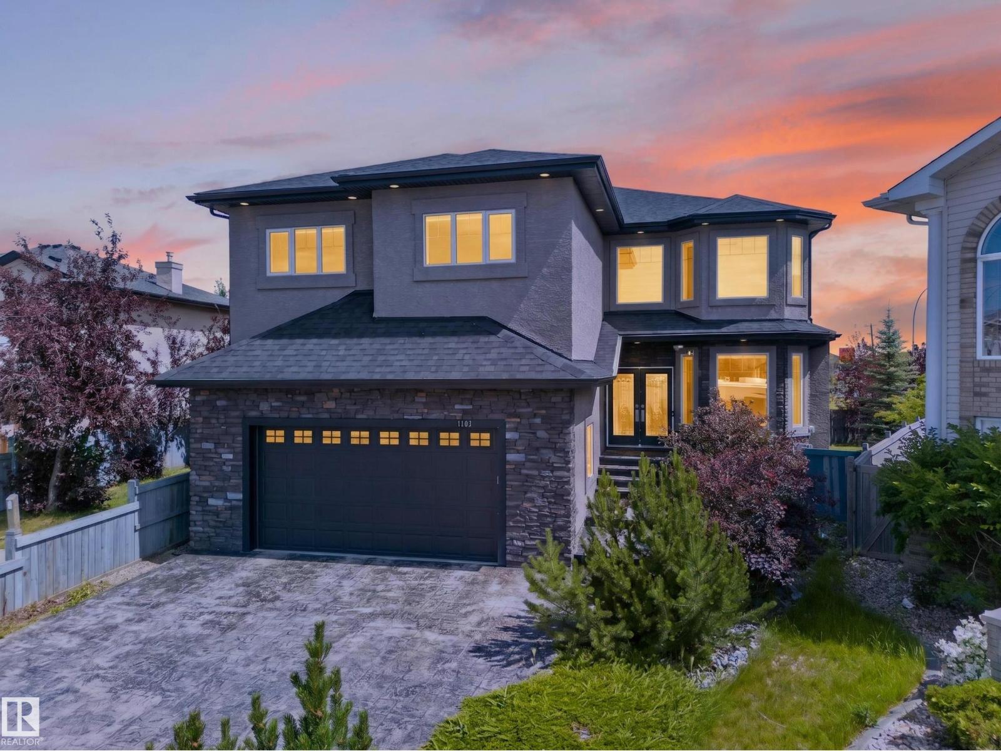
Welcome to this impressive two-storey home with a triple garage and expansive driveway. A grand foyer with a stunning waterfall feature creates an unforgettable first impression. Offering six bedrooms and four full bathrooms, this home provides exceptional space for growing families. The chef-inspired kitchen features high-end finishes, a large island, and opens to a deck overlooking the pond and beautifully landscaped backyard. Upstairs, the spacious primary suite includes a spa-style ensuite with steam shower, Jacuzzi tub, and two walk-in closets. The fully finished walk-out basement adds even more living space with a gym area, wet bar, gas fireplace, fresh paint, and brand-new carpet. A rare combination of space, comfort, and location. (id:66704)

Property Summary

Property Type
Single Family
Building Type
House
Storeys
2
Square Footage
2,899 sqft
Neighbourhood
Starling
Title
Freehold
Built
2015

Property Details

Interior Features

Appliances Included Dishwasher, Dryer, Garage Door Opener Remote(s), Garage Door Opener, Hood Fan, Refrigerator, Stove, Washer, Window Coverings, Wine Fridge
Basement Features Walk Out
Basement Type Full (finished)
Fireplace Yes
Fireplace Type Corner
Fireplace Fuel Electric

Building Features

Features No Back Lane, Park/reserve, Wet Bar, No Smoking Home
Construction Style Detached

Heating & Cooling

Heating Type Forced Air
Cooling Type Central Air Conditioning

Neighbourhood Features

Community Features Lake Privileges
Amenities Nearby Park, Golf Course, Playground, Public Transit

Additional Details

Basement Development Finished

Measurements

Square Footage 2,899 Sqft

Rooms

Basement
Bedroom 6 2.93 m x 3.89 m 9'7" x 12'9"
Main Level
Living Room 5.08 m x 4.50 m 16'8" x 14'9"
Dining Room 2.81 m x 3.63 m 9'3" x 11'11"
Kitchen 3.95 m x 3.08 m 13' x 10'1"
Family Room Measurements not available
Bedroom 2 3.74 m x 3.22 m 12'3" x 10'7"
Upper Level
Den Measurements not available
Primary Bedroom 5.48 m x 4.23 m 18' x 13'11"
Bedroom 3 3.95 m x 3.02 m 13' x 9'11"
Bedroom 4 5.28 m x 3.00 m 17'4" x 9'10"
Bedroom 5 4.77 m x 2.98 m 15'8" x 9'9"

Lot Features

View Lake View

Waterfront Features

Waterfront Waterfront On Lake

Additional Land Details

Acreage No
Land Amenities Park, Golf Course, Playground, Public Transit

Location

Talk to us

Questions about this home?

Call or email our team directly — no forms, no waiting on a callback.

Call (780) 000-0000