Active

376 Hollick Kenyon Rd NW Edmonton, Alberta

$600,000

MLS® Number: E4493865

  • Hollick-Kenyon
  • 63 days on market
  • 33 active listings within 1km
5 Beds
4 Baths
1,812 Sqft

Listed by Shauntel Honey, RE/MAX Excellence

Listing Description

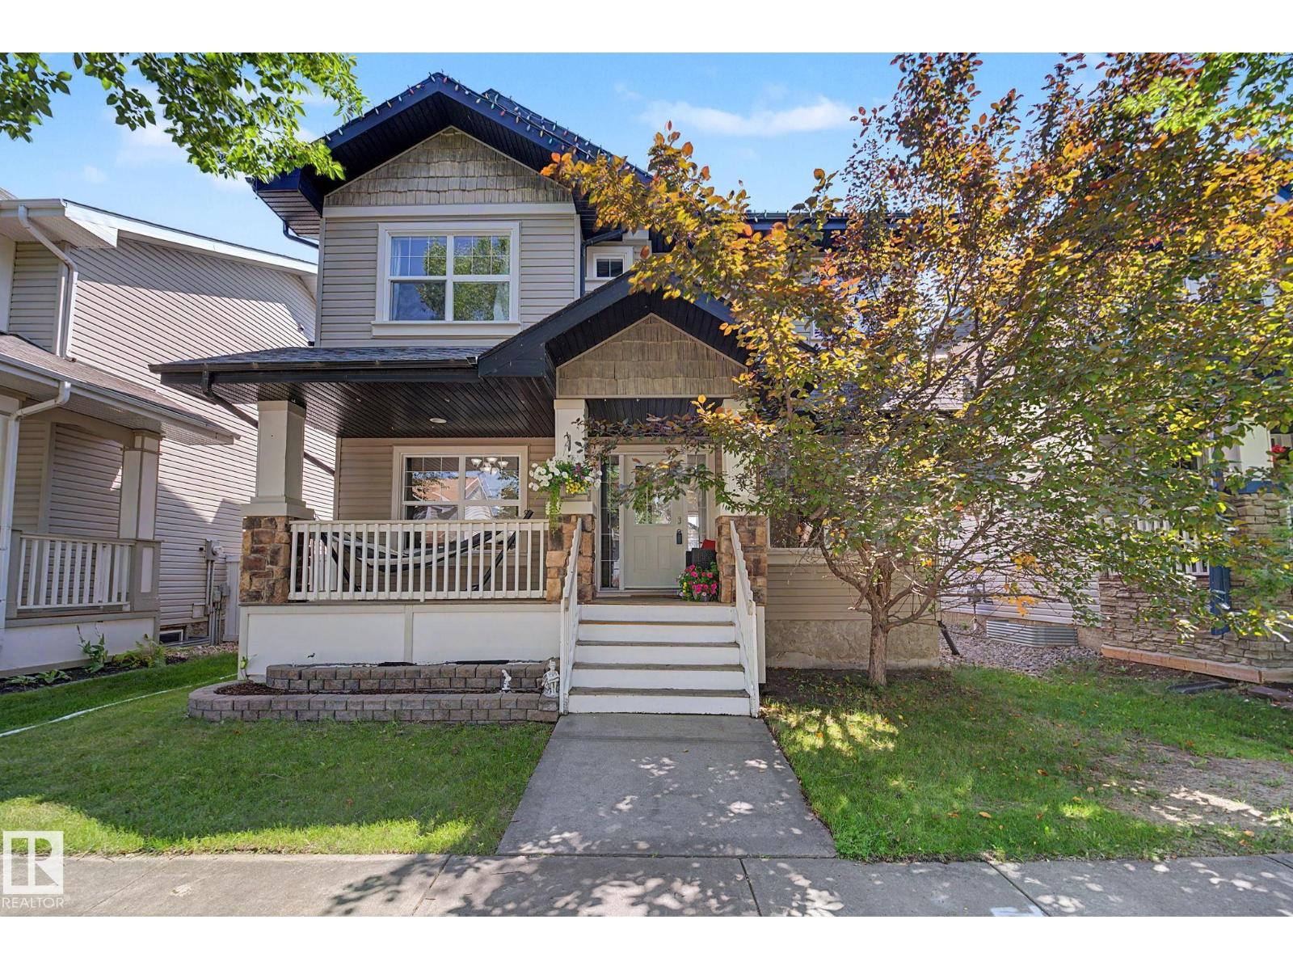
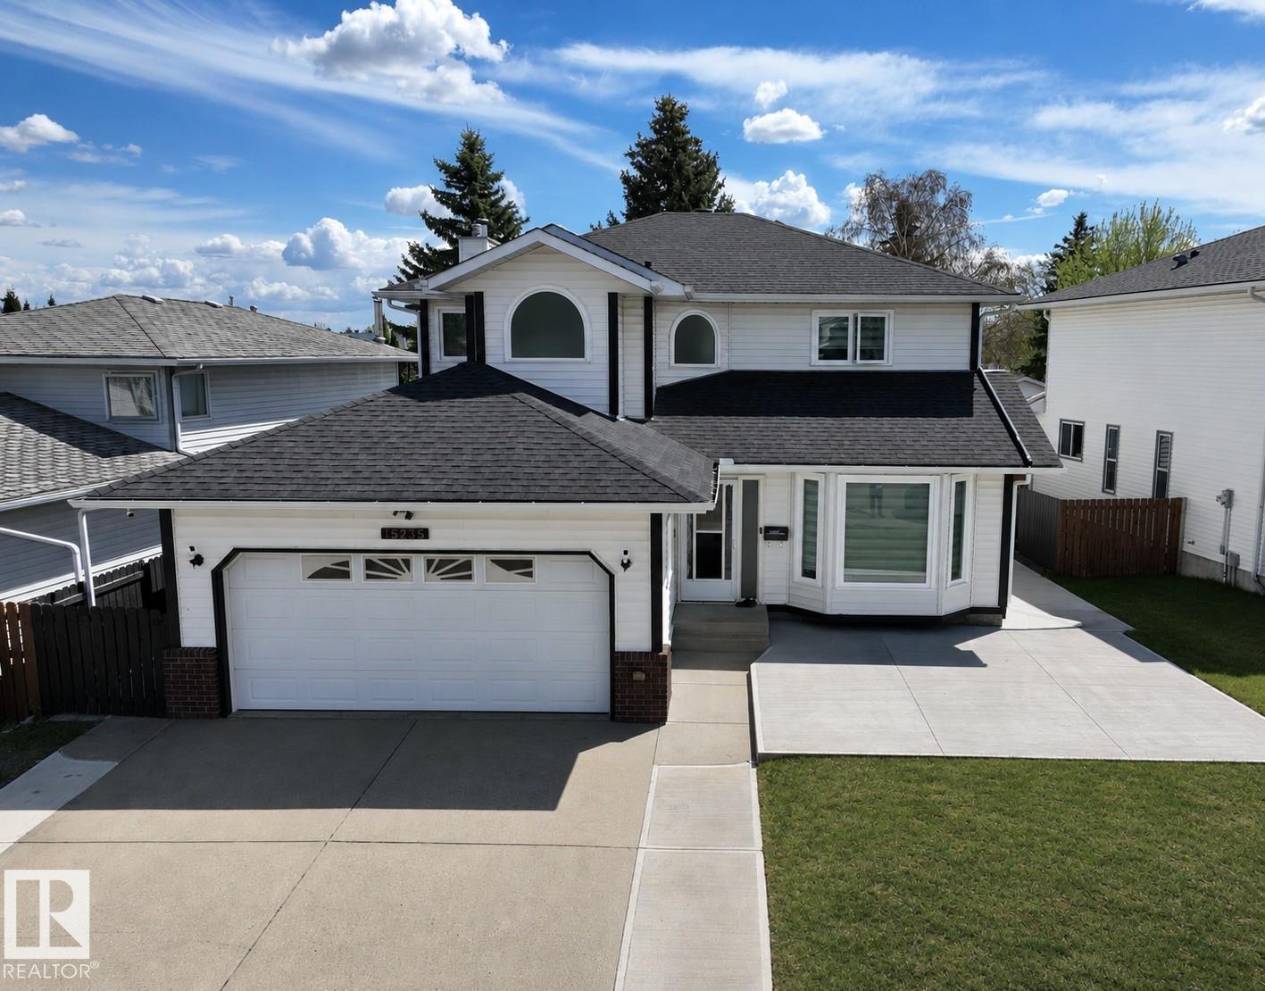
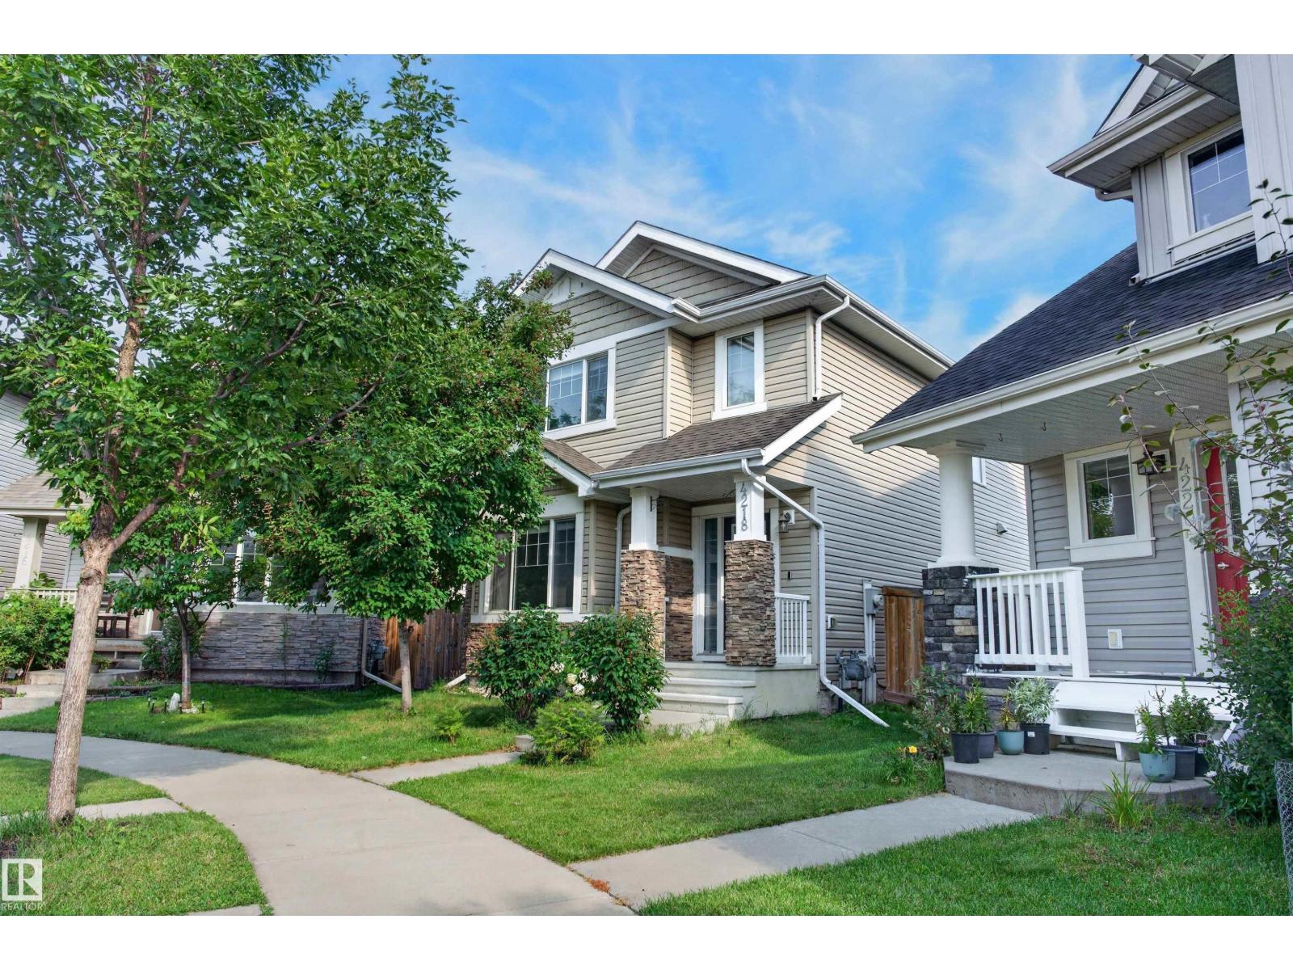
Completely upgraded 2-storey home in Hollick-Kenyon, offering over 1,800 sq ft plus a fully finished basement with SECOND kitchen. This spacious home features 5 bedrooms and 3.5 bathrooms, perfect for growing families. The main floor boasts vaulted ceilings, vinyl plank flooring, formal living and dining areas, and a family room with a gas fireplace. The upgraded kitchen includes quartz countertops, a large island, pantry, and gas stove. A main floor bedroom, laundry, and half bath complete this level. Upstairs offers 3 bedrooms and a full bath, while the primary suite features a walk-in closet and 3-piece ensuite. The finished basement includes a SECOND kitchen, large living room, bedroom, and a 3-piece bath. Notable upgrades: new roof, furnace, hot water tank, water cleaning system, garage door, floors, kitchen, interior doors, roll shutters on all windows. Enjoy the south-facing backyard with a large deck, perfect for entertaining. Close to schools, walking trails, shopping, transit, and Manning Drive. (id:66704)

Property Summary

Property Type
Single Family
Building Type
House
Storeys
2
Square Footage
1,812 sqft
Neighbourhood
Hollick-Kenyon
Title
Freehold
Built
1994

Property Details

Interior Features

Appliances Included Dishwasher, Dryer, Microwave Range Hood Combo, Gas Stove(s), Washer, Window Coverings, Two Refrigerators, Two Stoves
Basement Features Suite
Basement Type Full (finished)
Fireplace No

Building Features

Construction Style Detached

Heating & Cooling

Heating Type Forced Air

Neighbourhood Features

Amenities Nearby Playground, Public Transit, Schools, Shopping

Additional Details

Basement Development Finished
Half Bath Total 1
Structure Deck

Measurements

Square Footage 1,812 Sqft

Rooms

Lower Level
Bedroom 5 5.24 m x 2.95 m 17'2" x 9'8"
Second Kitchen 2.89 m x 3.00 m 9'6" x 9'10"
Recreation Room 3.79 m x 6.44 m 12'5" x 21'2"
Main Level
Living Room 4.41 m x 6.00 m 14'6" x 19'8"
Dining Room 2.50 m x 2.63 m 8'2" x 8'8"
Kitchen 5.28 m x 4.88 m 17'4" x 16'
Family Room 5.04 m x 4.26 m 16'6" x 14'
Bedroom 4 3.22 m x 2.72 m 10'7" x 8'11"
Upper Level
Primary Bedroom 4.17 m x 3.77 m 13'8" x 12'4"
Bedroom 2 2.85 m x 3.65 m 9'4" x 12'
Bedroom 3 2.81 m x 3.81 m 9'3" x 12'6"

Lot Features

Fencing Fence

Additional Land Details

Acreage No
Land Amenities Playground, Public Transit, Schools, Shopping

Location

Talk to us

Questions about this home?

Call or email our team directly — no forms, no waiting on a callback.

Call (780) 000-0000