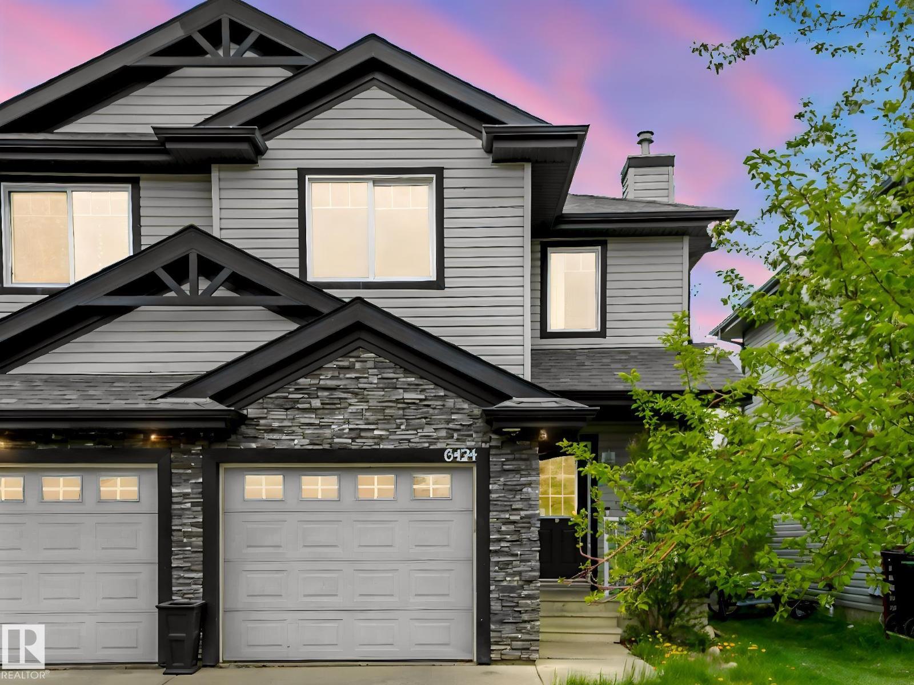
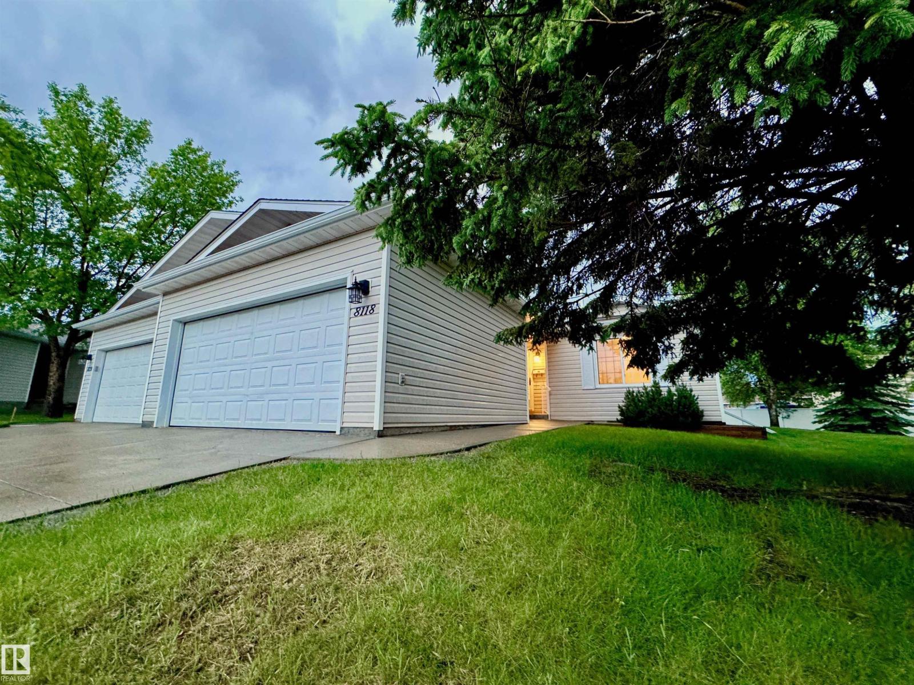
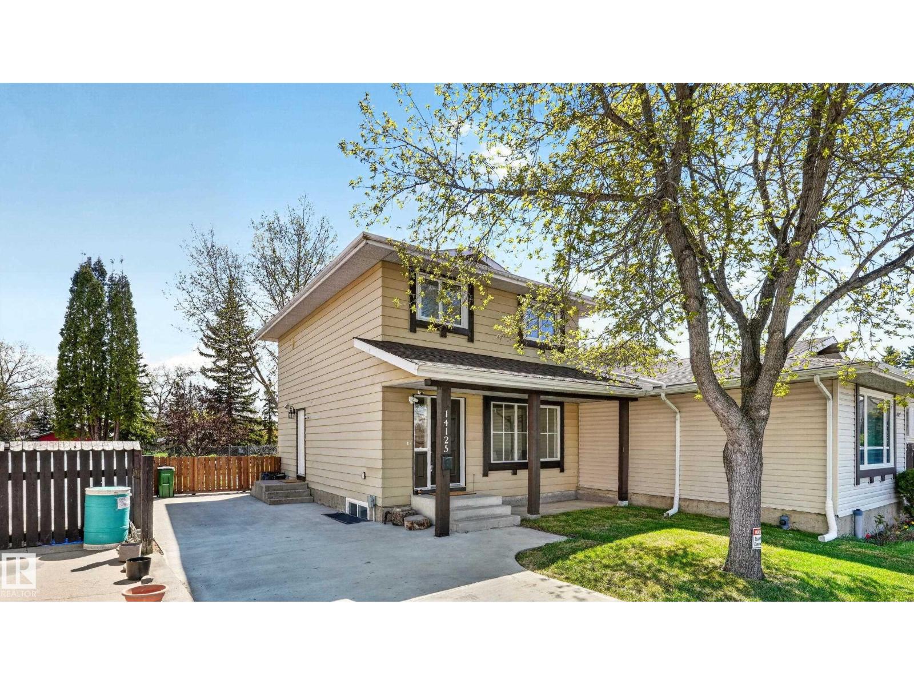
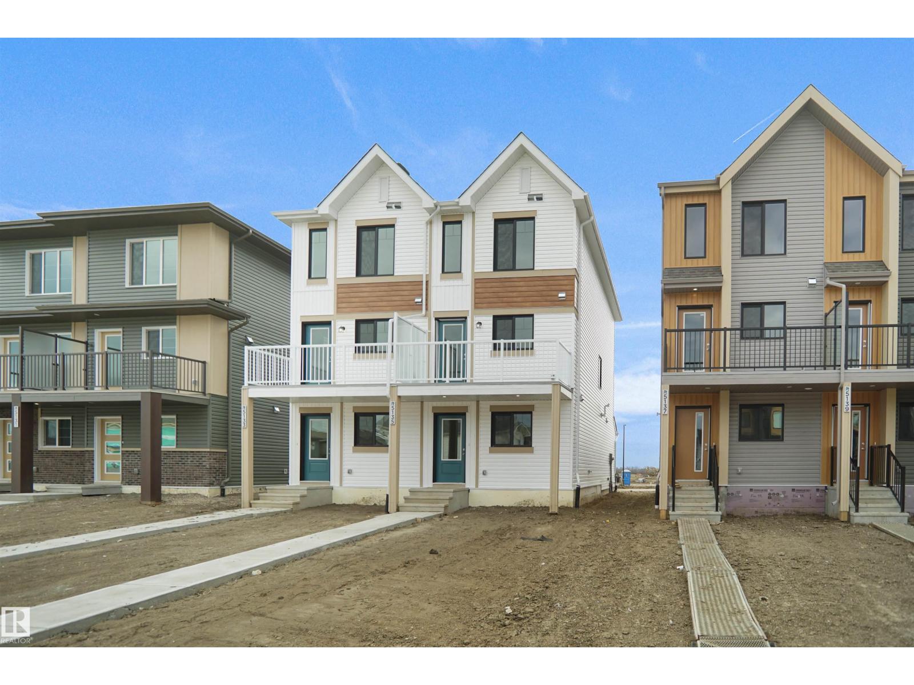
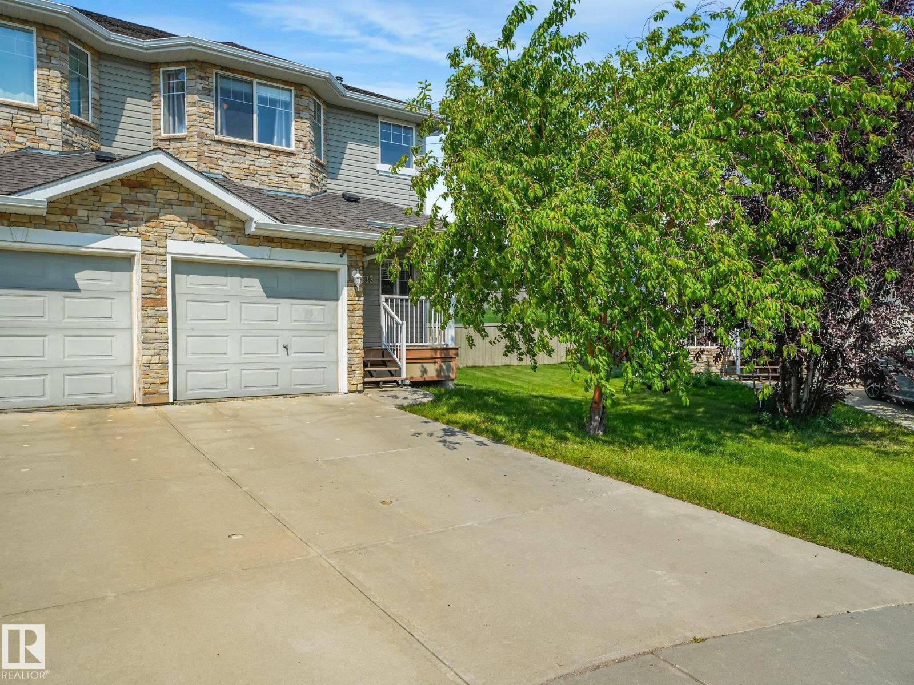
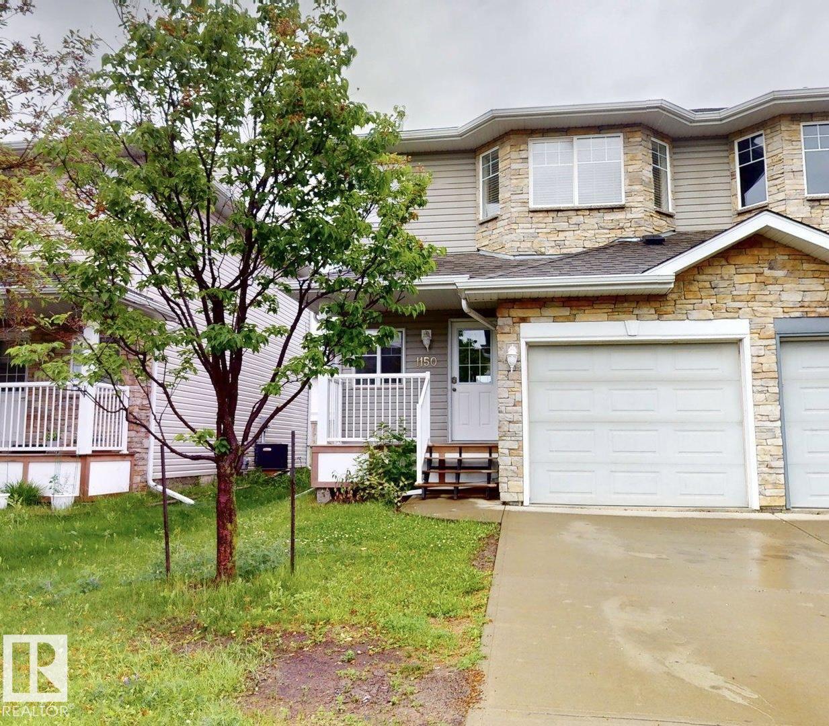
Welcome to this bright, spacious, updated 1/2 duplex in Rutherford! Featuring 2 bedrooms and 2.5 bathrooms, the open concept kitchen, dining area and living room w/gas fireplace is perfect for entertaining. Enjoy a generous kitchen with gas stove, and quartz countertops, an eat at island, and a wall of built ins in the dining room for extra storage. The primary suite has dual walk in closets and a 4 pc bath. The spacious 2nd bedroom also has 2 closets and a 4 pc bathroom nearby. The partially finished basement has; laundry area with shelving, a huge beautifully painted room with vinyl plank flooring, easily be used as a 3rd bedroom or family room area, and a framed bathroom waiting for finishing touches. Numerous upgrades include: shingles, flooring, lighting, paint and fixtures etc. Step outside to a spacious deck and backyard ideal for summer BBQs. The insulated & drywalled garage has cool shelving and hooks and is perfect to shelter your car from the cold winter. Close to amenities and schools. (id:66704)
Property Summary
Property Type
Single Family
Building Type
Duplex
Storeys
2
Square Footage
1,178 sqft
Neighbourhood
Rutherford (Edmonton)
Title
Freehold
Land Size
247.42 m²
Built
2004
Property Details
Interior Features
Appliances Included
Dishwasher, Dryer, Garage Door Opener Remote(s), Garage Door Opener, Microwave Range Hood Combo, Refrigerator, Gas Stove(s), Washer