Active

#702 10180 103 St NW Edmonton, Alberta

$324,999

MLS® Number: E4498708

  • Downtown (Edmonton)
  • 35 days on market
  • 242 active listings within 1km
2 Beds
2 Baths
730 Sqft

Listed by Tracie A. Sarumowa, Exp Realty

Listing Description

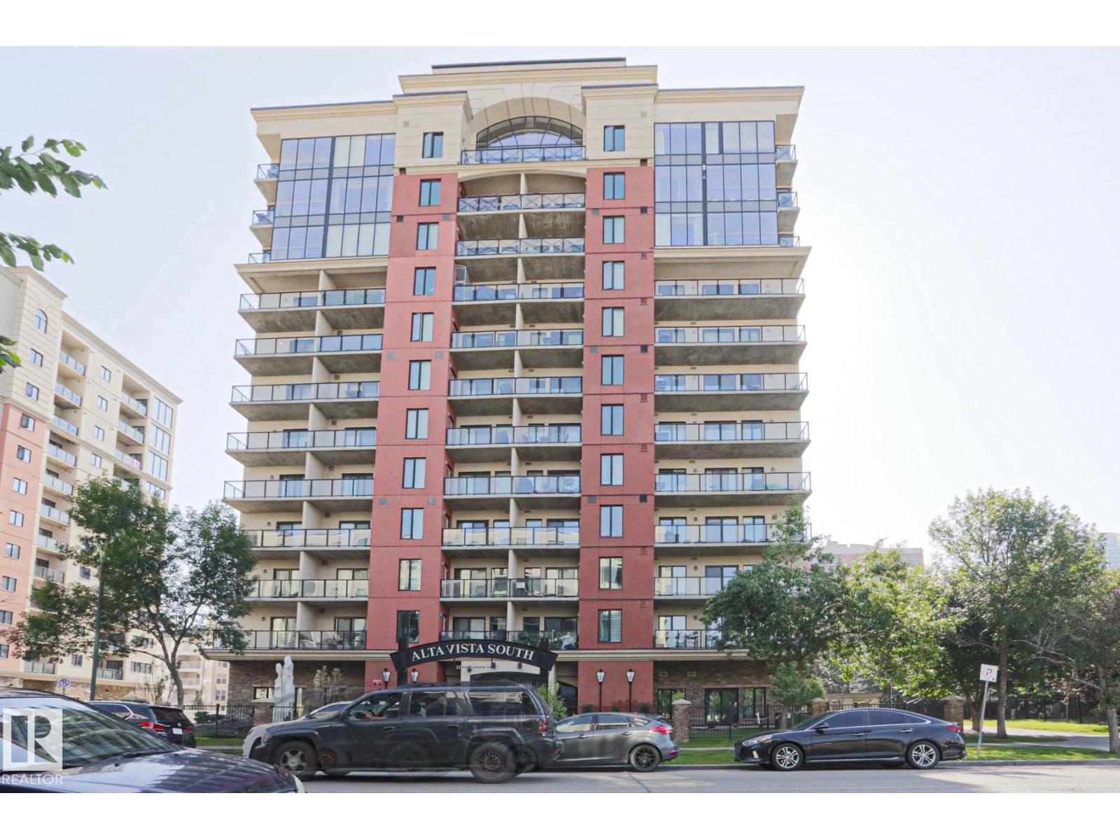
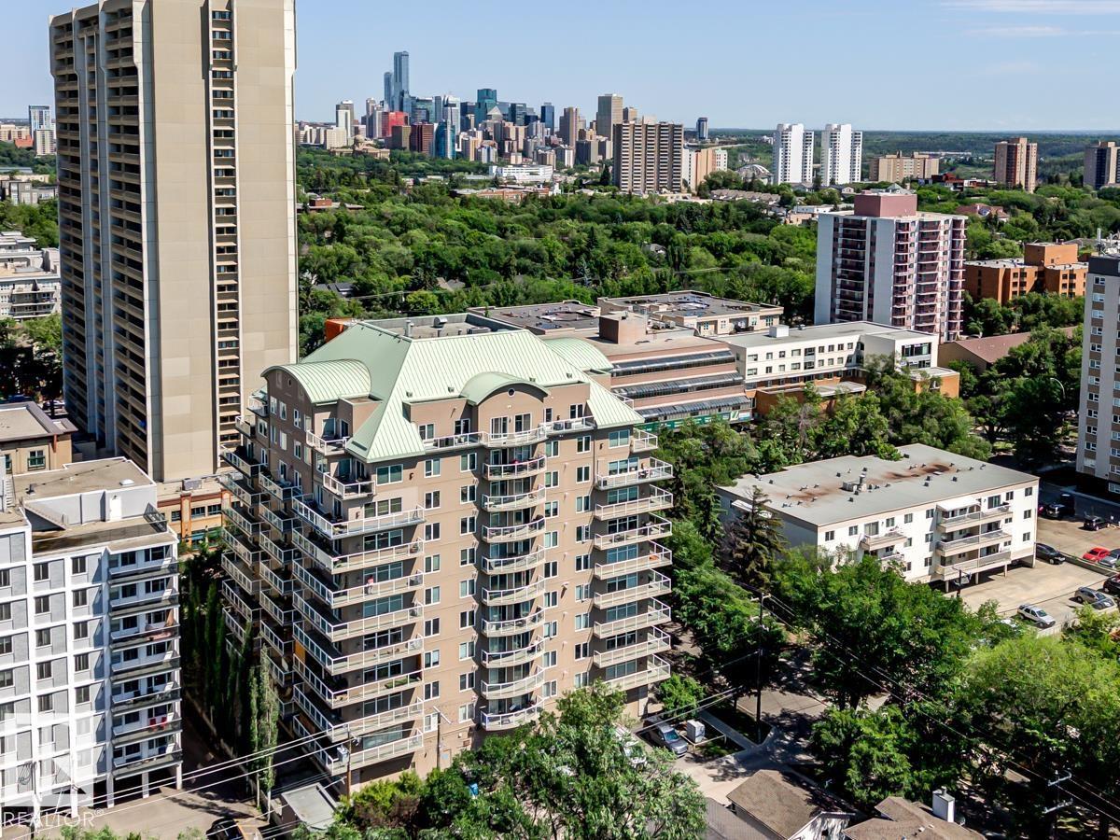
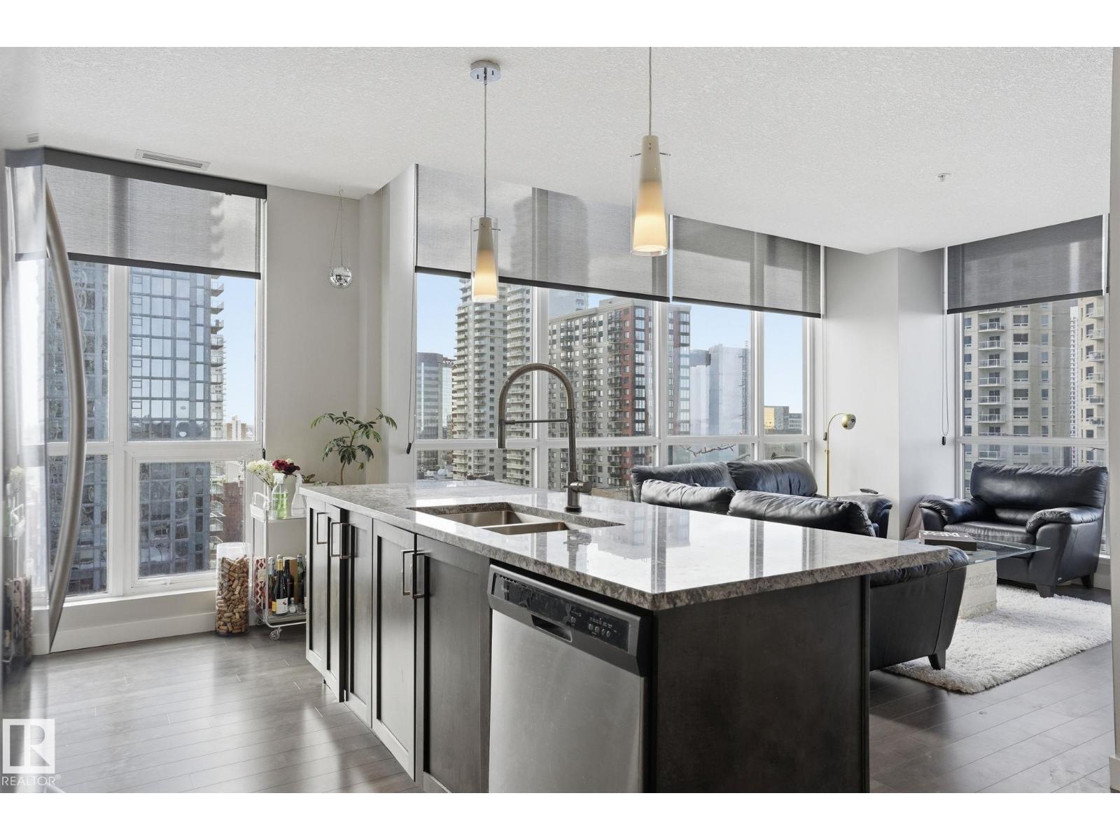
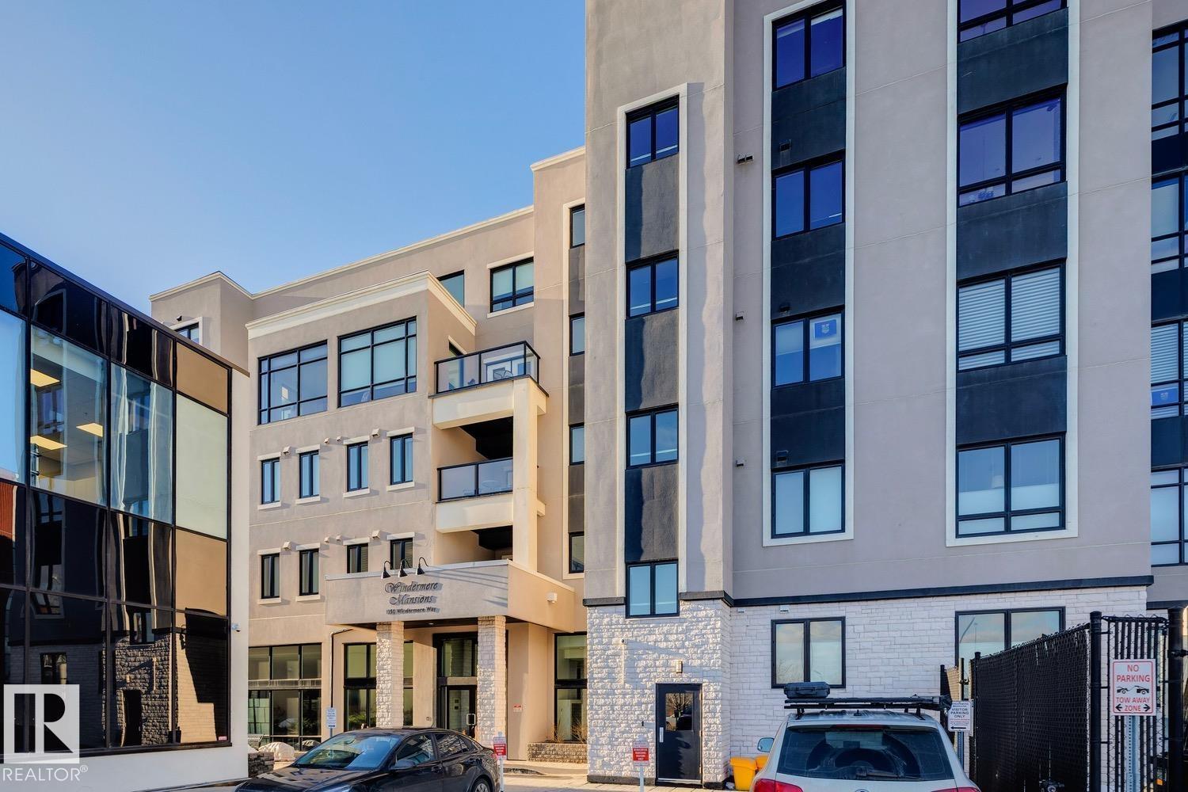
Experience urban luxury in Edmonton’s premier Encore Tower with this beautifully updated 7th-floor condo. Boasting over 725 sq ft of functional living space, this 2-bedroom, 2-bathroom unit features brand-new flooring and fresh paint throughout. Floor-to-ceiling windows flood the open layout with natural light, showcasing a designer kitchen with quartz countertops, integrated appliances, and a sit-up bar that flows into the living area and private balcony. Encore Tower offers an elite lifestyle with a grand 3-story lobby, full concierge service, a fitness facility, and an indoor/outdoor lounge with a rooftop hot tub. Located steps from the ICE District and Rogers Place, the unit includes a titled, heated underground parking stall, an on-floor garbage chute, and condo fees that cover both heat and water. (id:66704)
Property Summary

Property Type
Single Family
Building Type
Apartment
Square Footage
730 sqft
Neighbourhood
Downtown (Edmonton)
Title
Condominium/Strata
Built
2020
Parking Type
Heated Garage

Property Details

Interior Features

Appliances Included Dishwasher, Dryer, Microwave Range Hood Combo, Refrigerator, Stove, Washer, Window Coverings
Basement Type None
Fireplace No

Building Features

Features See Remarks, Closet Organizers, No Animal Home, No Smoking Home

Heating & Cooling

Heating Type Heat Pump

Neighbourhood Features

Community Features Public Swimming Pool
Amenities Nearby Golf Course, Playground, Public Transit, Schools, Shopping, Ski Hill

Additional Details

Amenities Ceiling - 9ft, Vinyl Windows
Fire Protection Smoke Detectors
Structure Deck

Measurements

Square Footage 730 Sqft

Rooms

Main Level
Living Room 3.65 m x 3.34 m 12' x 10'11"
Dining Room 2.67 m x 1.85 m 8'9" x 6'1"
Kitchen 3.21 m x 2.45 m 10'6" x 8'
Primary Bedroom 3.51 m x 2.71 m 11'6" x 8'11"
Bedroom 2 4.20 m x 2.93 m 13'9" x 9'7"
Laundry Room 1.45 m x 0.97 m 4'9" x 3'2"

Lot Features

View City View

Additional Land Details

Acreage No
Land Amenities Golf Course, Playground, Public Transit, Schools, Shopping, Ski Hill

Location

Talk to us

Questions about this home?

Call or email our team directly — no forms, no waiting on a callback.

Call (780) 000-0000