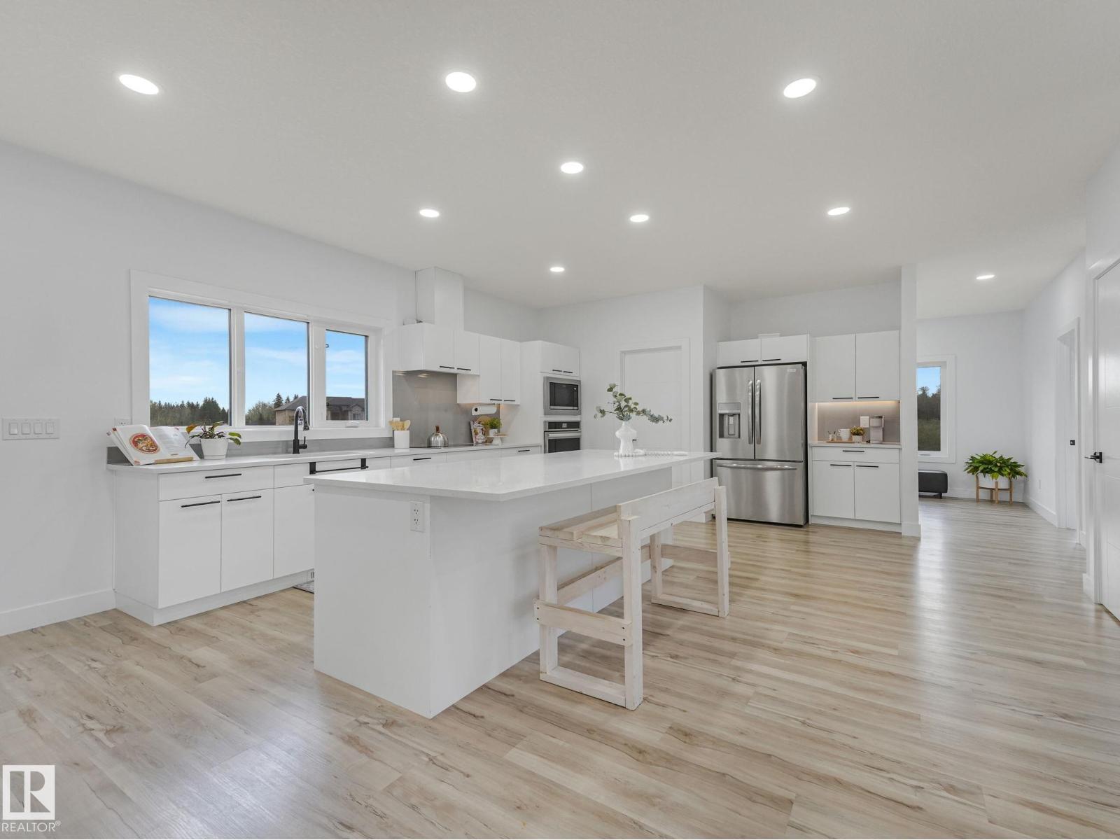
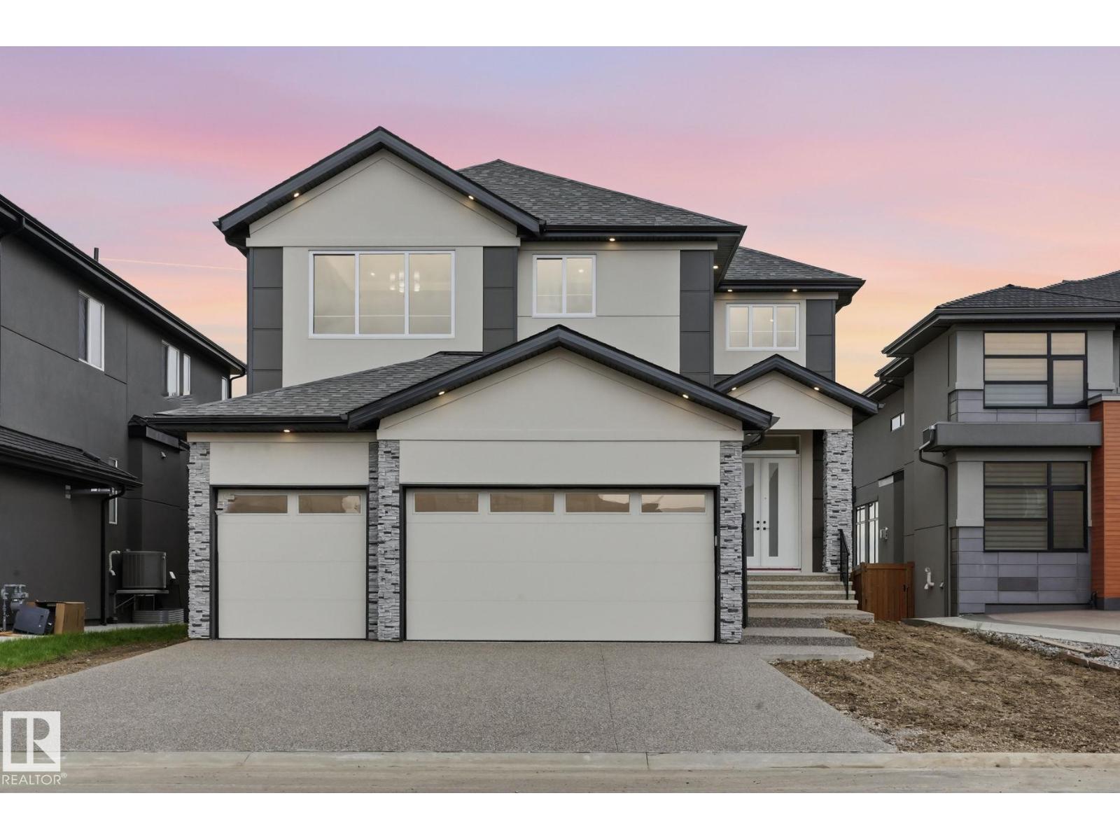
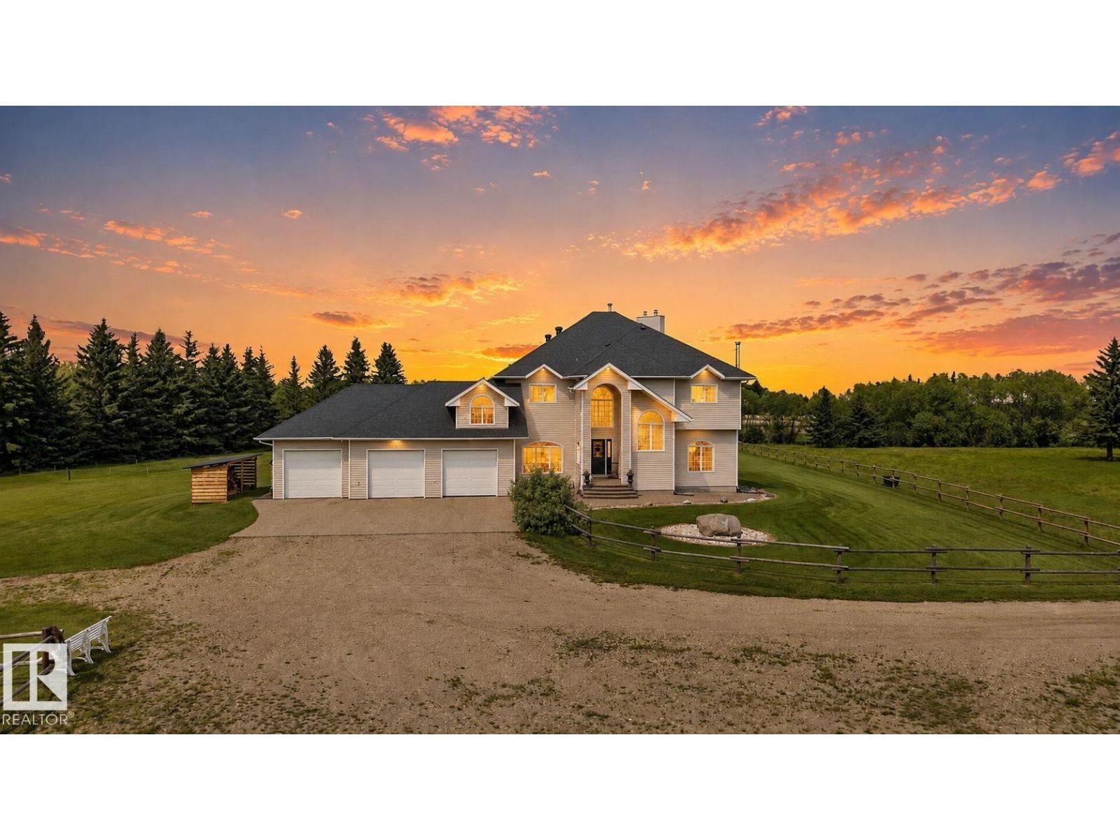
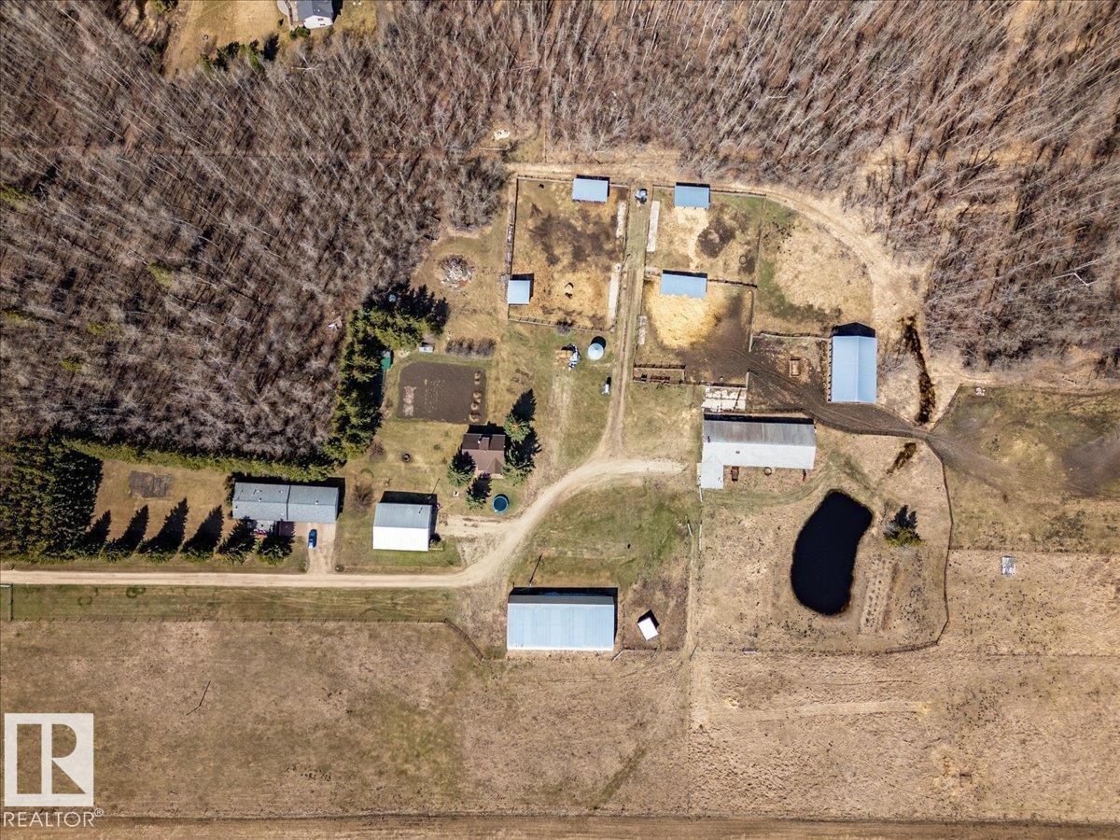
Welcome to luxury living in prestigious Royal Oaks! This exceptional 4000+ sq. ft. custom-built home offers 5 bedrooms, 4 full baths and outstanding craftsmanship throughout. The grand double-door entry opens to an impressive 18' foyer with chandelier, soaring 10' ceilings, engineered hardwood floors, glass railings, and abundant natural light from large triple-pane windows. The main floor features a bedroom with full bath, formal living room, great room with coffered ceiling and fireplace, plus a chef’s kitchen and spice kitchen complete with built-in appliances, quartz countertops, oversized island, butler’s pantry, soft-close cabinetry, and premium finishes. Upstairs offers a spacious bonus room, luxurious primary suite with spa-inspired ensuite and walk-in closet, 3 additional bedrooms, 2 full baths, and laundry room. Additional highlights include a heated triple attached garage, 2 furnaces, central A/C, water softener, purifier, sprinkler system, massive unfinished basement. Quiet cul-de-sac location (id:66704)
Property Summary
Property Type
Single Family
Building Type
House
Storeys
2
Square Footage
4,047 sqft
Neighbourhood
Royal Oaks_LEDU
Land Size
0.16 ac
Built
2017
Property Details
Interior Features
Appliances Included
Dishwasher, Dryer, Garage Door Opener Remote(s), Garage Door Opener, Garburator, Hood Fan, Oven - Built-in, Microwave, Refrigerator, Stove, Washer, Water Softener, Window Coverings
Basement Type
Full (unfinished)
Fireplace
No
Building Features
Features
Cul-de-sac, Closet Organizers, No Animal Home, No Smoking Home, Built-in Wall Unit
Construction Style
Detached
Heating & Cooling
Heating Type
Forced Air
Cooling Type
Central Air Conditioning
Neighbourhood Features
Amenities Nearby
Airport, Golf Course, Playground, Public Transit, Shopping
Additional Details
Amenities
Ceiling - 10ft, Vinyl Windows
Basement Development
Unfinished
Ceiling Type
Vaulted
Fire Protection
Smoke Detectors, Sprinkler System-fire
Parking Space Total
6
Structure
Deck
Measurements
Square Footage
4,047 Sqft
Rooms
Main Level
Living Room
3.95 m x 4.93 m13' x 16'2"
Dining Room
3.83 m x 6.72 m12'7" x 22'1"
Kitchen
4.30 m x 5.31 m14'1" x 17'5"
Family Room
5.71 m x 5.46 m18'9" x 17'11"
Bedroom 5
3.87 m x 5.65 m12'8" x 18'6"
Second Kitchen
4.10 m x 3.21 m13'5" x 10'6"
Upper Level
Primary Bedroom
5.89 m x 4.56 m19'4" x 15'
Bedroom 2
3.54 m x 4.47 m11'7" x 14'8"
Bedroom 3
4.16 m x 3.95 m13'8" x 13'
Bedroom 4
4.14 m x 4.21 m13'7" x 13'10"
Loft
4.06 m x 5.33 m13'4" x 17'6"
Lot Features
Fencing
Fence
Additional Land Details
Acreage
No
Land Amenities
Airport, Golf Course, Playground, Public Transit, Shopping