Active

#306 2508 50 St NW Edmonton, Alberta

$160,000

MLS® Number: E4490083

  • Mill Woods Town Centre
  • 84 days on market
  • 56 active listings within 1km
2 Beds
1 Baths
911 Sqft

Listed by Julian P. Szklarz, Coldwell Banker Mountain Central

Listing Description

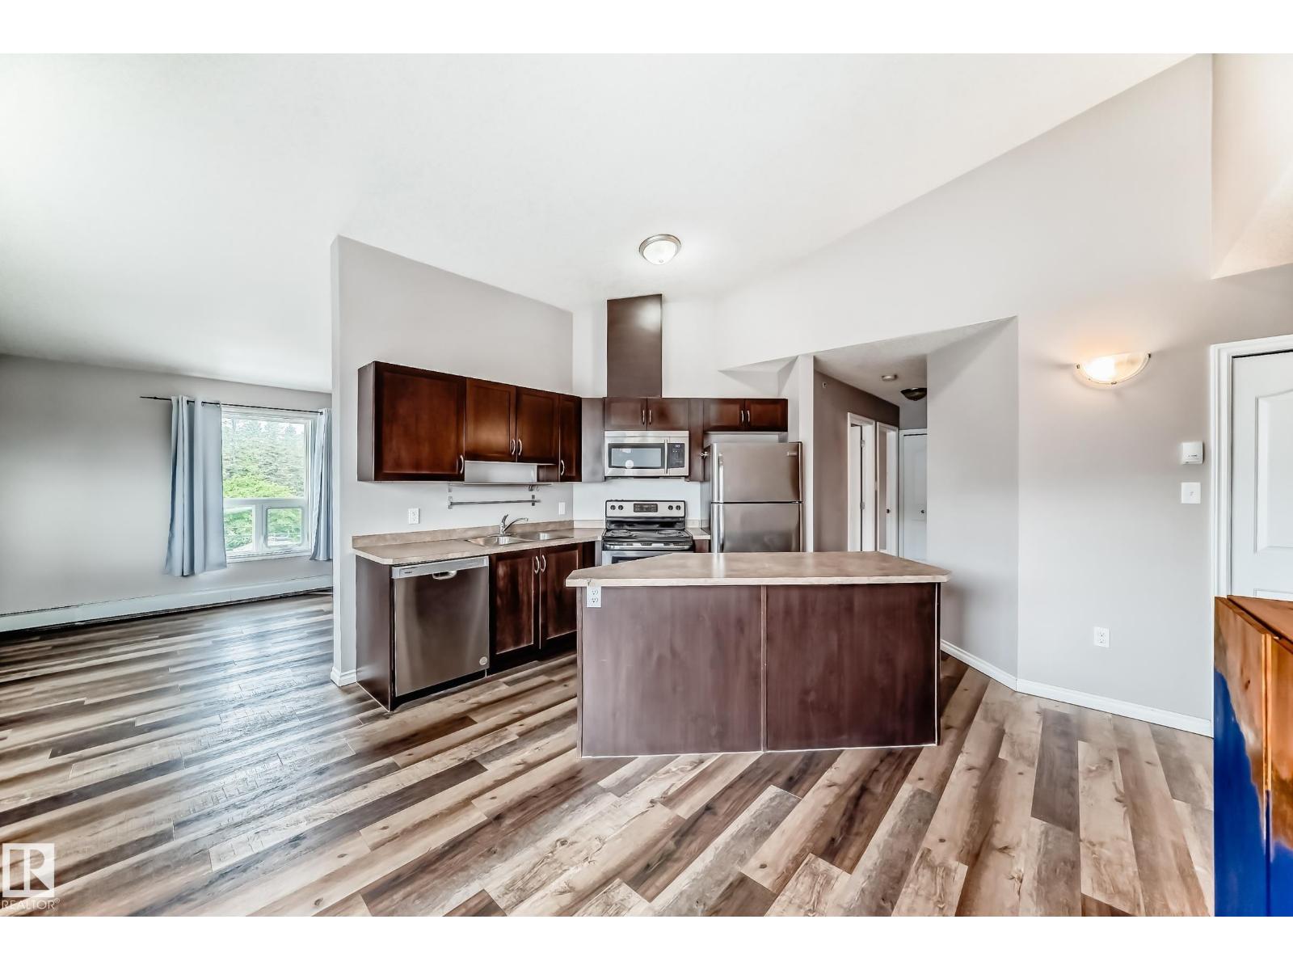
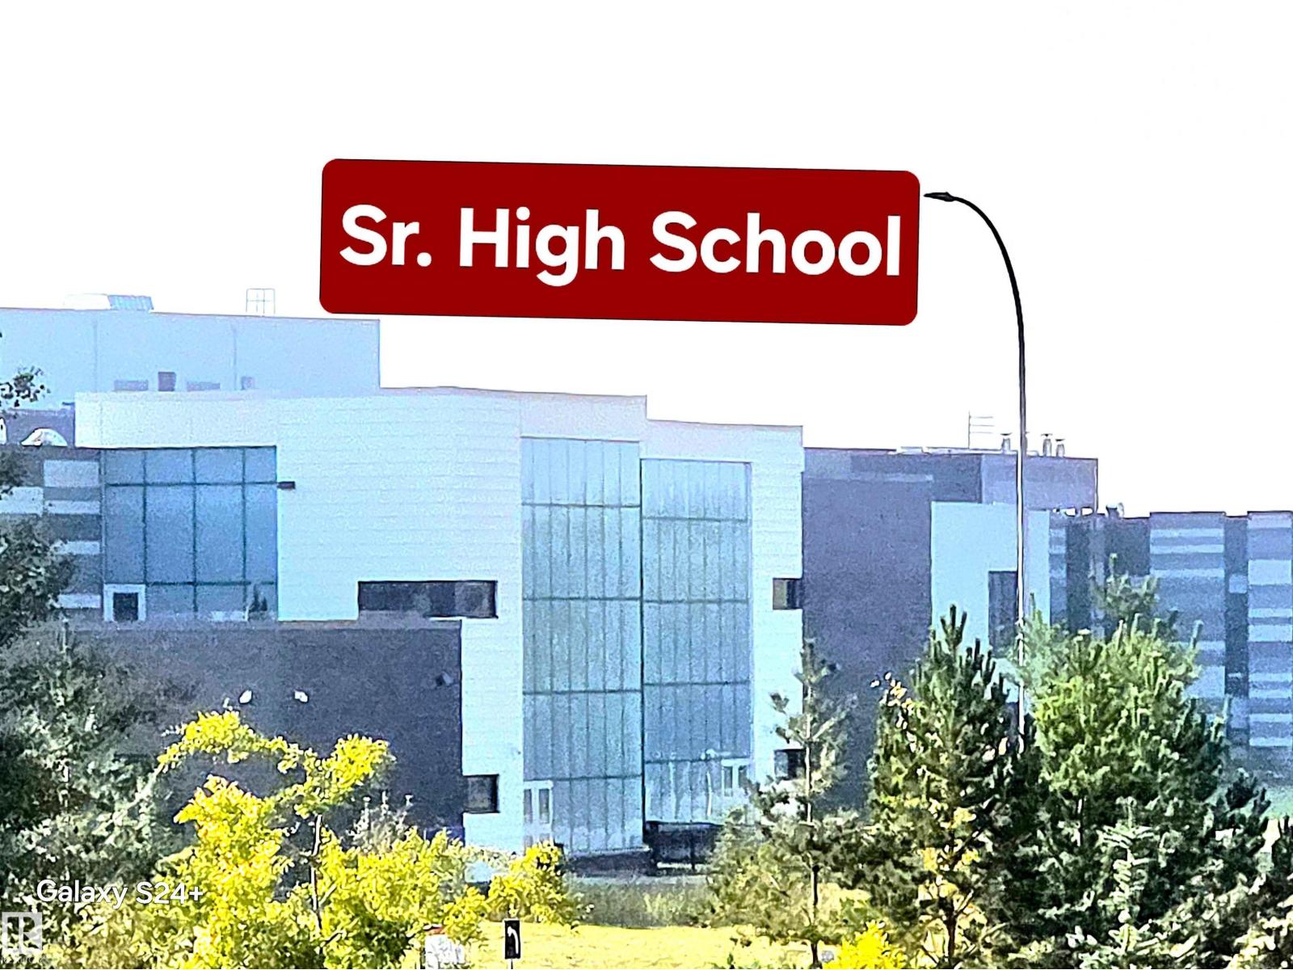
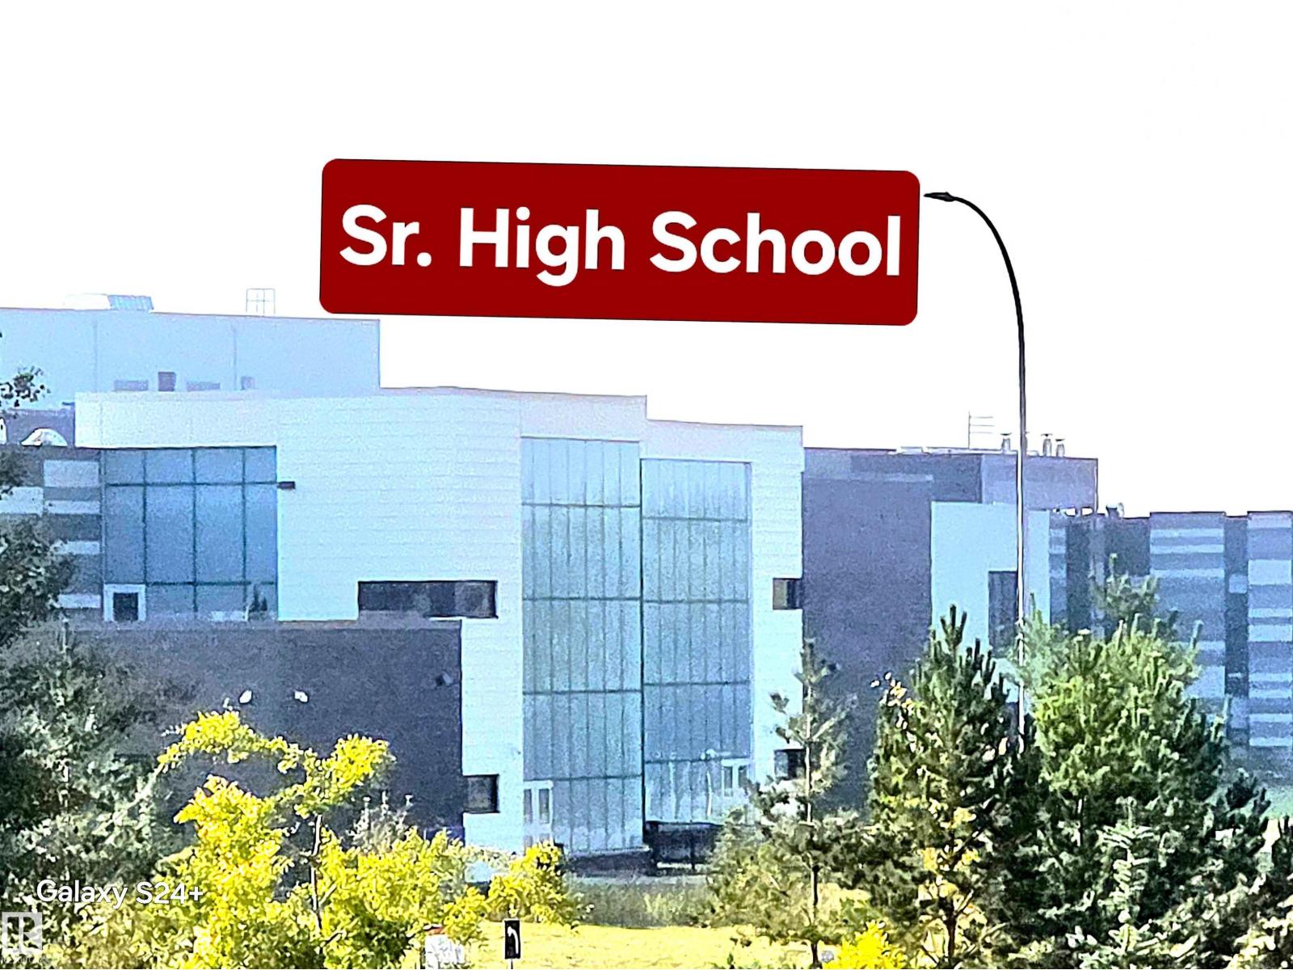
Welcome to this Gorgeous Upgraded Bright, spacious move in ready 2 bedroom condo w in-suite laundry in a great location. New vinyl plank flooring plus brand new plush carpeting in the bedrms, fresh paint, excellent kitchen & washroom, great appliances. The open floor plan plus good size balcony give a very spacious feel. Perfect for first-time buyers, small families, or investors for a strong rental option. This well-designed unit offers comfortable living in a highly convenient location. Steps to Mill Woods Town Centre & Grey Nuns Community Hospital. You are walking to shopping, restaurants, healthcare services, schools & major transit routes, making daily life easy, accessible. Enjoy nearby lake across street, scenic walking trails, parks & green spaces that add to the appeal of this well-connected community. Public transportation is only steps away, adding even more convenience for commuters and tenants alike. An affordable opportunity, excellent lifestyle, in a sought-after location. Great Value !!! (id:66704)
Property Summary

Property Type
Single Family
Building Type
Apartment
Square Footage
911 sqft
Neighbourhood
Mill Woods Town Centre
Title
Condominium/Strata
Built
1993

Property Details

Interior Features

Appliances Included Dishwasher, Dryer, Hood Fan, Refrigerator, Stove, Washer, Window Coverings
Basement Type None
Fireplace No

Building Features

Features See Remarks, Park/reserve, No Smoking Home, Environmental Reserve, Recreational

Heating & Cooling

Heating Type Baseboard Heaters

Neighbourhood Features

Community Features Public Swimming Pool
Amenities Nearby Golf Course, Playground, Public Transit, Schools, Shopping

Additional Details

Parking Space Total 1

Measurements

Square Footage 911 Sqft

Rooms

Main Level
Living Room 3.47 m x 3.92 m 11'5" x 12'10"
Dining Room 2.46 m x 2.96 m 8'1" x 9'9"
Kitchen 2.46 m x 2.42 m 8'1" x 7'11"
Primary Bedroom 4.55 m x 3.79 m 14'11" x 12'5"
Bedroom 2 4.17 m x 3.55 m 13'8" x 11'8"
Laundry Room 3.30 m x 1.73 m 10'10" x 5'8"

Additional Land Details

Acreage No
Land Amenities Golf Course, Playground, Public Transit, Schools, Shopping

Location

Talk to us

Questions about this home?

Call or email our team directly — no forms, no waiting on a callback.

Call (780) 000-0000