Active

5117 Terwillegar Bv NW Edmonton, Alberta

$959,000

MLS® Number: E4487012

  • South Terwillegar
  • 99 days on market
  • 34 active listings within 1km
3 Beds
3 Baths
2,237 Sqft

Listed by Justin D. Layton, REMAX River City

Listing Description

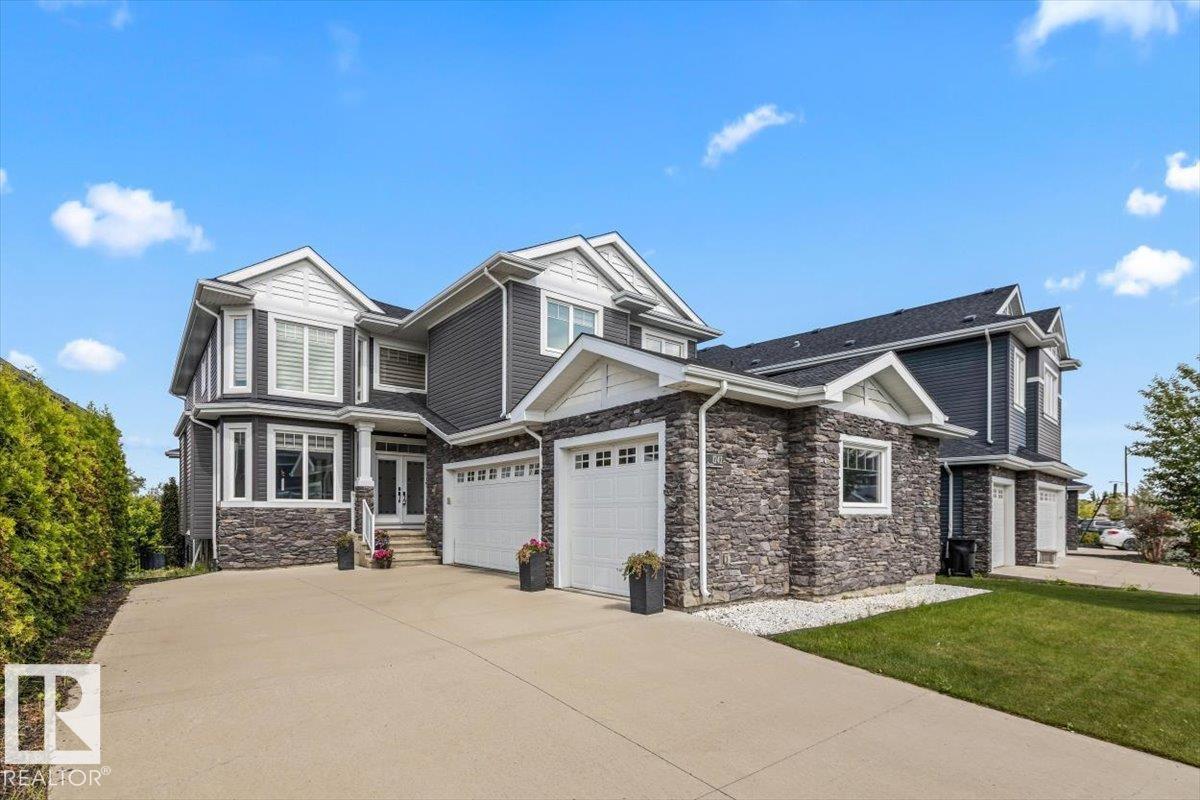
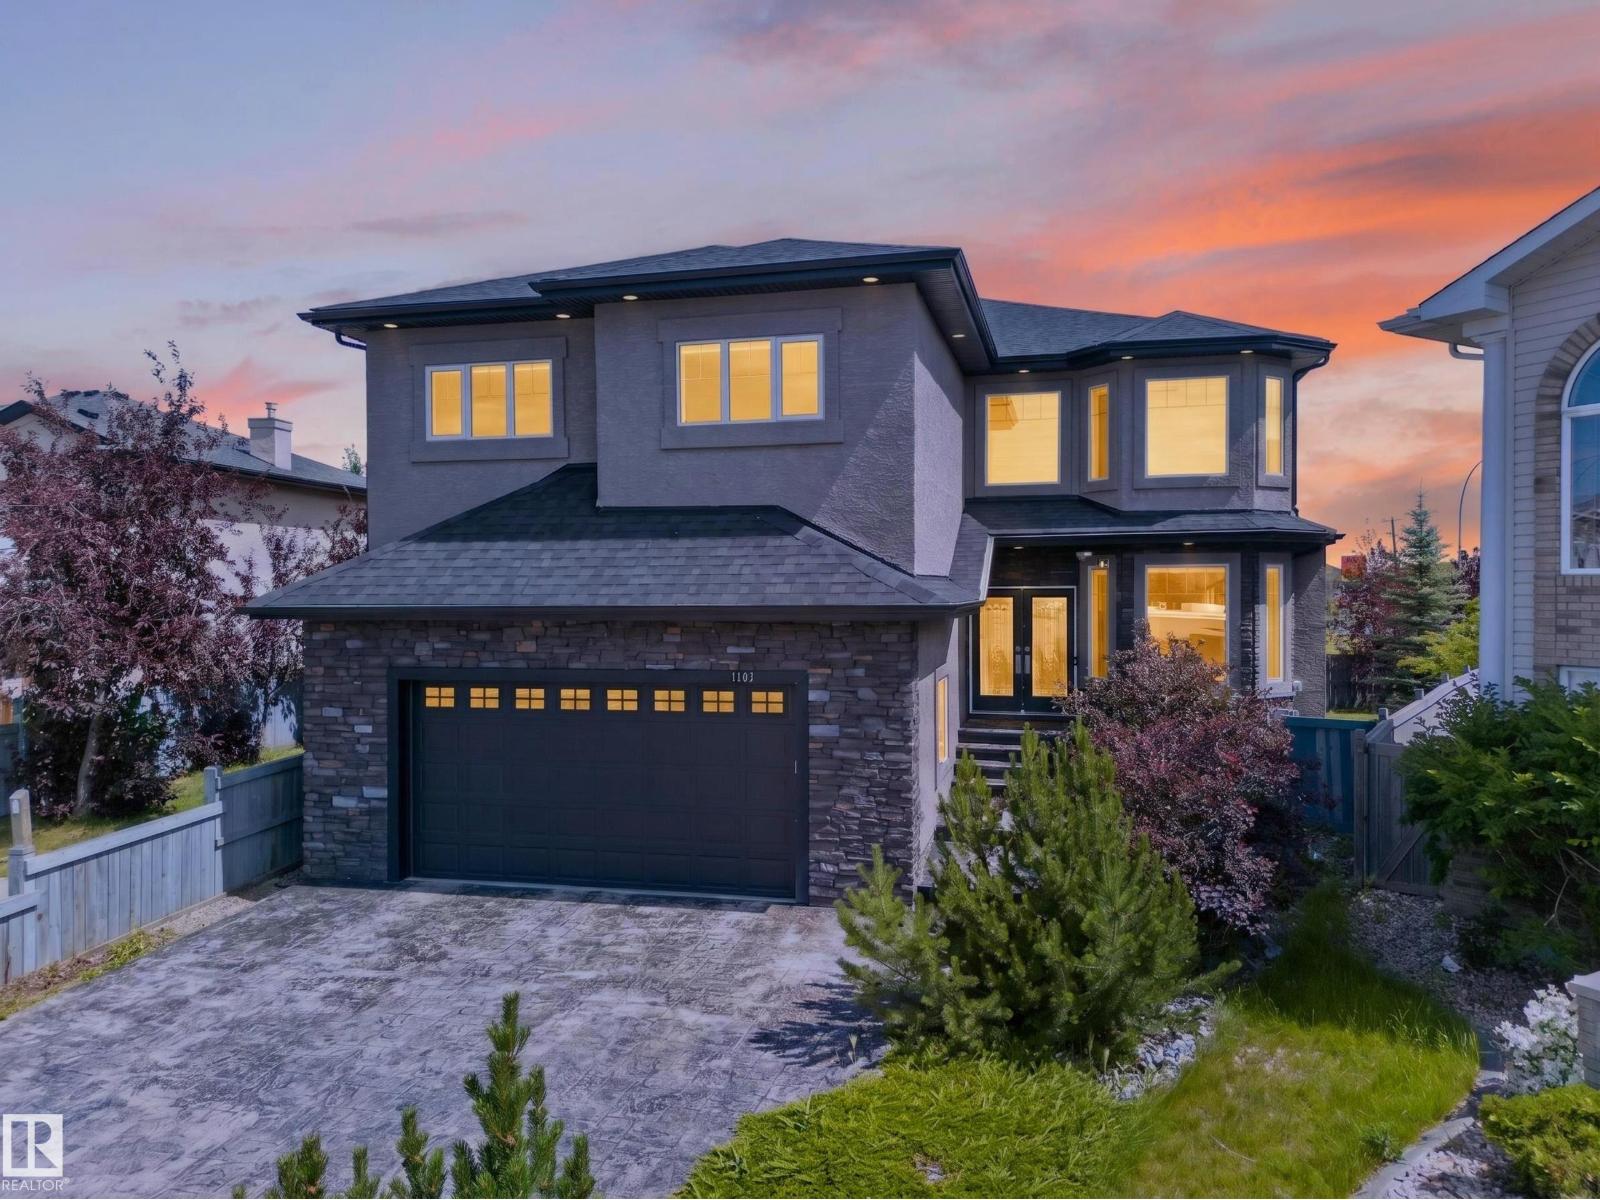
TRULY UNIQUE EXECUTIVE LUXURY BUNGALOWS LIKE THIS FANTASTIC HOME DON’T COME ALONG OFTEN! Located in the desirable neighbourhood of SOUTH TERWILLEGAR with OVER 3,700 SQUARE FEET OF FINISHED LIVING AREA and a heated double attached garage! Featuring SOARING VAULTED CEILINGS, CUSTOM MILLWORK, NEWER HARDWOOD FLOORING, CENTRAL A/C, underground sprinkler system, and much more! The open concept main floor is sure to impress, highlighted by FLOOR-TO-CEILING WINDOWS flooding the home with natural light and a custom stonework gas fireplace. The gorgeous kitchen boasts newer S.S. appliances, custom cabinetry, large island, and a walk-in pantry. The spacious primary bedroom includes a 5 pc. ensuite bathroom with heated floors, stand alone tub, walk-in shower, dual sinks, plus a large walk-in closet. THE BASEMENT IS FULLY FINISHED WITH IN-FLOOR HEATING, BAR, AND TWO ADDITIONAL BEDROOMS. This exquisite home is perfectly designed for LUXURY LIVING in style, with plenty of space to entertain family and friends! (id:66704)
Property Summary

Property Type
Single Family
Building Type
House
Storeys
1
Square Footage
2,237 sqft
Neighbourhood
South Terwillegar
Title
Freehold
Land Size
571.23 m²
Built
2006
Parking Type
Attached Garage

Property Details

Interior Features

Appliances Included Dishwasher, Dryer, Garage Door Opener Remote(s), Garage Door Opener, Hood Fan, Oven - Built-in, Refrigerator, Stove, Washer, Window Coverings, Wine Fridge
Basement Type Full (finished)
Fireplace Yes
Fireplace Type Unknown
Fireplace Fuel Gas

Building Features

Features Corner Site, See Remarks, Flat Site
Style Bungalow
Construction Style Detached

Heating & Cooling

Heating Type Forced Air, In Floor Heating
Cooling Type Central Air Conditioning

Neighbourhood Features

Community Features Public Swimming Pool
Amenities Nearby Golf Course, Playground, Public Transit, Schools, Shopping

Additional Details

Amenities Ceiling - 10ft
Basement Development Finished
Half Bath Total 1
Parking Space Total 4
Structure Deck

Measurements

Square Footage 2,237 Sqft

Rooms

Basement
Family Room 6.76 m x 4.80 m 22'2" x 15'9"
Bedroom 2 4.02 m x 3.91 m 13'2" x 12'10"
Bedroom 3 4.02 m x 3.54 m 13'2" x 11'7"
Recreation Room 4.83 4.13
Main Level
Living Room 5.26 m x 4.75 m 17'3" x 15'7"
Dining Room 3.77 m x 2.80 m 12'4" x 9'2"
Kitchen 4.34 m x 4.50 m 14'3" x 14'9"
Primary Bedroom 5.77 m x 4.86 m 18'11" x 15'11"
Laundry Room 2.56 m x 2.02 m 8'5" x 6'8"
Pantry 2.56 m x 1.40 m 8'5" x 4'7"
Upper Level
Bonus Room 5.60 m x 3.55 m 18'4" x 11'8"

Lot Features

Fencing Fence

Additional Land Details

Acreage No
Land Amenities Golf Course, Playground, Public Transit, Schools, Shopping
Size Irregular 571.23

Location

Talk to us

Questions about this home?

Call or email our team directly — no forms, no waiting on a callback.

Call (780) 000-0000