#506 54411 Rge Road 40 Rural Lac Ste. Anne County, Alberta
$619,800
MLS® Number: E4501757
Lsas
17 days on market
7 active listings within 1km
6Beds
3Baths
1,958Sqft
Listed by Frank A. Vanderbleek, Royal LePage Noralta Real Estate
Listing Description
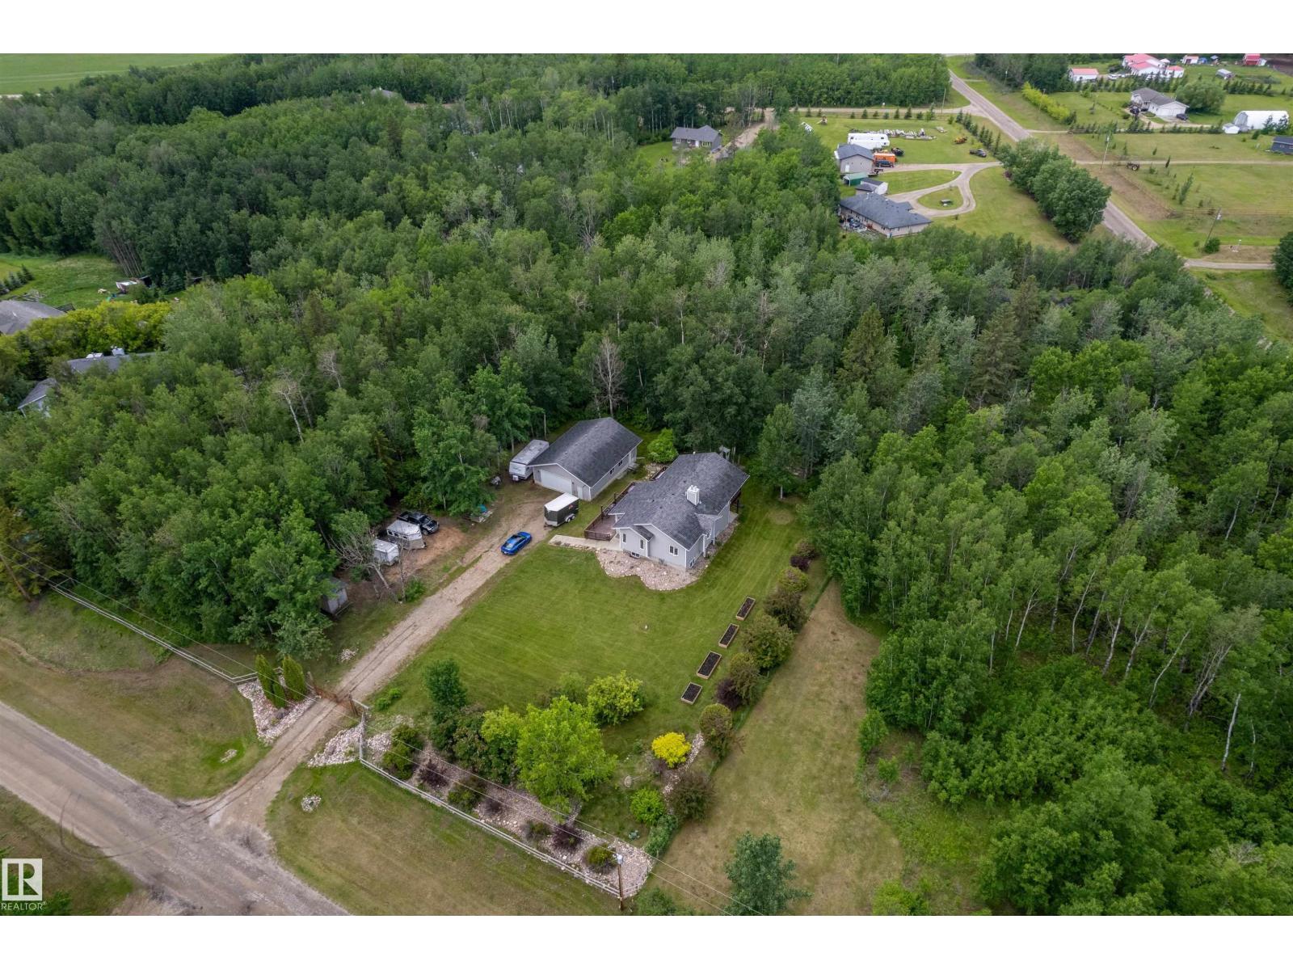
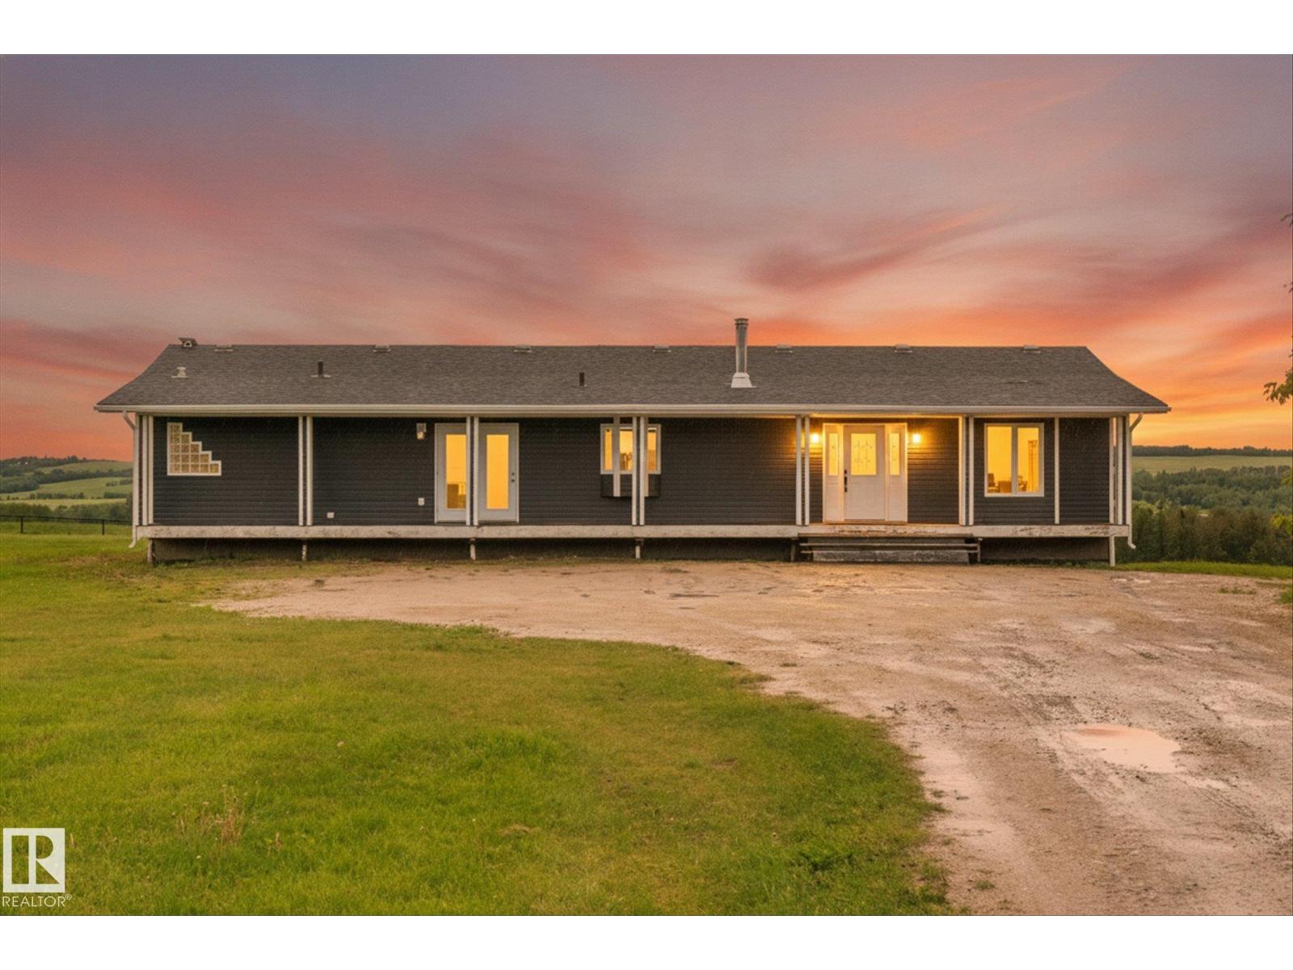
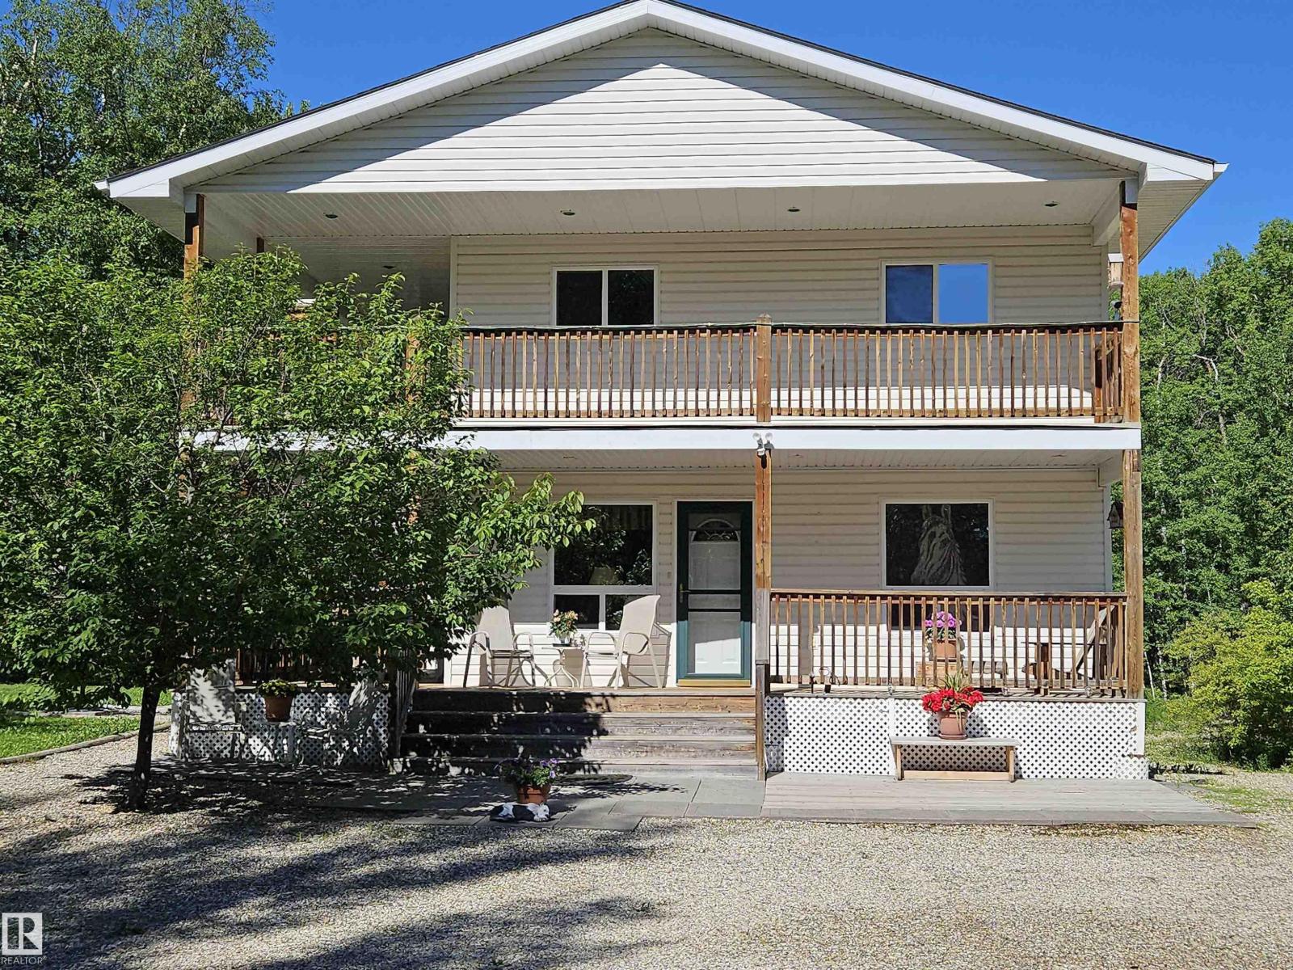
Incredible 1.35 acre lake front property on the south shore of Lac Ste Anne with 1,957 sq/ft of living area + a screen room, 9 bedrooms & 2.5 baths, double garage, boat house, 3 sheds, 2 wood sheds & a large deck off the front. This property has been lovingly maintained by the long term owners & pride of ownership is evident throughout the property. The main living area overlooks the lake & has a galley kitchen with a massive pantry, open dining & living area with lake views & wood burning wood stove. The bedroom wing has a primary bedroom with a full 4 piece ensuite & the remaining 8 bedrooms are serviced by a 5 piece bath along with a 2 piece in the main area. There is also a laundry/mechanical room & additional storage space. The double garage & boat house are ideal for you lake stuff. The yard is partly fenced on 2 sides and is fully landscaped with stunning flower beds & lawn for kids to play. This is a once in a lifetime property ideal for those seeking a private space for family & friends. (id:66704)
Property Summary
Property Type
Single Family
Building Type
House
Storeys
1
Square Footage
1,958 sqft
Neighbourhood
LSAS
Land Size
1.35 ac
Built
1965
Property Details
Interior Features
Appliances Included
Dryer, Storage Shed, Stove, Washer, Window Coverings, Two Refrigerators
Basement Features
Low
Basement Type
None
Fireplace
Yes
Fireplace Type
Unknown
Fireplace Fuel
Wood
Building Features
Features
See Remarks, Flat Site, No Smoking Home, Environmental Reserve, Level