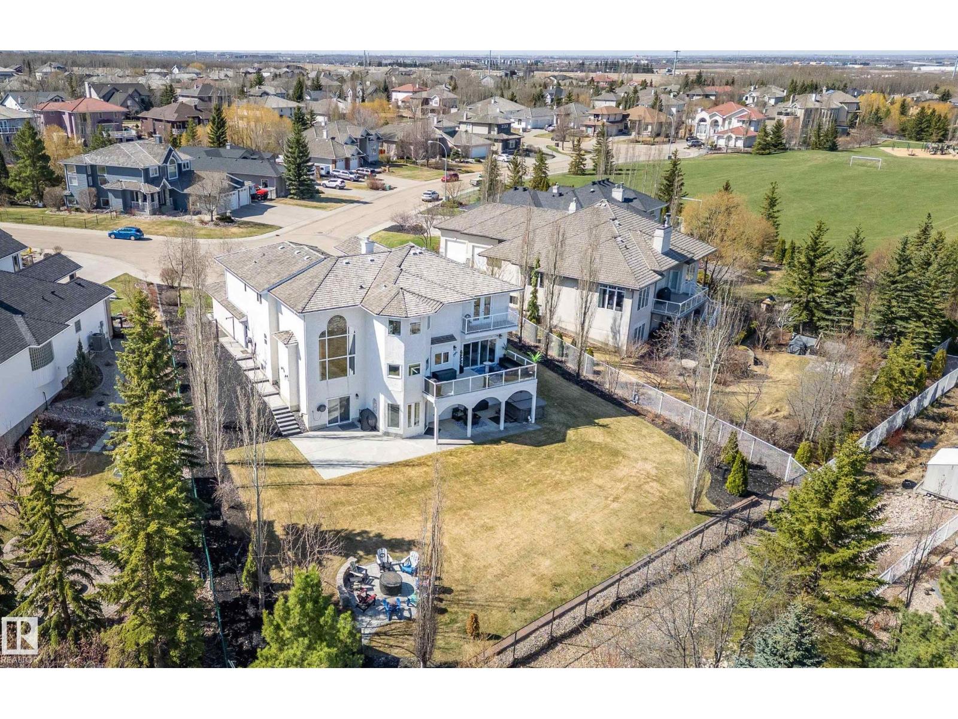
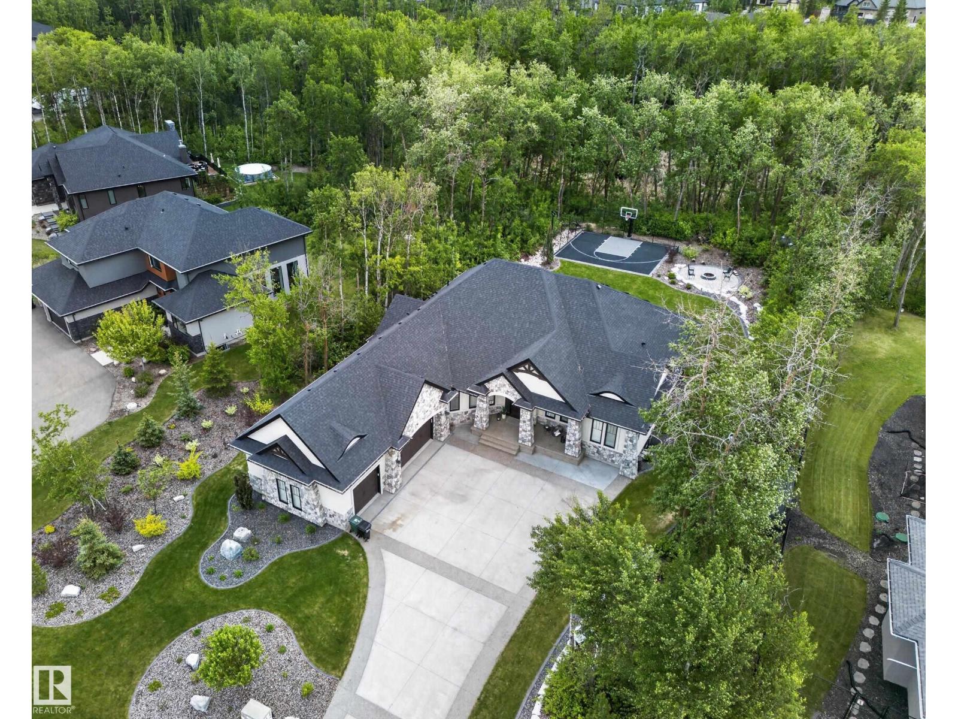
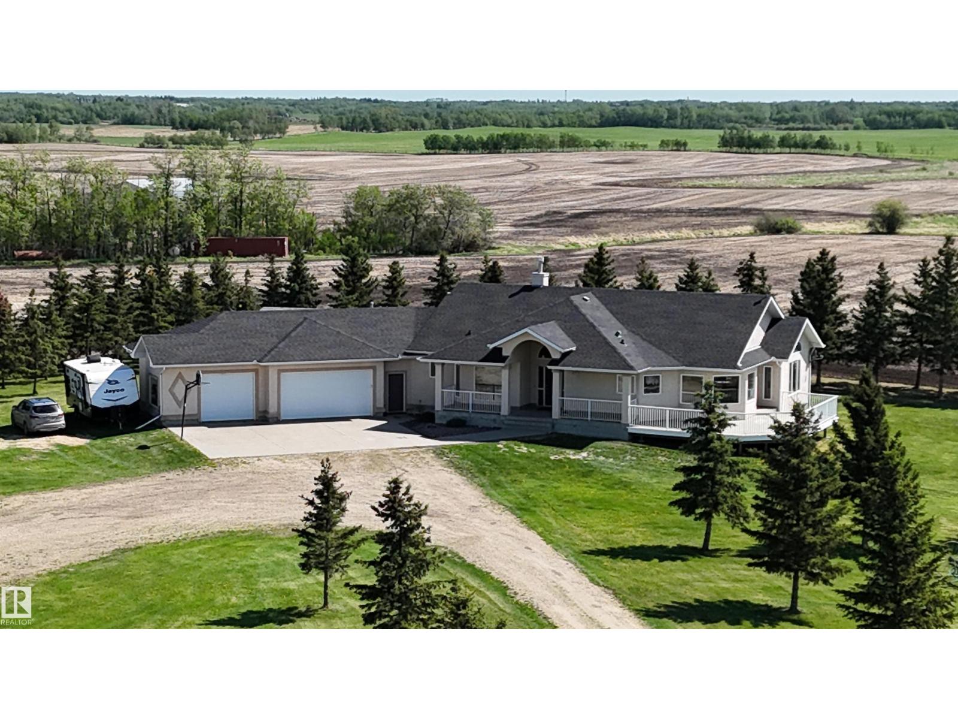
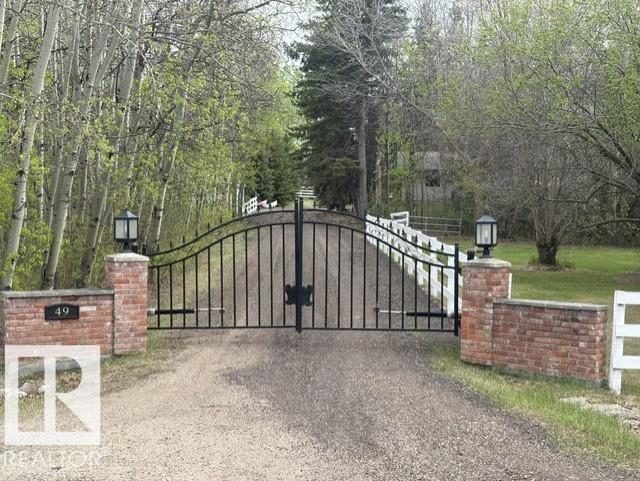
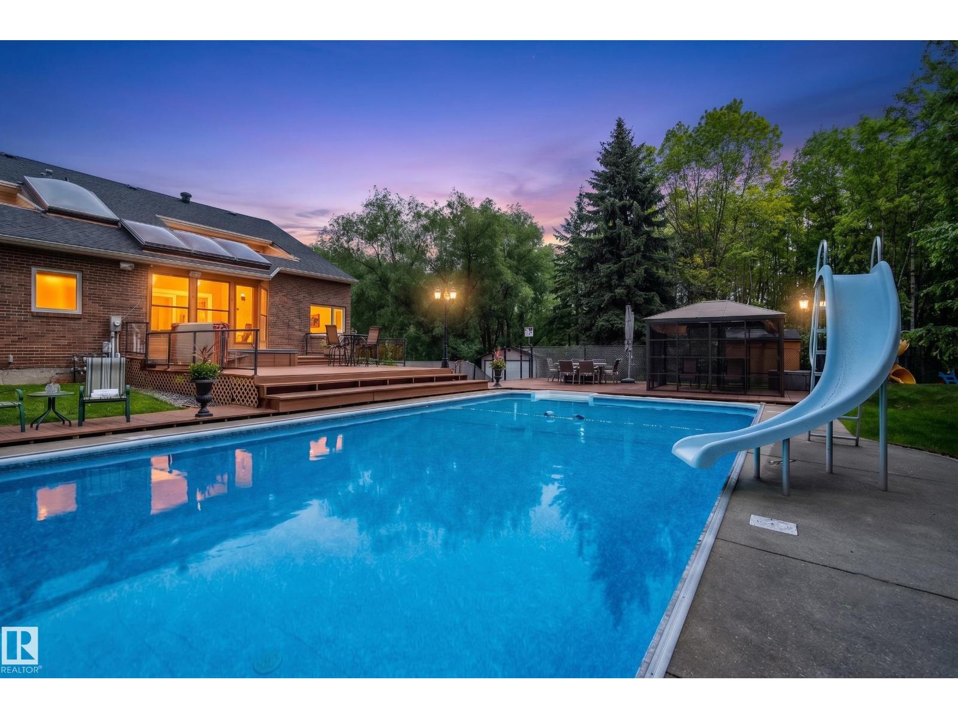
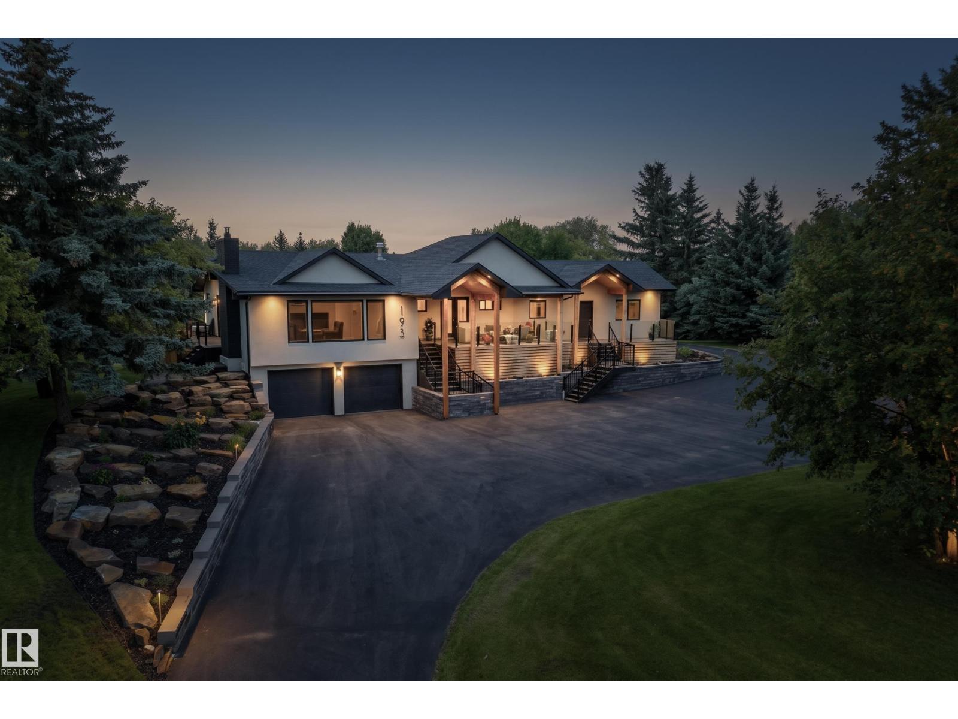
Rare opportunity to own a beautiful 3 acre property in Strathcona,Sherwood Park proper! This well maintained 2 storey home has much to offer including 2 primary bedrooms with ensuites, hardwood flooring throughout main, spacious kitchen and formal dining area. Upstairs is 3 huge bedrooms, 3 bathrooms plus a Den/Greatroom. The basement is fully finished including a rec room, bedroom and full bathroom. This property boasts some great outbuildings including a 60x30 heated shop and a paved enclosed Quonset. There is a also a second dwelling on the property great for family. The septic tanks and field and the cistern have both been replaced within the last 7 years. This is truly a unique one of a kind property in the ultimate location in Sherwood Park! (id:66704)
Property Summary
Property Type
Single Family
Building Type
House
Storeys
2
Square Footage
3,326 sqft
Neighbourhood
Ordze Park
Land Size
3.00 ac
Built
1971
Parking Type
Attached Garage
Property Details
Interior Features
Appliances Included
Dishwasher, Dryer, Garage Door Opener, Garburator, Microwave Range Hood Combo, Oven - Built-in, Gas Stove(s), Washer, Water Softener, Window Coverings, Wine Fridge, Two Refrigerators
Basement Features
Low
Basement Type
Full (finished)
Fireplace
Yes
Fireplace Type
Insert
Fireplace Fuel
Gas
Building Features
Features
Cul-de-sac, See Remarks, Level
Construction Style
Detached
Heating & Cooling
Heating Type
Forced Air
Cooling Type
Central Air Conditioning
Neighbourhood Features
Amenities Nearby
Golf Course, Playground, Public Transit, Schools, Shopping
Additional Details
Basement Development
Finished
Ceiling Type
Vaulted
Half Bath Total
1
Parking Space Total
10
Structure
Deck
Measurements
Square Footage
3,326 Sqft
Rooms
Basement
Family Room
5.35 m x 4.94 m17'7" x 16'2"
Bedroom 4
4.94 m x 4.22 m16'2" x 13'10"
Main Level
Living Room
6.17 m x 4.38 m20'3" x 14'4"
Dining Room
5.68 m x 4.38 m18'8" x 14'4"
Kitchen
6.02 m x 4.10 m19'9" x 13'5"
Upper Level
Den
4.85 m x 3.46 m15'11" x 11'4"
Primary Bedroom
5.28 m x 4.97 m17'4" x 16'4"
Bedroom 2
5.75 m x 5.18 m18'10" x 17'
Bedroom 3
6.51 m x 4.64 m21'4" x 15'3"
Lot Features
Fencing
Fence
Additional Land Details
Acreage
Yes
Land Amenities
Golf Course, Playground, Public Transit, Schools, Shopping