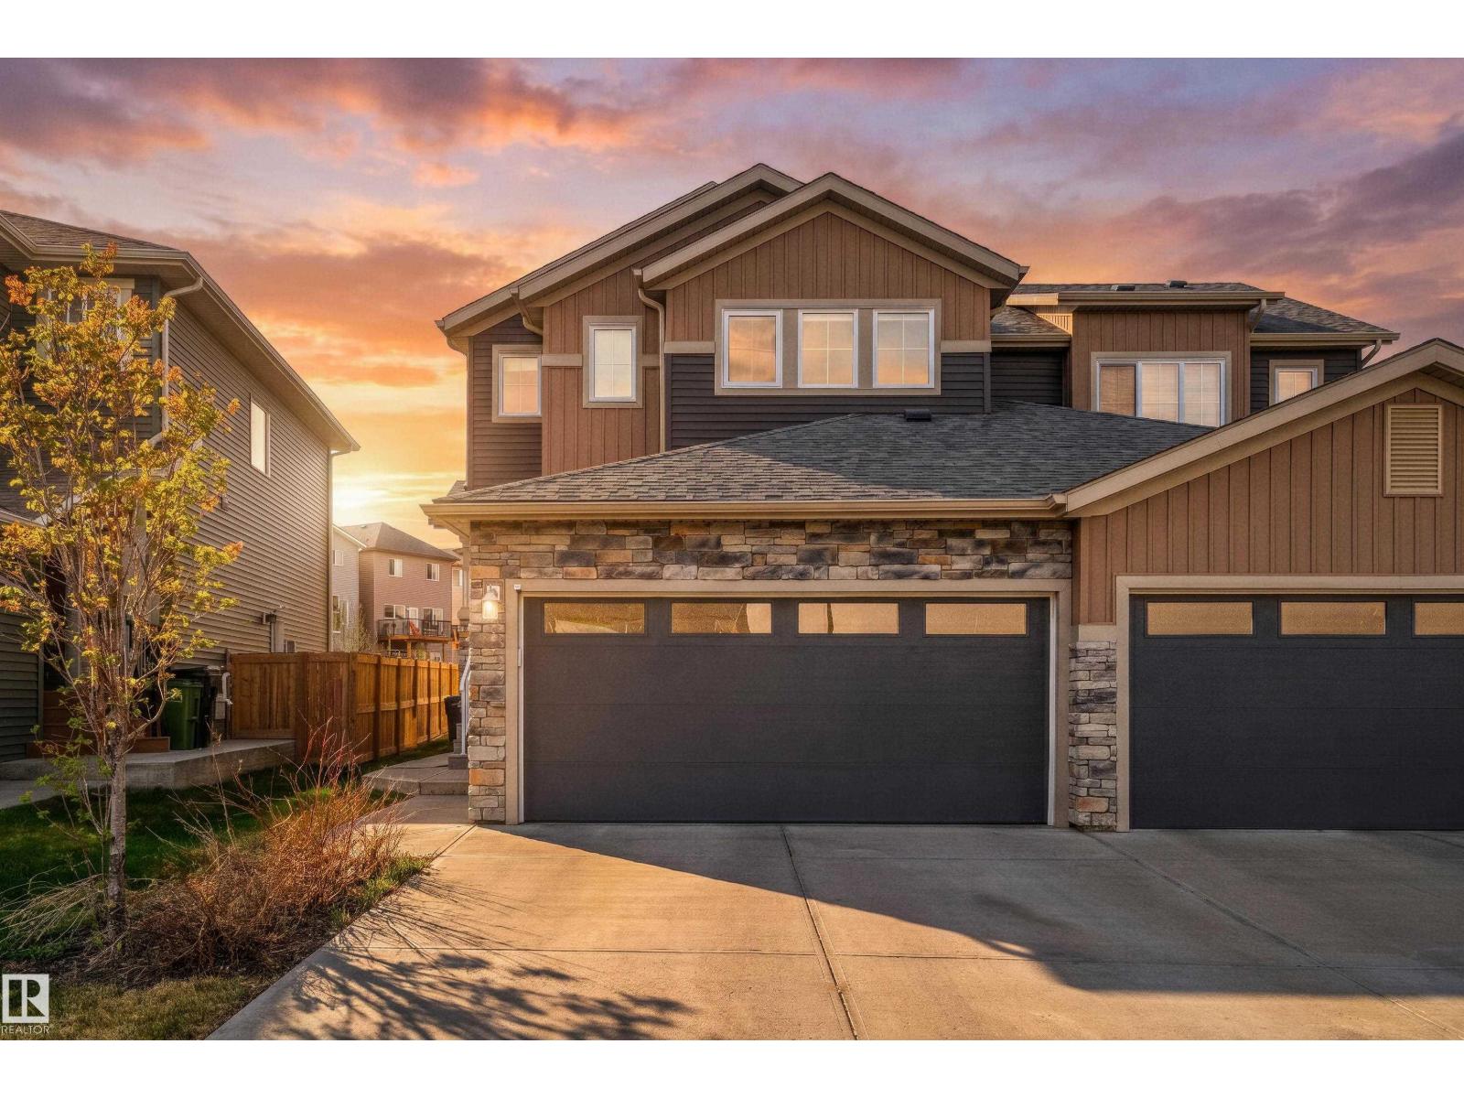
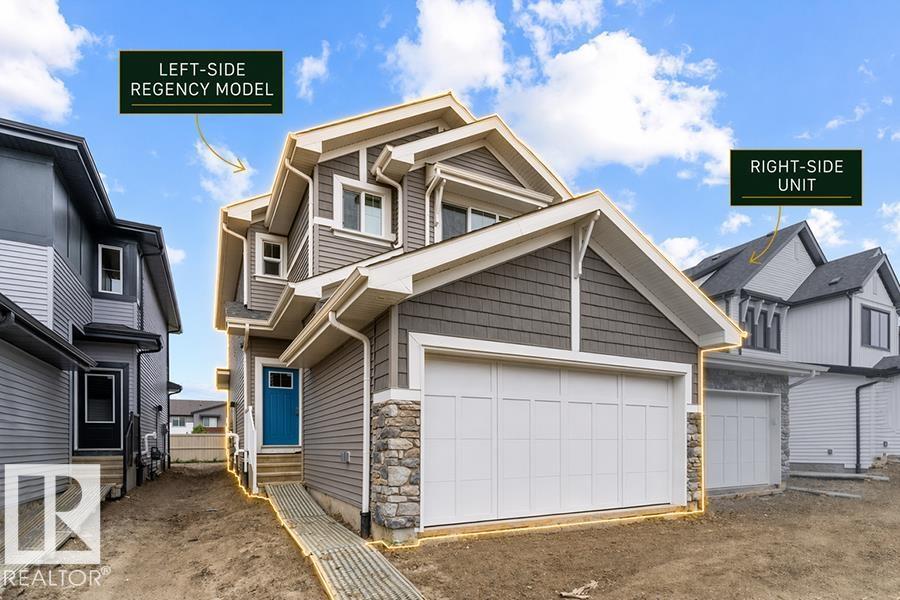
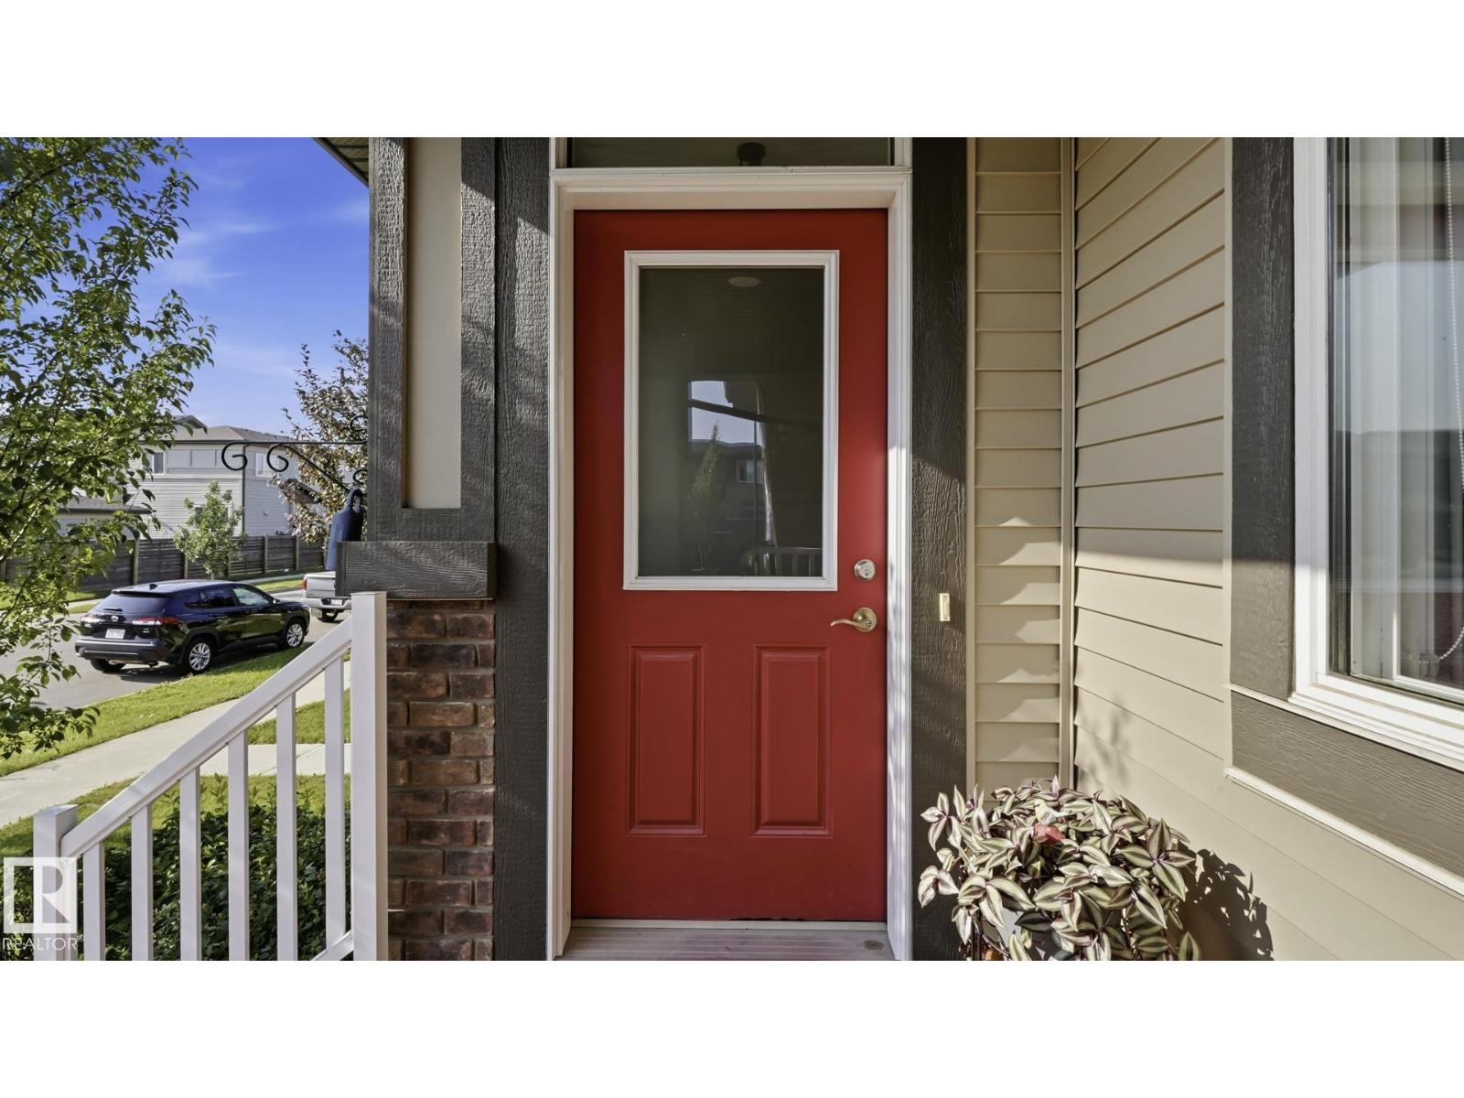
Stunning executive bungalow duplex in exclusive 18+ community – welcome to Villas at Breckenridge. Situated perfectly along side / with quick access to Lewis Estates Golf Course, this fully-finished home offers almost 1800 sq ft of main floor living space with sunny, south-facing windows & beautiful vaulted ceilings throughout. Spacious main floor features open-concept kitchen (with lovely island, loads of cabinets & counter-top space + a pantry), living room, dining room, primary suite (w/ ensuite & walk-in closet), den/office (could be used as a 2nd bdrm), 2 pc bath & main floor laundry. Downstairs, a fully-finished basement with over 1100 sq ft of additional living space - includes a workshop, spare bdrm, full bathroom, freshly painted rumpus room & more! Double att garage is oversized with floor drain. Step into luxury living at Villas at Breckenridge - a sought-after pet-friendly bare land condo complex offering a small park/outdoor gathering place & a welcoming, close-knit community - welcome home! (id:66704)
Property Summary
Property Type
Single Family
Building Type
Duplex
Storeys
1
Square Footage
1,393 sqft
Neighbourhood
Breckenridge Greens
Title
Condominium/Strata
Land Size
357.32 m²
Built
2006
Property Details
Interior Features
Appliances Included
Dishwasher, Dryer, Garage Door Opener Remote(s), Garage Door Opener, Refrigerator, Stove, Washer, Window Coverings
Basement Type
Full (finished)
Fireplace
No
Building Features
Features
Cul-de-sac, See Remarks
Style
Bungalow
Construction Style
Semi-detached
Heating & Cooling
Heating Type
Forced Air
Neighbourhood Features
Amenities Nearby
Golf Course, Playground, Public Transit, Schools, Shopping
Additional Details
Basement Development
Finished
Ceiling Type
Vaulted
Half Bath Total
1
Parking Space Total
4
Structure
Deck
Measurements
Square Footage
1,393 Sqft
Rooms
Basement
Family Room
5.36 m x 10.31 m17'7" x 33'10"
Bedroom 2
3.61 m x 3.58 m11'10" x 11'9"
Main Level
Living Room
4.80 m x 5.64 m15'9" x 18'6"
Dining Room
3.71 m x 3.35 m12'2" x 11'
Kitchen
3.45 m x 5.11 m11'4" x 16'9"
Den
3.35 m x 3.76 m11' x 12'4"
Primary Bedroom
3.63 m x 4.29 m11'11" x 14'1"
Additional Land Details
Acreage
No
Land Amenities
Golf Course, Playground, Public Transit, Schools, Shopping